5013 Elberon Street S, Tampa, FL 33611
$1,249,000 - For Sale


Property Details
Price: $1,249,000
Sq Ft: 2,539
($492 per sqft)
Bedrooms: 4
Bathrooms: 4
City:Tampa
County:Hillsborough
Type:Condo
Development:Elberon Place A Condo Ph 01
Subdivision:Elberon Place A Condo Ph 01
Acres:0.0400
Virtual Tour/Floorplan:View
Year Built:1986
Listing Number:TB8529630
Status Code:A-Active
Taxes:$9,088.00
Tax Year: 2025
Garage: 2
/ Y
Furnishings: Negotiable
Pets Allowed: Yes
Total Recurring Fees: $932
Total Recurring Fee Frequency: 0.00
Calculate Your Payment
Equipment:
Built-In Oven
Cooktop
Dishwasher
Disposal
Refrigerator
Interior Features:
Ceiling Fans(s)
Living Room/Dining Room Combo
Open Floorplan
Solid Surface Counters
Solid Wood Cabinets
Stone Counters
Walk-In Closet(s)
Wet Bar
Exterior Features:
Balcony
Lighting
Private Entrance
Private Mailbox
Rain Gutters
Sidewalk
View:
Garden
Financial Information:
Taxes: $9,088.00
Tax Year: 2025
Room Dimensions:
Laundry: Laundry Closet, Upper Level
School Information:
Elementary School: Ballast Point-Hb
Middle School: Madison-Hb
Junior High: Madison-Hb
High School: Robinson-Hb
Save Property
View Virtual Tour
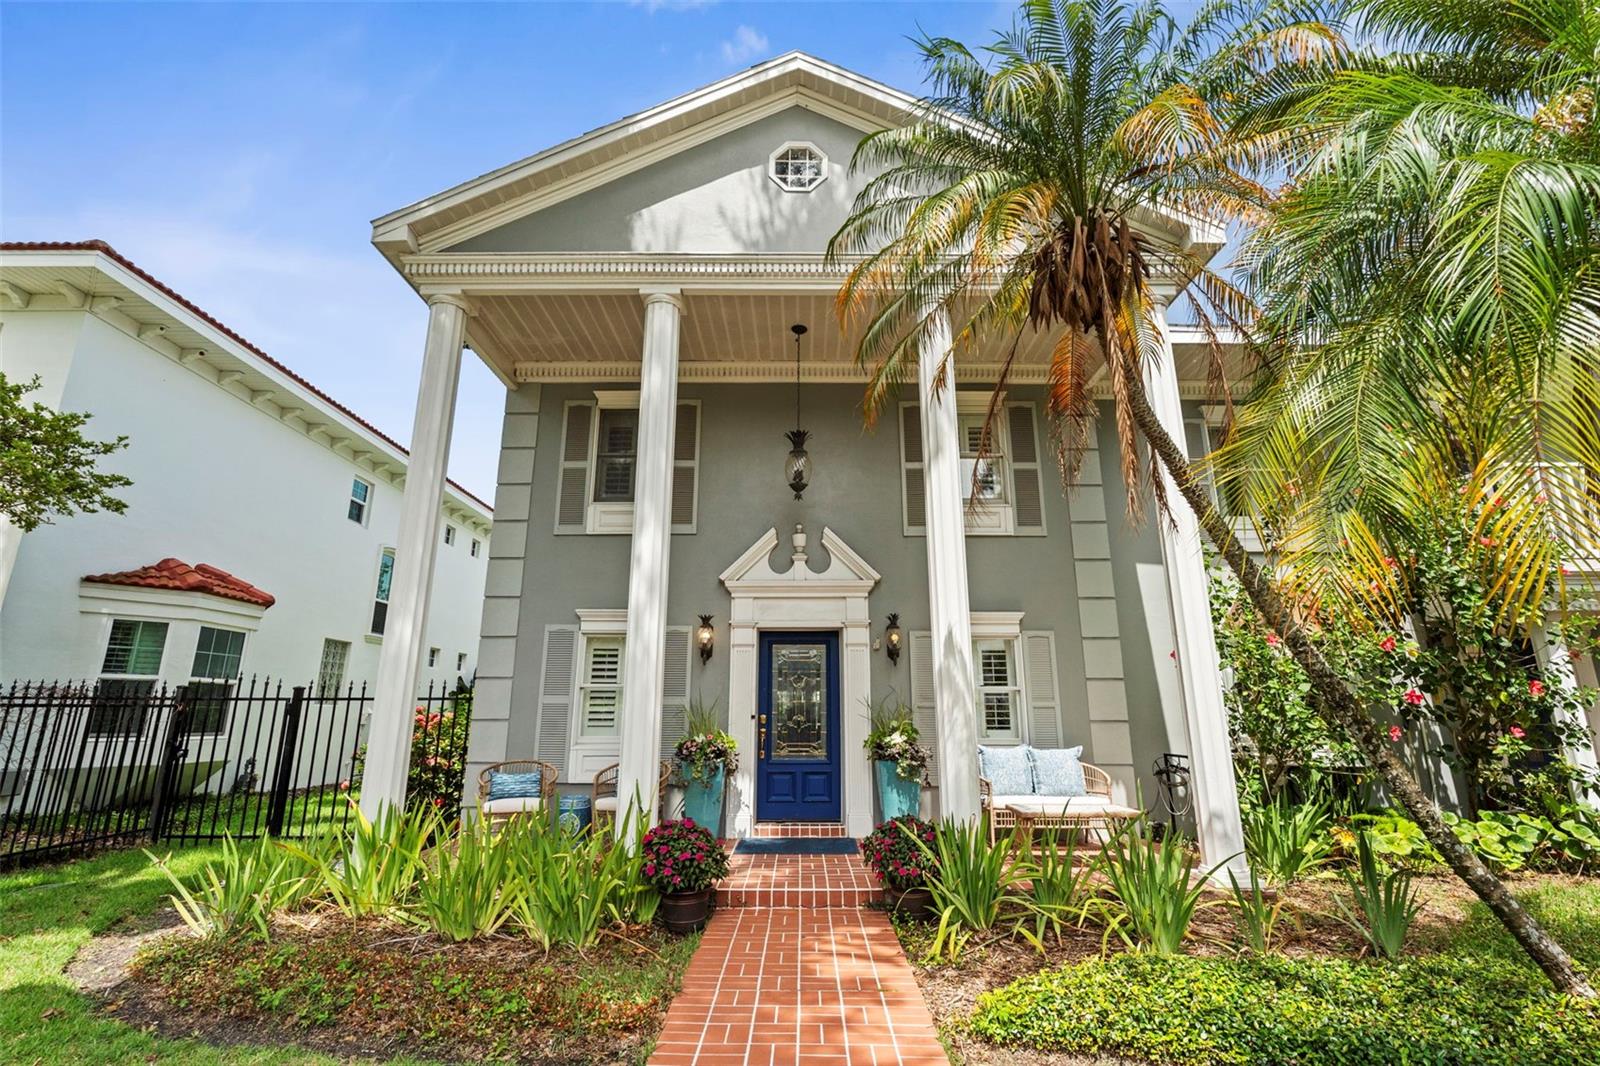
Possibly one of the most exceptional townhomes ever offered in South Tampa. Just steps from iconic Bayshore Boulevard, this grand colonial-style end-unit residence has been transformed through a meticulous, no-expense-spared renovation that rivals the pages of today's finest design magazines. Every room has been thoughtfully curated, blending timeless architecture with warm organic materials and sophisticated modern finishes to create a home that is both striking and effortlessly livable. The main living level welcomes you with a stunning chef's kitchen centered around an oversized island wrapped in locally reclaimed wood, complemented by matching reclaimed beam accents and custom shelving that add warmth and character throughout the space. An open-concept layout flows seamlessly from the dining area into the expansive living room, complete with a designer wet bar and oversized impact-rated three-panel sliding glass doors that blur the line between indoor and outdoor living. Beyond the glass awaits what may be the home's most remarkable feature—a completely private, fully screened courtyard unlike anything typically found in a townhome. Centered around a heated concrete PRIVATE POOL and surrounded by an expansive paver patio, this outdoor retreat offers exceptional privacy and ample space for entertaining, relaxing, or enjoying Florida living year-round. The first floor also features a flexible guest suite or executive office with a beautifully renovated en-suite bath, making it equally suited for visitors or working from home. Upstairs, the luxurious primary suite serves as a true sanctuary, featuring a spa-inspired bathroom and an impressive custom walk-in closet with thoughtfully designed built-ins. A spacious secondary bedroom enjoys its own beautifully appointed en-suite bath, while a custom-designed laundry room adds both style and functionality to the second floor. As extraordinary as the main residence is, the property continues to impress. Above the detached two-car garage is a fully renovated one-bedroom, one-bath GUEST APARTMENT complete with a kitchenette, its own laundry, ice maker, and designer finishes throughout. Whether used as an executive guest suite, private home office, fitness studio, creative space, or for multigenerational living, this detached residence offers flexibility rarely available in South Tampa. Combining magazine-worthy design, exceptional craftsmanship, an incredibly rare private pool, detached guest quarters, and one of South Tampa's most coveted locations just moments from Bayshore Boulevard, this is a residence that stands in a class of its own.
Building Description: Colonial
MLS Area: 33611 - Tampa
Total Square Footage: 4,126
Price per Square Feet: $491.93
Total Floors: 2
Water: Public
Construction: Block, Stucco
Date Listed: 2026-07-16 00:00:00
Pool: Y
Pool Description: Gunite, In Ground, Screen Enclosure
Furnished: Negotiable
Windows: Shutters
Parking: Driveway, Garage Door Opener, Garage Faces Rear, Guest
Garage Description: Y
Garage Spaces: 2
Attached Garage: Y
Flooring: Carpet, Laminate, Tile, Wood
Roof: Shingle
Heating: Central, Electric
Cooling: Central Air
Laundry: Laundry Closet, Upper Level
Pets: Yes
Sewer: Public Sewer
Lot Desc.: Corner Lot, City Limits
Parcel ID: A-10-30-18-3Yz-
Listing Courtesy Of: Great Western Realty
gpatterson@gwrealty.com
Possibly one of the most exceptional townhomes ever offered in South Tampa. Just steps from iconic Bayshore Boulevard, this grand colonial-style end-unit residence has been transformed through a meticulous, no-expense-spared renovation that rivals the pages of today's finest design magazines. Every room has been thoughtfully curated, blending timeless architecture with warm organic materials and sophisticated modern finishes to create a home that is both striking and effortlessly livable. The main living level welcomes you with a stunning chef's kitchen centered around an oversized island wrapped in locally reclaimed wood, complemented by matching reclaimed beam accents and custom shelving that add warmth and character throughout the space. An open-concept layout flows seamlessly from the dining area into the expansive living room, complete with a designer wet bar and oversized impact-rated three-panel sliding glass doors that blur the line between indoor and outdoor living. Beyond the glass awaits what may be the home's most remarkable feature—a completely private, fully screened courtyard unlike anything typically found in a townhome. Centered around a heated concrete PRIVATE POOL and surrounded by an expansive paver patio, this outdoor retreat offers exceptional privacy and ample space for entertaining, relaxing, or enjoying Florida living year-round. The first floor also features a flexible guest suite or executive office with a beautifully renovated en-suite bath, making it equally suited for visitors or working from home. Upstairs, the luxurious primary suite serves as a true sanctuary, featuring a spa-inspired bathroom and an impressive custom walk-in closet with thoughtfully designed built-ins. A spacious secondary bedroom enjoys its own beautifully appointed en-suite bath, while a custom-designed laundry room adds both style and functionality to the second floor. As extraordinary as the main residence is, the property continues to impress. Above the detached two-car garage is a fully renovated one-bedroom, one-bath GUEST APARTMENT complete with a kitchenette, its own laundry, ice maker, and designer finishes throughout. Whether used as an executive guest suite, private home office, fitness studio, creative space, or for multigenerational living, this detached residence offers flexibility rarely available in South Tampa. Combining magazine-worthy design, exceptional craftsmanship, an incredibly rare private pool, detached guest quarters, and one of South Tampa's most coveted locations just moments from Bayshore Boulevard, this is a residence that stands in a class of its own.
Share Property
Additional Information:
Building Description: Colonial
MLS Area: 33611 - Tampa
Total Square Footage: 4,126
Price per Square Feet: $491.93
Total Floors: 2
Water: Public
Construction: Block, Stucco
Date Listed: 2026-07-16 00:00:00
Pool: Y
Pool Description: Gunite, In Ground, Screen Enclosure
Furnished: Negotiable
Windows: Shutters
Parking: Driveway, Garage Door Opener, Garage Faces Rear, Guest
Garage Description: Y
Garage Spaces: 2
Attached Garage: Y
Flooring: Carpet, Laminate, Tile, Wood
Roof: Shingle
Heating: Central, Electric
Cooling: Central Air
Laundry: Laundry Closet, Upper Level
Pets: Yes
Sewer: Public Sewer
Lot Desc.: Corner Lot, City Limits
Parcel ID: A-10-30-18-3Yz-
Map of 5013 Elberon Street S, Tampa, FL 33611
Listing Courtesy Of: Great Western Realty
gpatterson@gwrealty.com
WORK WITH US
Get assistance in determining current property value, crafting a competitive offer, writing and negotiating a contract, and much more. Get in touch today!
Location
1201 6th Ave W. Suite 300
Bradenton, FL, 34205
Contact
THE WISZ TEAM 248-514-2579
 IDX information is provided exclusively for consumers’ personal, noncommercial use, that it may not be used for any purpose other than to identify prospective properties consumers may be interested in purchasing, and that the data is deemed reliable but is not guaranteed accurate by the MLS. The data relating to real estate for sale on this Website comes in part from the Broker Reciprocity Program (BR Program) of My Florida Regional MLS DBA Stellar MLS. The source of this real property information is the copyrighted and proprietary database compilation of the My Florida Regional MLS DBA Stellar MLS and © 2026. Information last refreshed: 2026-11-05 02:07:51

Our Web site Accessibility
We are committed to providing an accessible web site. If you have difficulty accessing content, have difficulty viewing a file on the web site, or notice any accessibility problems, please contact us to specify the nature of the accessibility issue and any assistive technology you use. We will strive to provide the content you need in the format you require.
We welcome your suggestions and comments about improving ongoing efforts to increase the accessibility of this web site.