5009 Elberon Street S, Tampa, FL 33611
$989,000 - For Sale


Property Details
Price: $989,000
Sq Ft: 2,471
($400 per sqft)
Bedrooms: 3
Bathrooms: 3
Partial Baths: 1
City:Tampa
County:Hillsborough
Type:Townhouse
Development:Elberon Place Ph 01
Subdivision:Elberon Place Ph 01
Acres:0.0400
Virtual Tour/Floorplan:View
Year Built:1986
Listing Number:TB8503951
Status Code:Active Under Contract
Taxes:$3,461.53
Tax Year: 2025
Garage: 2
/ Y
Furnishings: Negotiable
Pets Allowed: Yes
Total Recurring Fees: $926
Total Recurring Fee Frequency: 0.00
Calculate Your Payment
Equipment:
Built-In Oven
Cooktop
Dishwasher
Disposal
Dryer
Electric Water Heater
Microwave
Refrigerator
Washer
Interior Features:
Built-in Features
Dry Bar
Living Room/Dining Room Combo
Open Floorplan
Solid Wood Cabinets
Split Bedroom
Stone Counters
Thermostat
Walk-In Closet(s)
Window Treatments
Exterior Features:
Awning(s)
Balcony
Courtyard
Sidewalk
Sliding Doors
View:
Garden
Financial Information:
Taxes: $3,461.53
Tax Year: 2025
Association Fee: $926.00
Association Fee Frequency: Monthly
Room Dimensions:
Laundry: Inside, Laundry Closet
School Information:
Elementary School: Ballast Point-Hb
Middle School: Madison-Hb
Junior High: Madison-Hb
High School: Robinson-Hb
Save Property
View Virtual Tour
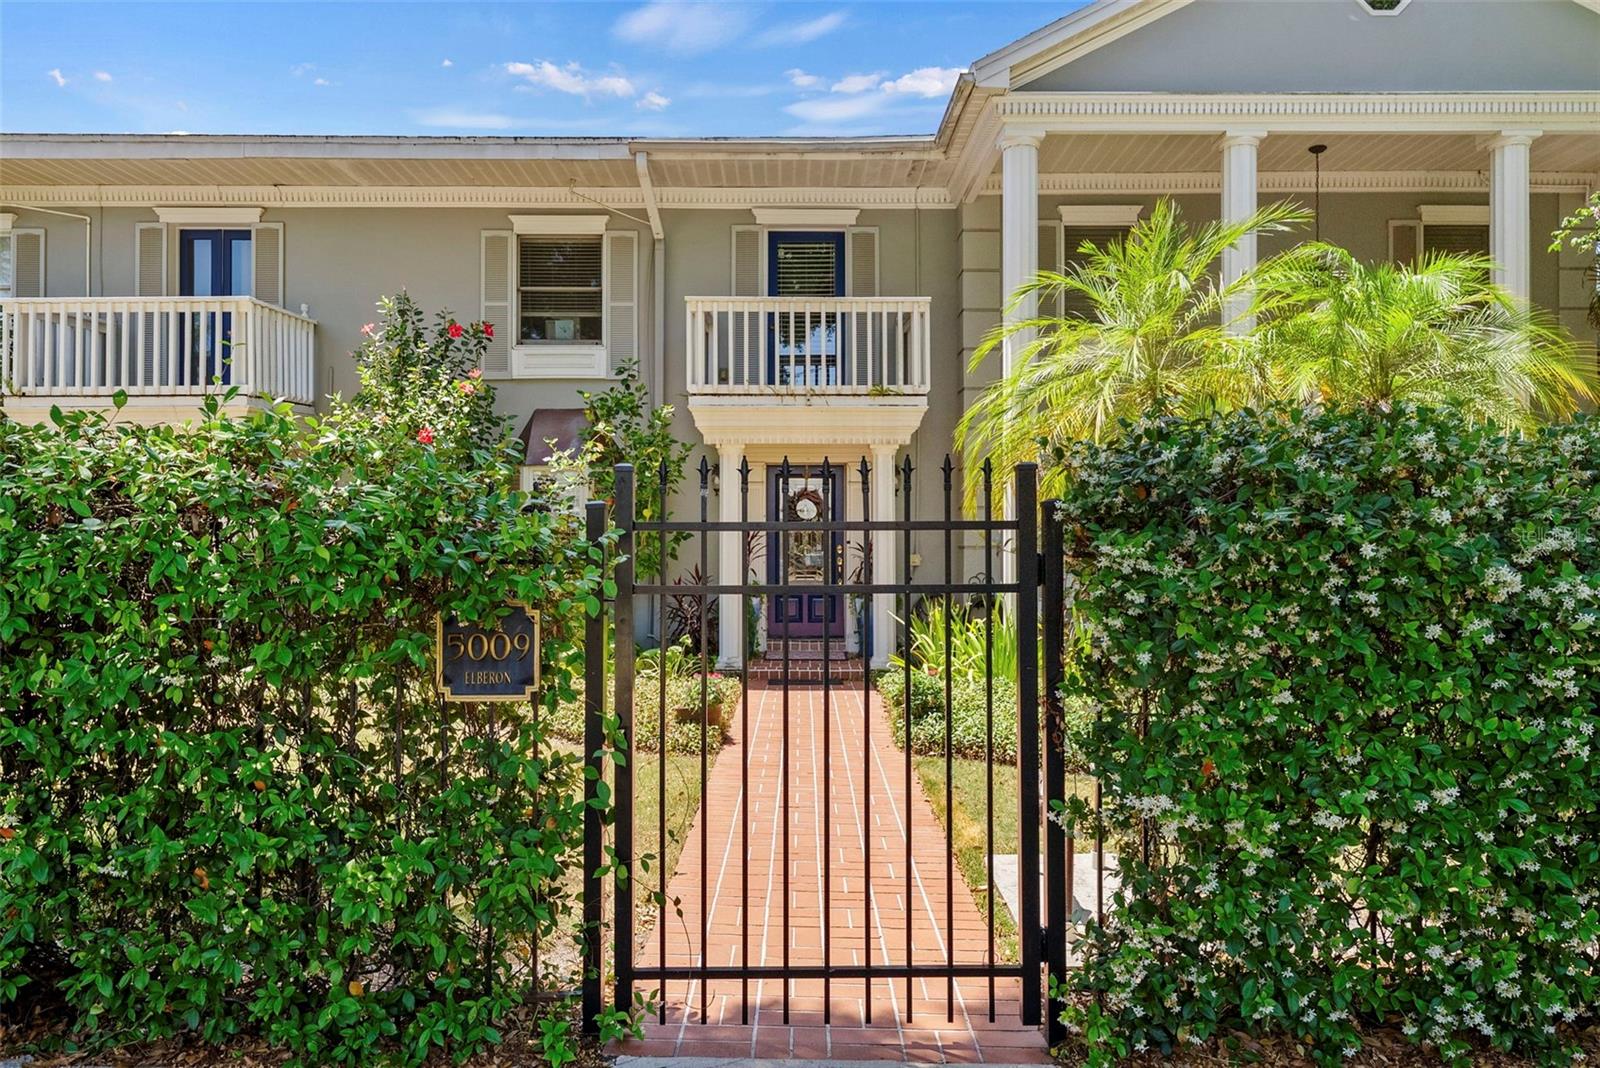
Under contract-accepting backup offers. Don’t miss a rare opportunity to own one of the most unique and versatile townhomes in South Tampa. Located in the boutique community of Elberon Place in a picturesque part of Ballast Point just steps to Bayshore Blvd, this property is walkable to Mad Dogs and Englishmen and other bars, restaurants, and parks. This residence is one of just four thoughtfully designed units centered around a tranquil, shared garden setting—offering a level of privacy and charm that’s increasingly hard to find. What truly sets this property apart is a feature almost unheard of in South Tampa townhomes: a detached garage with a large, fully updated apartment above. With its own private access, full kitchen, living space, bedroom area, and full bathroom, this separate space is ideal for guests, extended family, a private home office, or a dedicated retreat—adding a level of flexibility rarely found in similar properties. Inside the main home, you’ll find hardwood flooring, custom finishes, and beautifully updated bathrooms throughout. The chef’s kitchen is both functional and impressive, featuring double ovens, three pantries, and Cambria quartz countertops—perfectly suited for both everyday living and entertaining. Designed for true indoor/outdoor living, the screened courtyard flows seamlessly from the main living area, filling the home with natural light and creating a private space to relax or host. Upstairs, the primary suite offers a balcony overlooking this serene setting, along with a unique catwalk connection to the garage apartment—adding both character and convenience. Additional highlights include plenty of shared parking spaces in addition to the detached garage parking, a gated rear entry shared only by a small collection of residences, and a peaceful setting just minutes from Bayshore Blvd, Ballast Point, top dining, and shopping. While the detached apartment is not permitted to be rented separately, the property as a whole can be rented with minimal restrictions, offering excellent flexibility for future use. No history of flooding.
Building Description: Colonial, Traditional
MLS Area: 33611 - Tampa
Total Square Footage: 3,103
Price per Square Feet: $400.24
Water: Public
Construction: Block, Stucco
Date Listed: 2026-05-01 00:00:00
Furnished: Negotiable
Parking: Assigned, Garage Door Opener, Garage Faces Rear
Garage Description: Y
Garage Spaces: 2
Attached Garage: Y
Flooring: Ceramic Tile, Marble, Wood
Roof: Shingle
Heating: Central, Electric
Cooling: Central Air
Fireplace: Y
Laundry: Inside, Laundry Closet
Pets: Yes
Sewer: Public Sewer
Parcel ID: A-10-30-18-3Yz-
Listing Courtesy Of: Great Western Realty
gpatterson@gwrealty.com
Under contract-accepting backup offers. Don’t miss a rare opportunity to own one of the most unique and versatile townhomes in South Tampa. Located in the boutique community of Elberon Place in a picturesque part of Ballast Point just steps to Bayshore Blvd, this property is walkable to Mad Dogs and Englishmen and other bars, restaurants, and parks. This residence is one of just four thoughtfully designed units centered around a tranquil, shared garden setting—offering a level of privacy and charm that’s increasingly hard to find. What truly sets this property apart is a feature almost unheard of in South Tampa townhomes: a detached garage with a large, fully updated apartment above. With its own private access, full kitchen, living space, bedroom area, and full bathroom, this separate space is ideal for guests, extended family, a private home office, or a dedicated retreat—adding a level of flexibility rarely found in similar properties. Inside the main home, you’ll find hardwood flooring, custom finishes, and beautifully updated bathrooms throughout. The chef’s kitchen is both functional and impressive, featuring double ovens, three pantries, and Cambria quartz countertops—perfectly suited for both everyday living and entertaining. Designed for true indoor/outdoor living, the screened courtyard flows seamlessly from the main living area, filling the home with natural light and creating a private space to relax or host. Upstairs, the primary suite offers a balcony overlooking this serene setting, along with a unique catwalk connection to the garage apartment—adding both character and convenience. Additional highlights include plenty of shared parking spaces in addition to the detached garage parking, a gated rear entry shared only by a small collection of residences, and a peaceful setting just minutes from Bayshore Blvd, Ballast Point, top dining, and shopping. While the detached apartment is not permitted to be rented separately, the property as a whole can be rented with minimal restrictions, offering excellent flexibility for future use. No history of flooding.
Share Property
Additional Information:
Building Description: Colonial, Traditional
MLS Area: 33611 - Tampa
Total Square Footage: 3,103
Price per Square Feet: $400.24
Water: Public
Construction: Block, Stucco
Date Listed: 2026-05-01 00:00:00
Furnished: Negotiable
Parking: Assigned, Garage Door Opener, Garage Faces Rear
Garage Description: Y
Garage Spaces: 2
Attached Garage: Y
Flooring: Ceramic Tile, Marble, Wood
Roof: Shingle
Heating: Central, Electric
Cooling: Central Air
Fireplace: Y
Laundry: Inside, Laundry Closet
Pets: Yes
Sewer: Public Sewer
Parcel ID: A-10-30-18-3Yz-
Map of 5009 Elberon Street S, Tampa, FL 33611
Listing Courtesy Of: Great Western Realty
gpatterson@gwrealty.com
WORK WITH US
Get assistance in determining current property value, crafting a competitive offer, writing and negotiating a contract, and much more. Get in touch today!
Location
1201 6th Ave W. Suite 300
Bradenton, FL, 34205
Contact
THE WISZ TEAM 248-514-2579
 IDX information is provided exclusively for consumers’ personal, noncommercial use, that it may not be used for any purpose other than to identify prospective properties consumers may be interested in purchasing, and that the data is deemed reliable but is not guaranteed accurate by the MLS. The data relating to real estate for sale on this Website comes in part from the Broker Reciprocity Program (BR Program) of My Florida Regional MLS DBA Stellar MLS. The source of this real property information is the copyrighted and proprietary database compilation of the My Florida Regional MLS DBA Stellar MLS and © 2026. Information last refreshed: 2026-11-07 07:20:30

Our Web site Accessibility
We are committed to providing an accessible web site. If you have difficulty accessing content, have difficulty viewing a file on the web site, or notice any accessibility problems, please contact us to specify the nature of the accessibility issue and any assistive technology you use. We will strive to provide the content you need in the format you require.
We welcome your suggestions and comments about improving ongoing efforts to increase the accessibility of this web site.