5008 Dickens Avenue W, Tampa, FL 33629
$2,999,000 - For Sale


Property Details
Price: $2,999,000
Sq Ft: 5,315
($564 per sqft)
Bedrooms: 5
Bathrooms: 6
Partial Baths: 2
City:Tampa
County:Hillsborough
Type:Single Family
Development:Sunset Park
Subdivision:Sunset Park
Acres:0.2000
Virtual Tour/Floorplan:View
Year Built:2026
Listing Number:TB8559587
Status Code:A-Active
Taxes:$7,084.00
Tax Year: 2025
Garage: 2
/ Y
Furnishings: Unfurnished
Pets Allowed: Yes
Calculate Your Payment
Equipment:
Dishwasher
Disposal
Electric Water Heater
Exhaust Fan
Microwave
Range
Range Hood
Refrigerator
Wine Refrigerator
Interior Features:
Cathedral Ceiling(s)
Elevator
Open Floorplan
Primary Bedroom Upstairs
Solid Wood Cabinets
Stone Counters
Exterior Features:
Outdoor Kitchen
Sidewalk
Financial Information:
Taxes: $7,084.00
Tax Year: 2025
Room Dimensions:
Laundry: Inside, Laundry Room, Upper Level
School Information:
Elementary School: Dale Mabry Elementary-Hb
Middle School: Coleman-Hb
Junior High: Coleman-Hb
High School: Plant City-Hb
Save Property
View Virtual Tour
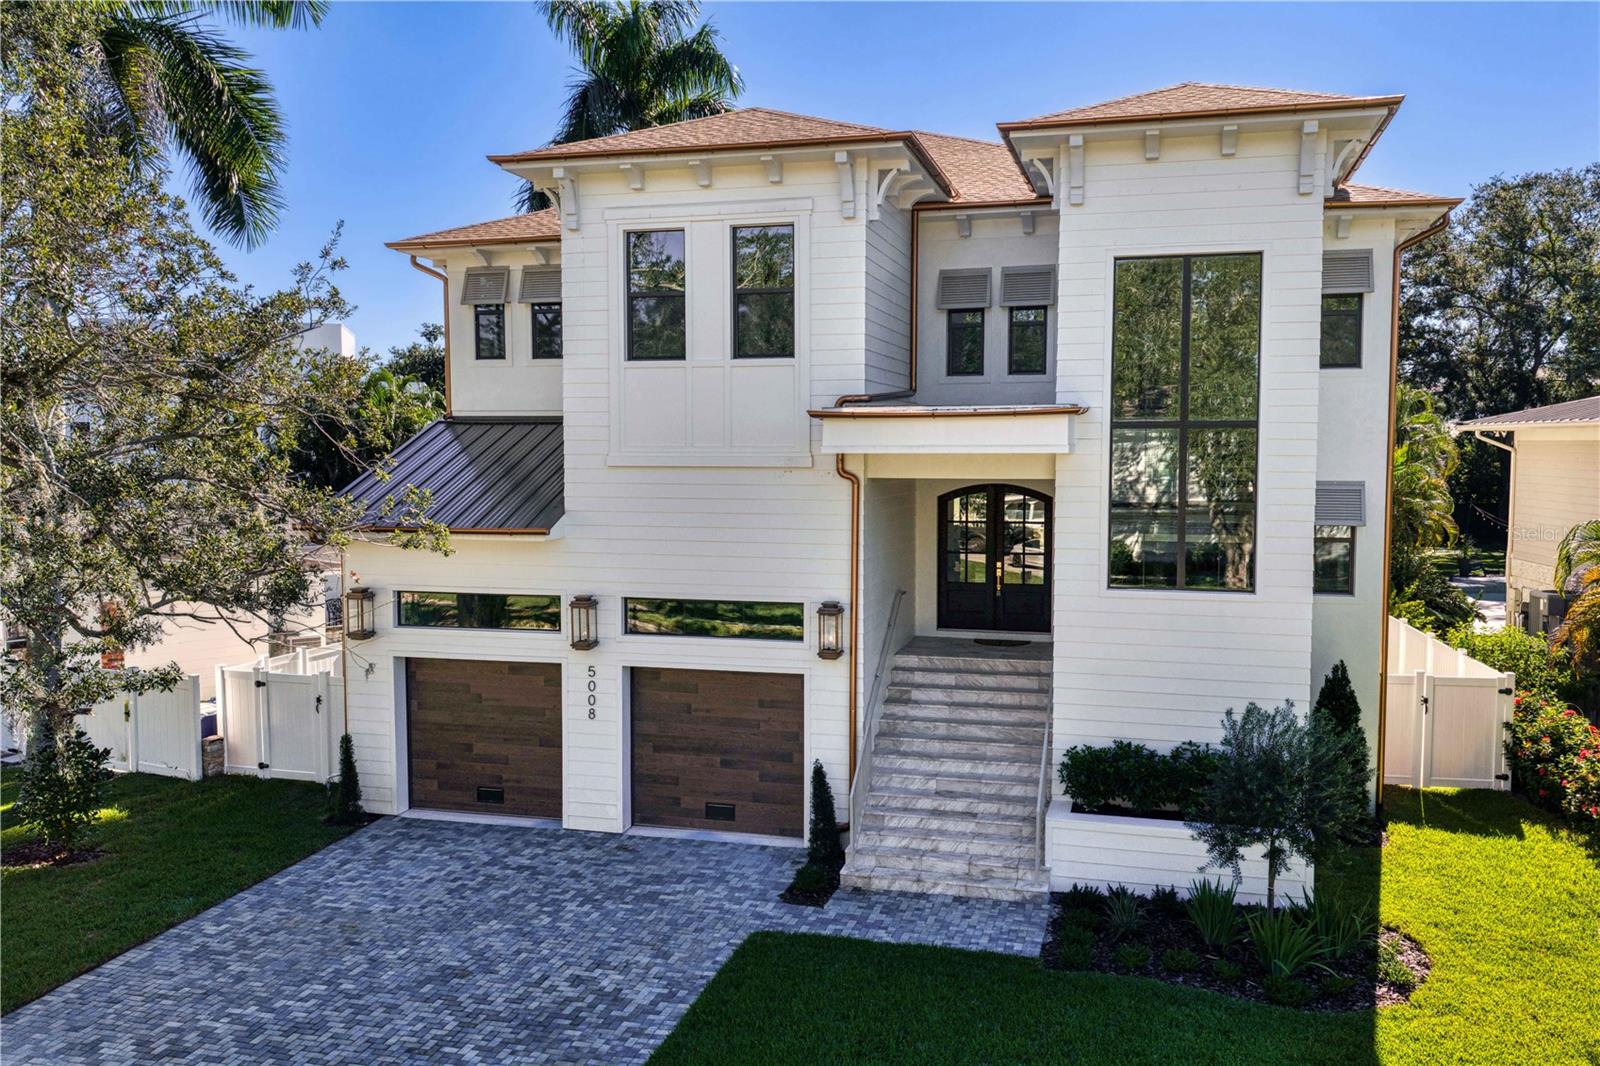
EXCEPTIONAL DESIGN. EFFORTLESS LUXURY. AN EXTRAORDINARY LIFESTYLE. A stunning expression of sophisticated design and effortless Florida living, this exceptional five-bedroom residence offers the perfect balance of timeless elegance, modern luxury, and thoughtful functionality. From the moment you arrive, charming gas lanterns set the tone for the elevated designer finishes and impeccable attention to detail found throughout. An exceptional floor plan unfolds across beautifully appointed living spaces designed for both grand-scale entertaining and comfortable everyday living. The expansive great room flows seamlessly into a spectacular chef’s kitchen featuring an oversized island, generous prep space, and a spacious walk-in pantry. A dedicated wine area adds a sophisticated touch and creates the perfect setting for intimate gatherings and unforgettable evenings. The main level also features a private guest suite, dedicated home office, elegant dining and sitting areas, and a thoughtfully designed drop zone. An elevator provides effortless access between floors, adding convenience and functionality to this beautifully appointed home. Upstairs, the luxurious primary suite serves as a true sanctuary, offering generous proportions, a spa-inspired bath, and an impressive walk-in dressing room. Additional bedroom suites provide exceptional comfort and privacy, while a spacious bonus room with a wet bar creates the ultimate destination for movie nights, game days, and entertaining family and friends. Step outside to discover a private, resort-inspired oasis. A sparkling pool and spa take center stage, complemented by an outdoor Florida kitchen and expansive covered lanai. Whether hosting an elegant evening under the stars, enjoying weekend gatherings, or simply relaxing poolside, this spectacular outdoor retreat makes every day feel like a vacation. With its exceptional layout, elevated designer finishes, multiple entertaining spaces, and seamless connection between indoor and outdoor living, this residence delivers an extraordinary lifestyle without compromise. Sophisticated yet inviting, luxurious yet livable—this is Florida living at its finest.
MLS Area: 33629 - Tampa / Palma Ceia
Total Square Footage: 5,630
Price per Square Feet: $564.25
Water: Public
Construction: Block
Date Listed: 2026-10-20 00:00:00
Pool: Y
Pool Description: In Ground
Private Spa: Y
Furnished: Unfurnished
Parking: Oversized
Garage Description: Y
Garage Spaces: 2
Attached Garage: Y
Flooring: Marble, Wood
Roof: Shingle
Heating: Central
Cooling: Central Air
Fireplace: Y
Laundry: Inside, Laundry Room, Upper Level
Pets: Yes
Sewer: Public Sewer
Lot Desc.: Flood Zone, City Limits, Paved
Parcel ID: A-32-29-18-3T7-
Listing Courtesy Of: Smith & Associates Real Estate
lminder@smithandassociates.com
EXCEPTIONAL DESIGN. EFFORTLESS LUXURY. AN EXTRAORDINARY LIFESTYLE. A stunning expression of sophisticated design and effortless Florida living, this exceptional five-bedroom residence offers the perfect balance of timeless elegance, modern luxury, and thoughtful functionality. From the moment you arrive, charming gas lanterns set the tone for the elevated designer finishes and impeccable attention to detail found throughout. An exceptional floor plan unfolds across beautifully appointed living spaces designed for both grand-scale entertaining and comfortable everyday living. The expansive great room flows seamlessly into a spectacular chef’s kitchen featuring an oversized island, generous prep space, and a spacious walk-in pantry. A dedicated wine area adds a sophisticated touch and creates the perfect setting for intimate gatherings and unforgettable evenings. The main level also features a private guest suite, dedicated home office, elegant dining and sitting areas, and a thoughtfully designed drop zone. An elevator provides effortless access between floors, adding convenience and functionality to this beautifully appointed home. Upstairs, the luxurious primary suite serves as a true sanctuary, offering generous proportions, a spa-inspired bath, and an impressive walk-in dressing room. Additional bedroom suites provide exceptional comfort and privacy, while a spacious bonus room with a wet bar creates the ultimate destination for movie nights, game days, and entertaining family and friends. Step outside to discover a private, resort-inspired oasis. A sparkling pool and spa take center stage, complemented by an outdoor Florida kitchen and expansive covered lanai. Whether hosting an elegant evening under the stars, enjoying weekend gatherings, or simply relaxing poolside, this spectacular outdoor retreat makes every day feel like a vacation. With its exceptional layout, elevated designer finishes, multiple entertaining spaces, and seamless connection between indoor and outdoor living, this residence delivers an extraordinary lifestyle without compromise. Sophisticated yet inviting, luxurious yet livable—this is Florida living at its finest.
Share Property
Additional Information:
MLS Area: 33629 - Tampa / Palma Ceia
Total Square Footage: 5,630
Price per Square Feet: $564.25
Water: Public
Construction: Block
Date Listed: 2026-10-20 00:00:00
Pool: Y
Pool Description: In Ground
Private Spa: Y
Furnished: Unfurnished
Parking: Oversized
Garage Description: Y
Garage Spaces: 2
Attached Garage: Y
Flooring: Marble, Wood
Roof: Shingle
Heating: Central
Cooling: Central Air
Fireplace: Y
Laundry: Inside, Laundry Room, Upper Level
Pets: Yes
Sewer: Public Sewer
Lot Desc.: Flood Zone, City Limits, Paved
Parcel ID: A-32-29-18-3T7-
Map of 5008 Dickens Avenue W, Tampa, FL 33629
Listing Courtesy Of: Smith & Associates Real Estate
lminder@smithandassociates.com
WORK WITH US
Get assistance in determining current property value, crafting a competitive offer, writing and negotiating a contract, and much more. Get in touch today!
Location
1201 6th Ave W. Suite 300
Bradenton, FL, 34205
Contact
THE WISZ TEAM 248-514-2579
 IDX information is provided exclusively for consumers’ personal, noncommercial use, that it may not be used for any purpose other than to identify prospective properties consumers may be interested in purchasing, and that the data is deemed reliable but is not guaranteed accurate by the MLS. The data relating to real estate for sale on this Website comes in part from the Broker Reciprocity Program (BR Program) of My Florida Regional MLS DBA Stellar MLS. The source of this real property information is the copyrighted and proprietary database compilation of the My Florida Regional MLS DBA Stellar MLS and © 2026. Information last refreshed: 2026-10-23 14:27:05

Our Web site Accessibility
We are committed to providing an accessible web site. If you have difficulty accessing content, have difficulty viewing a file on the web site, or notice any accessibility problems, please contact us to specify the nature of the accessibility issue and any assistive technology you use. We will strive to provide the content you need in the format you require.
We welcome your suggestions and comments about improving ongoing efforts to increase the accessibility of this web site.