500 Venice Lane, Sarasota, FL 34242
$2,295,000 - For Sale


Property Details
Price: $2,295,000
Sq Ft: 2,510
($914 per sqft)
Bedrooms: 3
Bathrooms: 2
Partial Baths: 1
City:Sarasota
County:Sarasota
Type:Single Family
Development:Siestas Bayside Waterside East
Subdivision:Siestas Bayside Waterside East
Acres:0.3300
Virtual Tour/Floorplan:View
Year Built:1972
Listing Number:A4706491
Status Code:Active Under Contract
Taxes:$19,096.00
Tax Year: 2025
Garage: 2
/ Y
Furnishings: Negotiable
Calculate Your Payment
Equipment:
Convection Oven
Cooktop
Dishwasher
Disposal
Dryer
Microwave
Range Hood
Refrigerator
Interior Features:
Built-in Features
High Ceilings
Kitchen/Family Room Combo
Open Floorplan
Primary Bedroom Main Floor
Split Bedroom
Vaulted Ceiling(s)
Walk-In Closet(s)
View:
Water
Waterfront Description:
Canal Front
Lift
Seawall - Concrete
Grand Canal
View: Canal
Financial Information:
Taxes: $19,096.00
Tax Year: 2025
Room Dimensions:
Laundry: Inside, Laundry Room
School Information:
Elementary School: Phillippi Shores Elementary
Middle School: Brookside Middle
Junior High: Brookside Middle
High School: Sarasota High
Save Property
View Virtual Tour
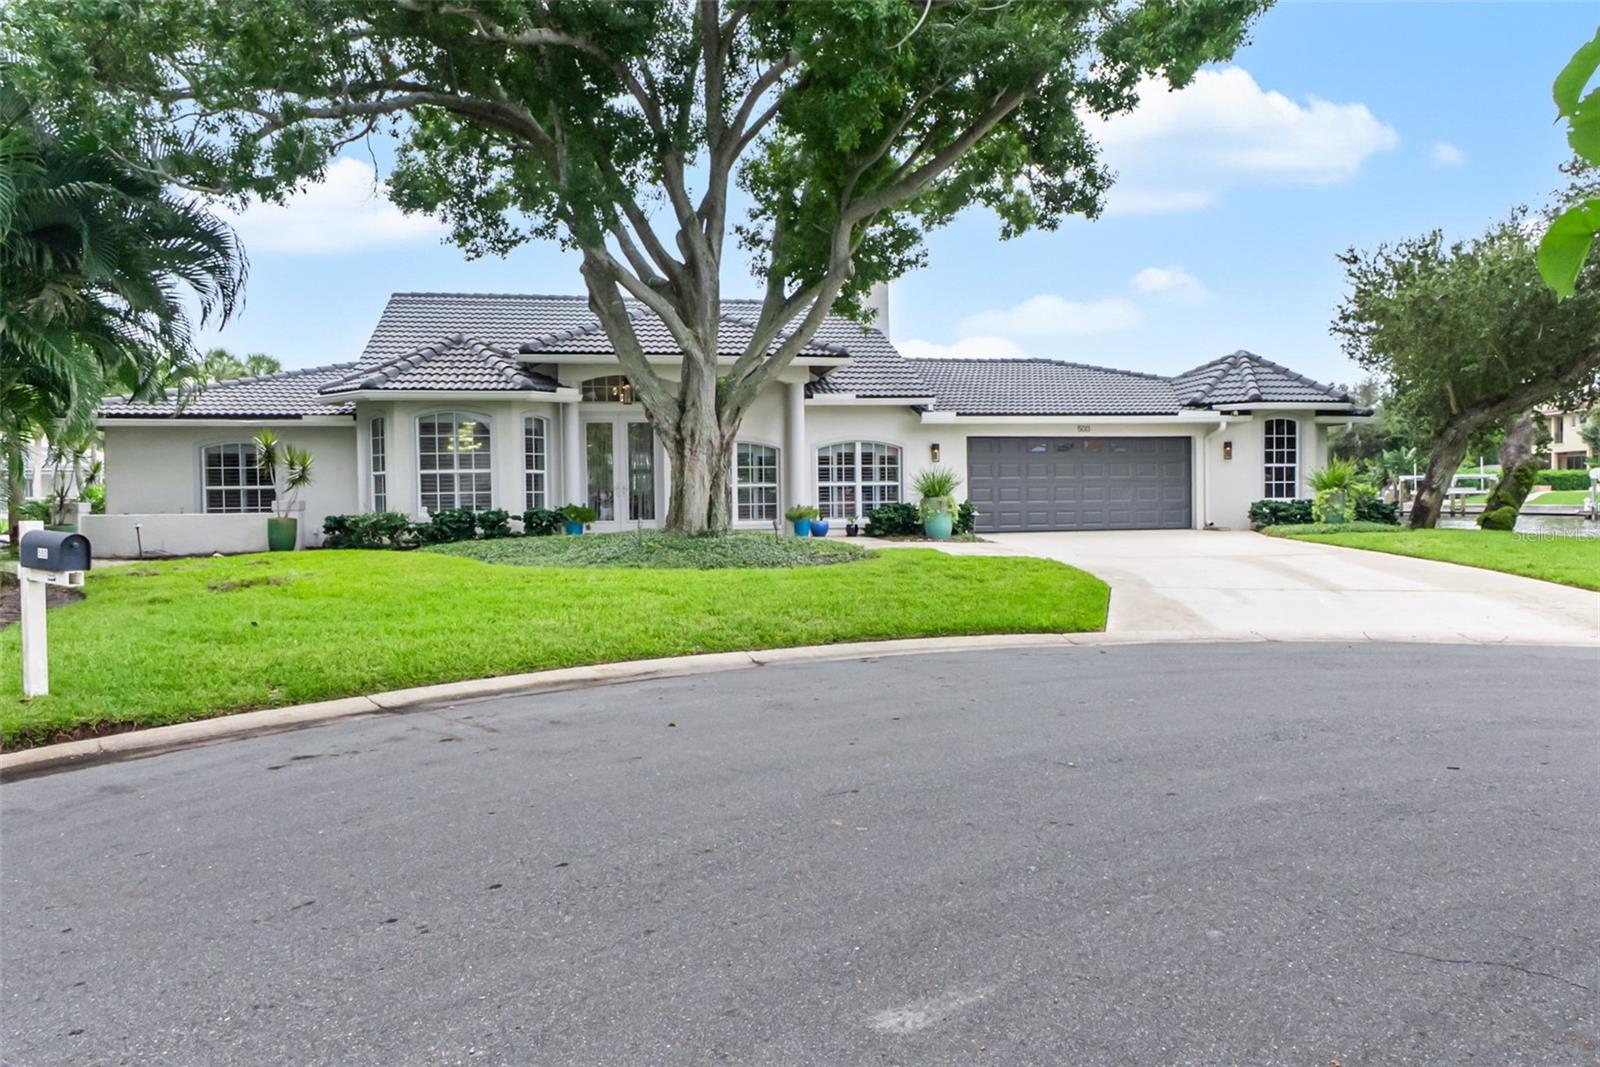
Under contract-accepting backup offers. Beautifully updated homes can be recreated, however 320 feet of waterfront cannot. Add 2,510 square feet of sophisticated living, a 50-foot private dock, a short route toward open water, and this becomes a Siesta Key opportunity that is anything but ordinary. Designed for those who want the water to be part of everyday life, this beautifully updated residence combines three bedrooms, two-and-a-half baths, generous living spaces, thoughtful privacy and a clean contemporary aesthetic. Soaring ceilings, large windows and abundant natural light bring an airy energy to the open-concept living room that becomes the focal point of your island lifestyle. Plantation shutters offer privacy and architectural character, while gorgeous tile flooring creates cohesion and easy maintenance between Siesta Key adventures. The completely renovated kitchen makes a sophisticated statement with sleek gray and white cabinetry, quartz countertops and open shelving that turns favorite serving pieces into artful display. Privately positioned, the owner’s wing feels like a retreat of its own. The primary suite and separate study or recreation room sit adjacent to a secluded canal-side patio—the perfect perch for quiet morning coffee or sunset spirits. The renovated primary bath features modern cabinetry, a frameless glass shower and a luxurious soaking tub with water views. The additional bath has been equally thoughtfully renovated. Outside, Siesta Key living takes center stage. A screened pool, new pool deck and covered entertaining space offer plenty of room for lounging while overlooking the canal, while a private 50-foot Trex dock with a 5,000-pound boat lift makes boating an effortless extension of the day. Whether you like to tinker or simply appreciate being organized, even the garage is ready for you with painted flooring, extensive cabinetry and smart closet storage. Distinctive yet remarkably versatile, this is polished, move-in-ready Siesta Key living—with the kind of relationship to the water that simply cannot be recreated.
Building Description: Florida
MLS Area: 34242 - Sarasota/Crescent Beach/Siesta Key
Total Square Footage: 3,505
Price per Square Feet: $914.34
Total Floors: 1
Water: Public
Construction: Block, Stucco
Date Listed: 2026-10-12 00:00:00
Pool: Y
Pool Description: Deck, In Ground, Screen Enclosure
Furnished: Negotiable
Garage Description: Y
Garage Spaces: 2
Attached Garage: Y
Flooring: Tile
Roof: Tile
Heating: Electric
Cooling: Central Air
Fireplace: Y
Laundry: Inside, Laundry Room
Sewer: Public Sewer
Lot Desc.: Cul-De-Sac, Flood Zone, In County, Oversized Lot, Street Dead-End, Paved
Parcel ID: 0081030038
Listing Courtesy Of: Michael Saunders & Company
rudy@rudydudon.com
Under contract-accepting backup offers. Beautifully updated homes can be recreated, however 320 feet of waterfront cannot. Add 2,510 square feet of sophisticated living, a 50-foot private dock, a short route toward open water, and this becomes a Siesta Key opportunity that is anything but ordinary. Designed for those who want the water to be part of everyday life, this beautifully updated residence combines three bedrooms, two-and-a-half baths, generous living spaces, thoughtful privacy and a clean contemporary aesthetic. Soaring ceilings, large windows and abundant natural light bring an airy energy to the open-concept living room that becomes the focal point of your island lifestyle. Plantation shutters offer privacy and architectural character, while gorgeous tile flooring creates cohesion and easy maintenance between Siesta Key adventures. The completely renovated kitchen makes a sophisticated statement with sleek gray and white cabinetry, quartz countertops and open shelving that turns favorite serving pieces into artful display. Privately positioned, the owner’s wing feels like a retreat of its own. The primary suite and separate study or recreation room sit adjacent to a secluded canal-side patio—the perfect perch for quiet morning coffee or sunset spirits. The renovated primary bath features modern cabinetry, a frameless glass shower and a luxurious soaking tub with water views. The additional bath has been equally thoughtfully renovated. Outside, Siesta Key living takes center stage. A screened pool, new pool deck and covered entertaining space offer plenty of room for lounging while overlooking the canal, while a private 50-foot Trex dock with a 5,000-pound boat lift makes boating an effortless extension of the day. Whether you like to tinker or simply appreciate being organized, even the garage is ready for you with painted flooring, extensive cabinetry and smart closet storage. Distinctive yet remarkably versatile, this is polished, move-in-ready Siesta Key living—with the kind of relationship to the water that simply cannot be recreated.
Share Property
Additional Information:
Building Description: Florida
MLS Area: 34242 - Sarasota/Crescent Beach/Siesta Key
Total Square Footage: 3,505
Price per Square Feet: $914.34
Total Floors: 1
Water: Public
Construction: Block, Stucco
Date Listed: 2026-10-12 00:00:00
Pool: Y
Pool Description: Deck, In Ground, Screen Enclosure
Furnished: Negotiable
Garage Description: Y
Garage Spaces: 2
Attached Garage: Y
Flooring: Tile
Roof: Tile
Heating: Electric
Cooling: Central Air
Fireplace: Y
Laundry: Inside, Laundry Room
Sewer: Public Sewer
Lot Desc.: Cul-De-Sac, Flood Zone, In County, Oversized Lot, Street Dead-End, Paved
Parcel ID: 0081030038
Map of 500 Venice Lane, Sarasota, FL 34242
Listing Courtesy Of: Michael Saunders & Company
rudy@rudydudon.com
WORK WITH US
Get assistance in determining current property value, crafting a competitive offer, writing and negotiating a contract, and much more. Get in touch today!
Location
1201 6th Ave W. Suite 300
Bradenton, FL, 34205
Contact
THE WISZ TEAM 248-514-2579
 IDX information is provided exclusively for consumers’ personal, noncommercial use, that it may not be used for any purpose other than to identify prospective properties consumers may be interested in purchasing, and that the data is deemed reliable but is not guaranteed accurate by the MLS. The data relating to real estate for sale on this Website comes in part from the Broker Reciprocity Program (BR Program) of My Florida Regional MLS DBA Stellar MLS. The source of this real property information is the copyrighted and proprietary database compilation of the My Florida Regional MLS DBA Stellar MLS and © 2026. Information last refreshed: 2026-10-27 01:03:09

Our Web site Accessibility
We are committed to providing an accessible web site. If you have difficulty accessing content, have difficulty viewing a file on the web site, or notice any accessibility problems, please contact us to specify the nature of the accessibility issue and any assistive technology you use. We will strive to provide the content you need in the format you require.
We welcome your suggestions and comments about improving ongoing efforts to increase the accessibility of this web site.