500 Beach Drive, St Petersburg, FL 33701
$4,500,000 - For Sale


Property Details
Price: $4,500,000
Sq Ft: 5,262
($855 per sqft)
Bedrooms: 4
Bathrooms: 5
Partial Baths: 1
City:St Petersburg
County:Pinellas
Type:Townhouse
Development:Bay Shore
Subdivision:Bay Shore Rev
Acres:0.0900
Virtual Tour/Floorplan:View
Year Built:2016
Listing Number:TB8547281
Status Code:A-Active
Taxes:$40,643.00
Tax Year: 2025
Garage: 2
/ Y
Furnishings: Unfurnished
Pets Allowed: Breed Restrictions, Number Limit, Size Limit
Calculate Your Payment
Equipment:
Bar Fridge
Built-In Oven
Cooktop
Dishwasher
Disposal
Dryer
Exhaust Fan
Freezer
Gas Water Heater
Microwave
Range
Range Hood
Refrigerator
Tankless Water Heater
Washer
Wine Refrigerator
Interior Features:
Built-in Features
Ceiling Fans(s)
Crown Molding
Eat-in Kitchen
Elevator
High Ceilings
Living Room/Dining Room Combo
Primary Bedroom Upstairs
Solid Wood Cabinets
Stone Counters
Thermostat
Tray Ceiling(s)
Walk-In Closet(s)
Wet Bar
Window Treatments
Exterior Features:
Balcony
Courtyard
Lighting
Private Entrance
Private Mailbox
Private Yard
Sidewalk
View:
Park/Greenbelt
Trees/Woods
Financial Information:
Taxes: $40,643.00
Tax Year: 2025
Room Dimensions:
Laundry: Inside, Laundry Room
Save Property
View Virtual Tour
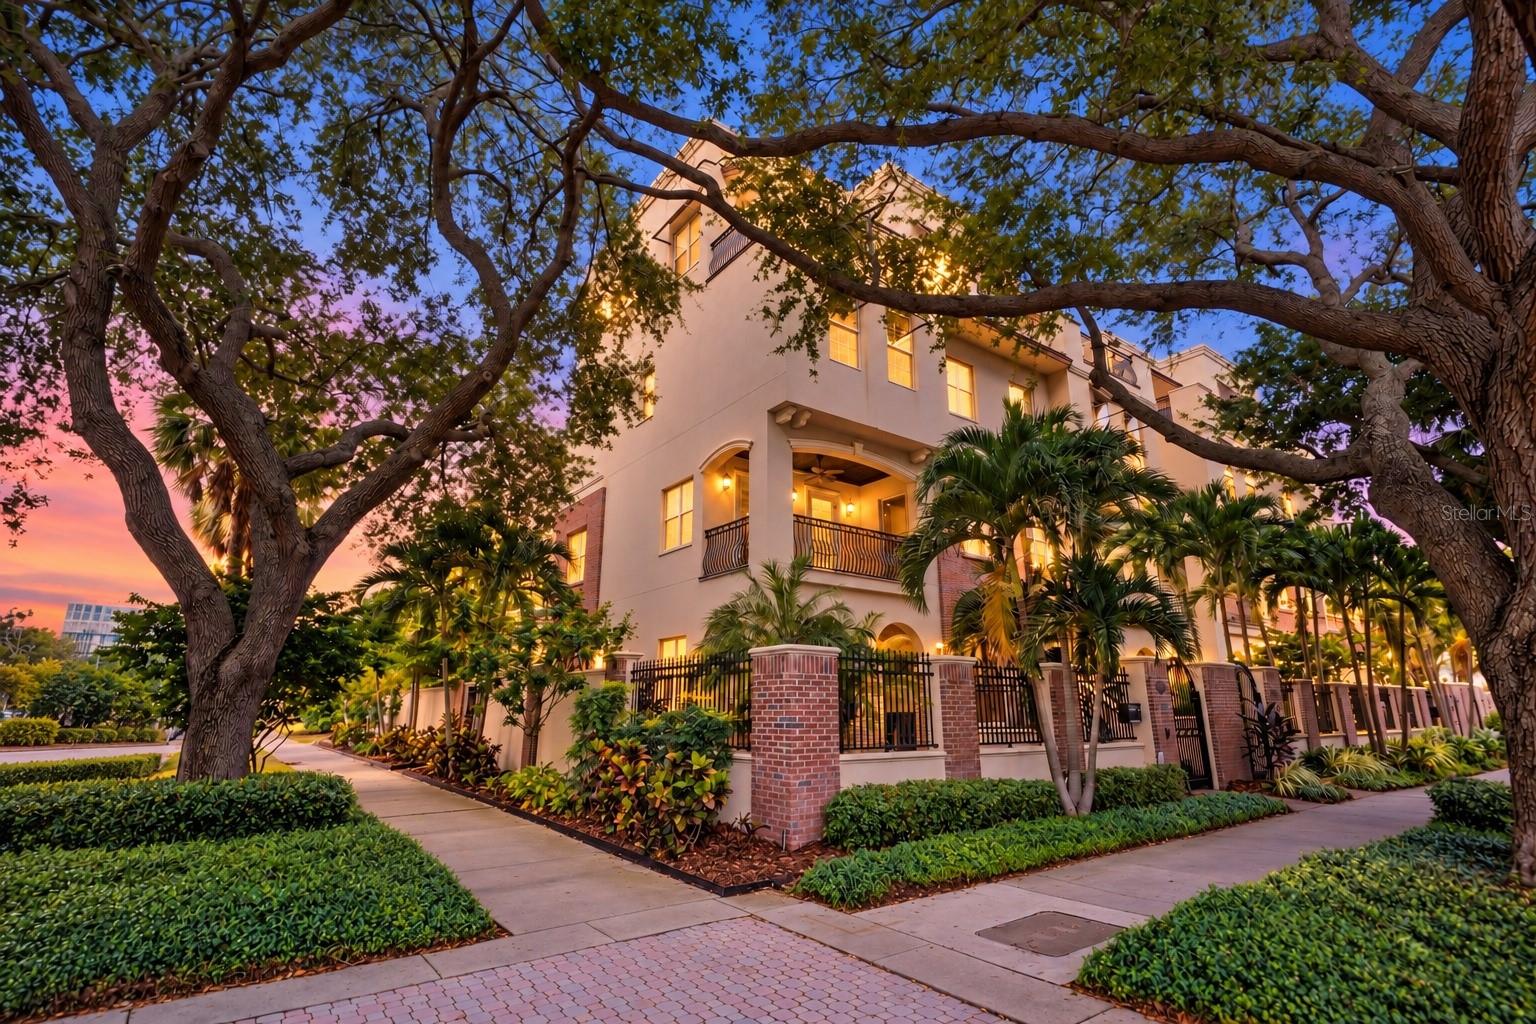
Welcome to this exceptional Renaissance City Home on coveted Beach Drive in downtown St. Petersburg. This distinctive four-story corner residence offers an unmatched combination of privacy, elegance, and location, directly across from downtown’s boutiques, restaurants, and cafés. Enter through a private courtyard with a beautiful fountain and access to your private two-car garage, conveniently connected to the residence. The grand foyer features elegant marble floors and welcomes you into the home. This level also offers a full bath and a versatile den or guest suite, perfect for guests, an office, or a private retreat. A private elevator provides access to all four levels. The second floor is thoughtfully designed for both everyday living and sophisticated entertaining. The gourmet kitchen and adjoining breakfast nook seamlessly flow into the inviting family room, creating a comfortable and connected gathering space. The family room features a fireplace and is complemented by a wet bar and convenient half bath, making this level ideal for both relaxed evenings and entertaining. Separate yet connected, the elegant formal living and dining areas provide a refined setting for more formal gatherings. The third floor offers the home’s private sleeping quarters, including two bedrooms with en-suite baths and finished walk-in closets, along with an intimate gathering room and full laundry room. The spacious primary suite includes its own foyer, sitting area, and self-contained morning bar. A generous walk-in closet and luxurious primary bath feature a Jacuzzi tub, separate walk-in shower, dual vanities, and beautiful marble finishes. The fourth floor is designed for entertaining, featuring a full-size bar with refrigerator, dishwasher, microwave, sink, and cabinetry. This flexible space is ideal for a theater, billiards room, game room, or private lounge. The adjoining balcony offers beautiful views overlooking downtown St. Petersburg and the Vinoy Basin, creating an exceptional setting for entertaining or relaxing. With block construction, a private courtyard, two-car garage, four-stop elevator, multiple entertaining spaces, and an exceptional Beach Drive location, this residence offers a rare opportunity to experience downtown St. Petersburg at its finest.The perfect residence to explore, enjoy, and savor all that St. Pete has to offer.
MLS Area: 33701 - St Pete
Total Square Footage: 6,317
Price per Square Feet: $855.19
Water: Public
Construction: Block
Date Listed: 2026-10-01 00:00:00
Furnished: Unfurnished
Windows: Shutters, Storm Window(S), Wood Frames
Parking: Garage Door Opener, Garage Faces Rear
Garage Description: Y
Garage Spaces: 2
Attached Garage: Y
Flooring: Ceramic Tile, Marble, Wood
Roof: Other
Heating: Central
Cooling: Central Air
Fireplace: Y
Security: Smoke Detector(S)
Laundry: Inside, Laundry Room
Pets: Breed Restrictions, Number Limit, Size Limit
Sewer: Public Sewer
Lot Desc.: Corner Lot, Flood Zone, City Limits, Landscaped, Sidewalk
Parcel ID: 17-31-17-04842-
Listing Courtesy Of: Coastal Properties Group International
rhonda@yes-homes.com
Welcome to this exceptional Renaissance City Home on coveted Beach Drive in downtown St. Petersburg. This distinctive four-story corner residence offers an unmatched combination of privacy, elegance, and location, directly across from downtown’s boutiques, restaurants, and cafés. Enter through a private courtyard with a beautiful fountain and access to your private two-car garage, conveniently connected to the residence. The grand foyer features elegant marble floors and welcomes you into the home. This level also offers a full bath and a versatile den or guest suite, perfect for guests, an office, or a private retreat. A private elevator provides access to all four levels. The second floor is thoughtfully designed for both everyday living and sophisticated entertaining. The gourmet kitchen and adjoining breakfast nook seamlessly flow into the inviting family room, creating a comfortable and connected gathering space. The family room features a fireplace and is complemented by a wet bar and convenient half bath, making this level ideal for both relaxed evenings and entertaining. Separate yet connected, the elegant formal living and dining areas provide a refined setting for more formal gatherings. The third floor offers the home’s private sleeping quarters, including two bedrooms with en-suite baths and finished walk-in closets, along with an intimate gathering room and full laundry room. The spacious primary suite includes its own foyer, sitting area, and self-contained morning bar. A generous walk-in closet and luxurious primary bath feature a Jacuzzi tub, separate walk-in shower, dual vanities, and beautiful marble finishes. The fourth floor is designed for entertaining, featuring a full-size bar with refrigerator, dishwasher, microwave, sink, and cabinetry. This flexible space is ideal for a theater, billiards room, game room, or private lounge. The adjoining balcony offers beautiful views overlooking downtown St. Petersburg and the Vinoy Basin, creating an exceptional setting for entertaining or relaxing. With block construction, a private courtyard, two-car garage, four-stop elevator, multiple entertaining spaces, and an exceptional Beach Drive location, this residence offers a rare opportunity to experience downtown St. Petersburg at its finest.The perfect residence to explore, enjoy, and savor all that St. Pete has to offer.
Share Property
Additional Information:
MLS Area: 33701 - St Pete
Total Square Footage: 6,317
Price per Square Feet: $855.19
Water: Public
Construction: Block
Date Listed: 2026-10-01 00:00:00
Furnished: Unfurnished
Windows: Shutters, Storm Window(S), Wood Frames
Parking: Garage Door Opener, Garage Faces Rear
Garage Description: Y
Garage Spaces: 2
Attached Garage: Y
Flooring: Ceramic Tile, Marble, Wood
Roof: Other
Heating: Central
Cooling: Central Air
Fireplace: Y
Security: Smoke Detector(S)
Laundry: Inside, Laundry Room
Pets: Breed Restrictions, Number Limit, Size Limit
Sewer: Public Sewer
Lot Desc.: Corner Lot, Flood Zone, City Limits, Landscaped, Sidewalk
Parcel ID: 17-31-17-04842-
Map of 500 Beach Drive, St Petersburg, FL 33701
Listing Courtesy Of: Coastal Properties Group International
rhonda@yes-homes.com
WORK WITH US
Get assistance in determining current property value, crafting a competitive offer, writing and negotiating a contract, and much more. Get in touch today!
Location
1201 6th Ave W. Suite 300
Bradenton, FL, 34205
Contact
THE WISZ TEAM 248-514-2579
 IDX information is provided exclusively for consumers’ personal, noncommercial use, that it may not be used for any purpose other than to identify prospective properties consumers may be interested in purchasing, and that the data is deemed reliable but is not guaranteed accurate by the MLS. The data relating to real estate for sale on this Website comes in part from the Broker Reciprocity Program (BR Program) of My Florida Regional MLS DBA Stellar MLS. The source of this real property information is the copyrighted and proprietary database compilation of the My Florida Regional MLS DBA Stellar MLS and © 2026. Information last refreshed: 2026-10-20 20:52:13

Our Web site Accessibility
We are committed to providing an accessible web site. If you have difficulty accessing content, have difficulty viewing a file on the web site, or notice any accessibility problems, please contact us to specify the nature of the accessibility issue and any assistive technology you use. We will strive to provide the content you need in the format you require.
We welcome your suggestions and comments about improving ongoing efforts to increase the accessibility of this web site.