500 Alhambra Road, Venice, FL 34285
$1,175,000 - For Sale


Property Details
Price: $1,175,000
Sq Ft: 2,214
($531 per sqft)
Bedrooms: 3
Bathrooms: 3
City:Venice
County:Sarasota
Type:Single Family
Development:Venice South Gulf View
Subdivision:Venice South Gulf View Sec Of
Acres:0.3100
Virtual Tour/Floorplan:View
Year Built:1952
Listing Number:N6144388
Status Code:Active Under Contract
Taxes:$8,832.36
Tax Year: 2025
Garage: 2
/ Y
Furnishings: Negotiable
Pets Allowed: Yes
Calculate Your Payment
Equipment:
Convection Oven
Cooktop
Dishwasher
Disposal
Refrigerator
Interior Features:
Built-in Features
Cathedral Ceiling(s)
Ceiling Fans(s)
Eat-in Kitchen
High Ceilings
Exterior Features:
Lighting
Other
Outdoor Shower
Private Mailbox
Rain Gutters
Storage
View:
Pool
Financial Information:
Taxes: $8,832.36
Tax Year: 2025
Room Dimensions:
Laundry: Inside, Laundry Room
School Information:
Elementary School: Venice Elementary
Middle School: Venice Area Middle
Junior High: Venice Area Middle
High School: Venice Senior High
Save Property
View Virtual Tour
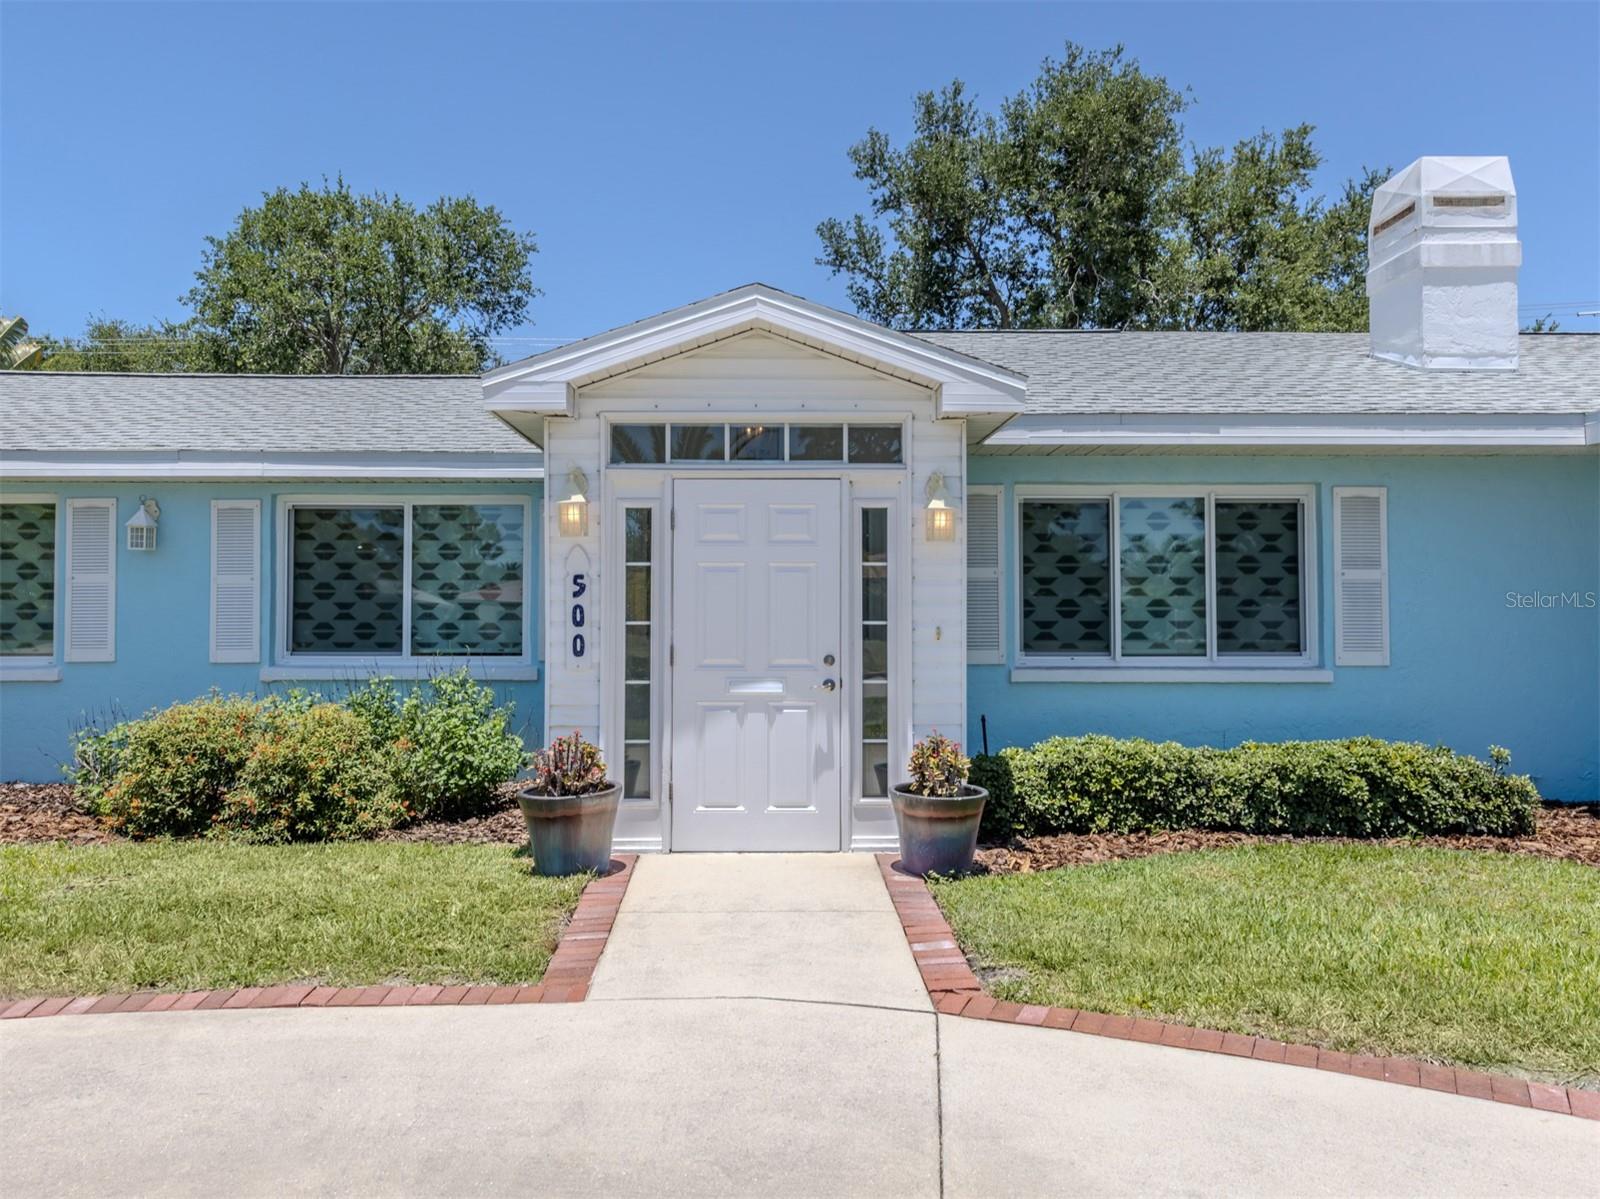
Under contract-accepting backup offers. Old Florida Charm with a Comfortable Modern Lifestyle. Welcome to this beautifully updated three-bedroom, three-bath, pool home on the desirable Island of Venice, just minutes from charming downtown and moments away from nearby turquoise Gulf beaches. Fully renovated throughout this meticulously cared-for residence offers the perfect blend of comfort and coastal living. Major updates include a new roof (2019), replumbing (2020), impact-resistant windows (2025), French doors, sliding doors and garage doors also impact resistant, dual air-conditioning units, fully updated pool and spa, new screening, irrigation system (new well pump), backup generator and lush landscaping (See attached full list of updates). The elegant oversized neutral tile flooring and stylish finishes in this home create a bright, timeless feel throughout. A circular driveway and welcoming double-door entry lead into an impressive interior boasting high ceilings and spacious living areas designed for entertaining. The stunning great room features a wet bar with an ice maker and French doors opening to your private tropical retreat, complete with a large screened-in saltwater pool and spa area with cool-touch non-slip decking, serene gardens and a dedicated grilling area, ideal for entertaining. The thoughtfully designed layout includes a cozy sitting room with a wood-burning fireplace, leading to the private guest wing with two bedrooms and a lovely updated full bath for the enjoyment of family and friends. The renovated gourmet kitchen features granite countertops, stainless steel appliances, soft-close cabinetry and elegant under- and over-cabinet lighting. The breakfast/snack bar is ideal for a quick cup of coffee or a great spot to nibble on delicious appetizers for that perfect gathering of friends. The oversized primary suite offers pool views, a luxurious en-suite bath with skylights and an adjoining office/exercise bonus space. Additional highlights include a spacious laundry room with an extra refrigerator, abundant cabinetry and a door leading to the pool. The oversized Two Plus Car side-entry garage (Dimensions: Width: 28' and Length:38') with room for a golf cart and workshop completes this picture of great comfort. Island living, fabulous condition and great value; this home has it all! Come see it today.
Building Description: Coastal, Custom
MLS Area: 34285 - Venice
Total Square Footage: 3,065
Price per Square Feet: $530.71
Total Floors: 1
Water: Public
Construction: Block, Stucco
Date Listed: 2026-05-22 00:00:00
Pool: Y
Pool Description: Auto Cleaner, Gunite, Heated, In Ground, Salt Water, Screen Enclosure, Tile
Private Spa: Y
Furnished: Negotiable
Windows: Blinds, Shades, Storm Window(S), Window Treatments
Parking: Circular Driveway, Garage Door Opener, Garage Faces Side, Golf Cart Garage, Oversized, Workshop In Garage
Garage Description: Y
Garage Spaces: 2
Attached Garage: Y
Flooring: Ceramic Tile, Laminate
Roof: Shingle
Heating: Central
Cooling: Central Air
Fireplace: Y
Laundry: Inside, Laundry Room
Pets: Yes
Sewer: Public Sewer
Parcel ID: 0176160023
Listing Courtesy Of: Premier Sothebys Intl Realty
sandra.simic@premiersir.com
Under contract-accepting backup offers. Old Florida Charm with a Comfortable Modern Lifestyle. Welcome to this beautifully updated three-bedroom, three-bath, pool home on the desirable Island of Venice, just minutes from charming downtown and moments away from nearby turquoise Gulf beaches. Fully renovated throughout this meticulously cared-for residence offers the perfect blend of comfort and coastal living. Major updates include a new roof (2019), replumbing (2020), impact-resistant windows (2025), French doors, sliding doors and garage doors also impact resistant, dual air-conditioning units, fully updated pool and spa, new screening, irrigation system (new well pump), backup generator and lush landscaping (See attached full list of updates). The elegant oversized neutral tile flooring and stylish finishes in this home create a bright, timeless feel throughout. A circular driveway and welcoming double-door entry lead into an impressive interior boasting high ceilings and spacious living areas designed for entertaining. The stunning great room features a wet bar with an ice maker and French doors opening to your private tropical retreat, complete with a large screened-in saltwater pool and spa area with cool-touch non-slip decking, serene gardens and a dedicated grilling area, ideal for entertaining. The thoughtfully designed layout includes a cozy sitting room with a wood-burning fireplace, leading to the private guest wing with two bedrooms and a lovely updated full bath for the enjoyment of family and friends. The renovated gourmet kitchen features granite countertops, stainless steel appliances, soft-close cabinetry and elegant under- and over-cabinet lighting. The breakfast/snack bar is ideal for a quick cup of coffee or a great spot to nibble on delicious appetizers for that perfect gathering of friends. The oversized primary suite offers pool views, a luxurious en-suite bath with skylights and an adjoining office/exercise bonus space. Additional highlights include a spacious laundry room with an extra refrigerator, abundant cabinetry and a door leading to the pool. The oversized Two Plus Car side-entry garage (Dimensions: Width: 28' and Length:38') with room for a golf cart and workshop completes this picture of great comfort. Island living, fabulous condition and great value; this home has it all! Come see it today.
Share Property
Additional Information:
Building Description: Coastal, Custom
MLS Area: 34285 - Venice
Total Square Footage: 3,065
Price per Square Feet: $530.71
Total Floors: 1
Water: Public
Construction: Block, Stucco
Date Listed: 2026-05-22 00:00:00
Pool: Y
Pool Description: Auto Cleaner, Gunite, Heated, In Ground, Salt Water, Screen Enclosure, Tile
Private Spa: Y
Furnished: Negotiable
Windows: Blinds, Shades, Storm Window(S), Window Treatments
Parking: Circular Driveway, Garage Door Opener, Garage Faces Side, Golf Cart Garage, Oversized, Workshop In Garage
Garage Description: Y
Garage Spaces: 2
Attached Garage: Y
Flooring: Ceramic Tile, Laminate
Roof: Shingle
Heating: Central
Cooling: Central Air
Fireplace: Y
Laundry: Inside, Laundry Room
Pets: Yes
Sewer: Public Sewer
Parcel ID: 0176160023
Map of 500 Alhambra Road, Venice, FL 34285
Listing Courtesy Of: Premier Sothebys Intl Realty
sandra.simic@premiersir.com
WORK WITH US
Get assistance in determining current property value, crafting a competitive offer, writing and negotiating a contract, and much more. Get in touch today!
Location
1201 6th Ave W. Suite 300
Bradenton, FL, 34205
Contact
THE WISZ TEAM 248-514-2579
 IDX information is provided exclusively for consumers’ personal, noncommercial use, that it may not be used for any purpose other than to identify prospective properties consumers may be interested in purchasing, and that the data is deemed reliable but is not guaranteed accurate by the MLS. The data relating to real estate for sale on this Website comes in part from the Broker Reciprocity Program (BR Program) of My Florida Regional MLS DBA Stellar MLS. The source of this real property information is the copyrighted and proprietary database compilation of the My Florida Regional MLS DBA Stellar MLS and © 2026. Information last refreshed: 2026-11-06 09:17:56

Our Web site Accessibility
We are committed to providing an accessible web site. If you have difficulty accessing content, have difficulty viewing a file on the web site, or notice any accessibility problems, please contact us to specify the nature of the accessibility issue and any assistive technology you use. We will strive to provide the content you need in the format you require.
We welcome your suggestions and comments about improving ongoing efforts to increase the accessibility of this web site.