50 Central Avenue #11A, Sarasota, FL 34236
$990,000 - For Sale


Property Details
Price: $990,000
Sq Ft: 1,595
($621 per sqft)
Bedrooms: 2
Bathrooms: 2
City:Sarasota
County:Sarasota
Type:Condo
Development:Plaza At 05 Points Residences
Subdivision:Plaza At 05 Points Residences
Virtual Tour/Floorplan:View
Year Built:2005
Listing Number:A4660043
Status Code:A-Active
Taxes:$13,852.00
Tax Year: 2024
Garage: 2
/ Y
Furnishings: Negotiable
Pets Allowed: Breed Restrictions, Yes
Total Recurring Fees: $1,754
Total Recurring Fee Frequency: 0.00
Calculate Your Payment
Equipment:
Built-In Oven
Convection Oven
Cooktop
Dishwasher
Disposal
Dryer
Exhaust Fan
Microwave
Range Hood
Refrigerator
Washer
Interior Features:
Elevator
High Ceilings
Living Room/Dining Room Combo
Open Floorplan
Solid Wood Cabinets
Split Bedroom
Walk-In Closet(s)
Window Treatments
Amenities:
Elevators
Fitness Center
Maintenance
Pool
Recreation Facilities
Financial Information:
Taxes: $13,852.00
Tax Year: 2024
Room Dimensions:
Laundry: Inside
School Information:
Elementary School: Alta Vista Elementary
Middle School: Booker Middle
Junior High: Booker Middle
High School: Booker High
Save Property
View Virtual Tour
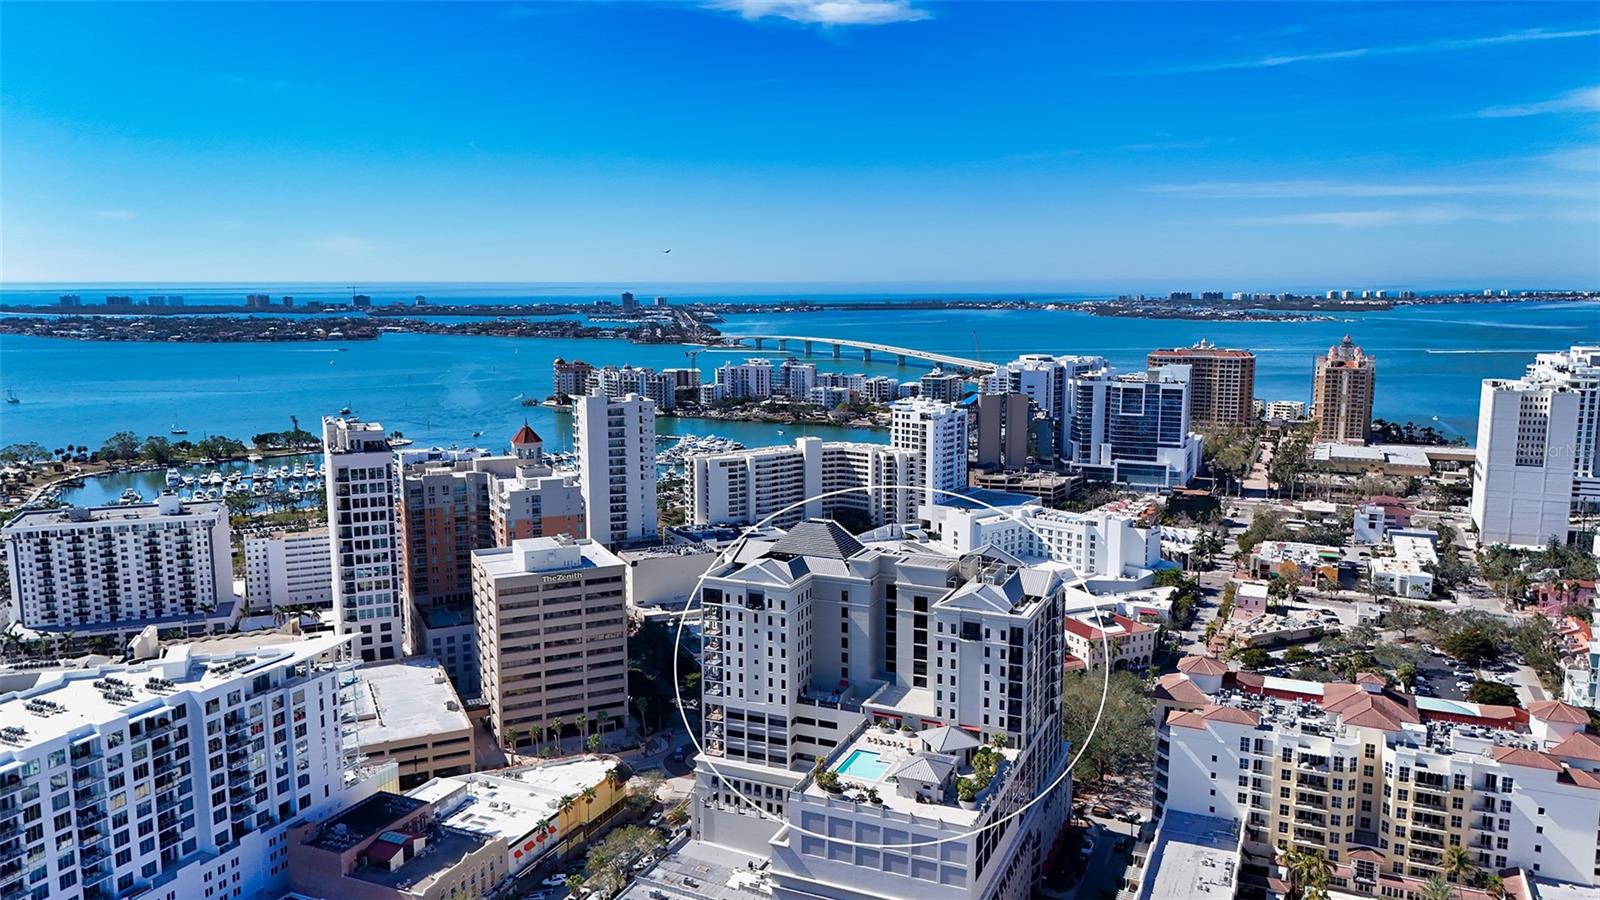
Lavish boutique living in the heart of Downtown Sarasota awaits at the Plaza at Five Points. This tastefully updated, turnkey 2-bedroom, 2-bath condo residence, with a covered lanai/balcony, offers city living with refined style and comfort. A spacious entry foyer with a dedicated office nook provides a practical and welcoming first impression—ideal for year-round living or a stress-free seasonal retreat. The kitchen features sleek quartz countertops and newer, high-quality appliances. The primary en-suite bedroom showcases beautiful city views, a California-style walk-in closet, and access to the private lanai. The guest bedroom is generously sized and offers equally charming downtown vistas. The lanai is accessible from both the living room and the primary bedroom, providing a seamless indoor-outdoor flow. Additional features include two deeded garage parking spaces conveniently located near the lobby, and a private storage room. Building security includes controlled access at all entry points and elevators, ensuring peace of mind. Enjoy an elevated lifestyle with luxurious amenities including front desk concierge service, front desk steward, valet parking, rooftop heated pool and spa, outdoor grilling area, cabana with gazebo, a well-equipped fitness center, community room with catering kitchen and fireplace, conference room, and a guest suite available for weekly reservations. Step out of your lobby into Sarasota’s vibrant arts and entertainment district. Just a short stroll to the Sarasota Opera House, theaters, live music venues, art galleries, eclectic shopping, and top-rated dining. Whole Foods is around the corner for added convenience. The Bayfront and Marina Jack are just minutes away, offering a variety of boating and waterfront activities. Easy access St. Armands Circle, Lido Beach, Longboat Key, and world-renowned Siesta Key Beach. The Sarasota-Bradenton International Airport, Selby Botanical Gardens, Van Wezel Performing Arts Center, and the Asolo Repertory Theatre are all within a short drive. The building performs like a champ during hurricanes and storms. Residences with this floor plan in ‘The Plaza at Five Points’ are rarely available—schedule your private or virtual showing today. Vacant and easy to show.
MLS Area: 34236 - Sarasota
Total Square Footage: 1,749
Price per Square Feet: $620.69
Total Floors: 16
Water: Public
Construction: Cement Siding, Concrete
Date Listed: 2025-08-01 00:00:00
Furnished: Negotiable
Parking: Assigned, Tandem, Basement, Valet
Garage Description: Y
Garage Spaces: 2
Attached Garage: Y
Flooring: Carpet, Ceramic Tile, Terrazzo
Roof: Concrete
Heating: Central
Cooling: Central Air
Laundry: Inside
Pets: Breed Restrictions, Yes
Sewer: Public Sewer
Parcel ID: 2027032007
Amenities: Elevators, Fitness Center, Maintenance, Pool, Recreation Facilities
Listing Courtesy Of: Michael Saunders & Company
rongreene@michaelsaunders.com
Lavish boutique living in the heart of Downtown Sarasota awaits at the Plaza at Five Points. This tastefully updated, turnkey 2-bedroom, 2-bath condo residence, with a covered lanai/balcony, offers city living with refined style and comfort. A spacious entry foyer with a dedicated office nook provides a practical and welcoming first impression—ideal for year-round living or a stress-free seasonal retreat. The kitchen features sleek quartz countertops and newer, high-quality appliances. The primary en-suite bedroom showcases beautiful city views, a California-style walk-in closet, and access to the private lanai. The guest bedroom is generously sized and offers equally charming downtown vistas. The lanai is accessible from both the living room and the primary bedroom, providing a seamless indoor-outdoor flow. Additional features include two deeded garage parking spaces conveniently located near the lobby, and a private storage room. Building security includes controlled access at all entry points and elevators, ensuring peace of mind. Enjoy an elevated lifestyle with luxurious amenities including front desk concierge service, front desk steward, valet parking, rooftop heated pool and spa, outdoor grilling area, cabana with gazebo, a well-equipped fitness center, community room with catering kitchen and fireplace, conference room, and a guest suite available for weekly reservations. Step out of your lobby into Sarasota’s vibrant arts and entertainment district. Just a short stroll to the Sarasota Opera House, theaters, live music venues, art galleries, eclectic shopping, and top-rated dining. Whole Foods is around the corner for added convenience. The Bayfront and Marina Jack are just minutes away, offering a variety of boating and waterfront activities. Easy access St. Armands Circle, Lido Beach, Longboat Key, and world-renowned Siesta Key Beach. The Sarasota-Bradenton International Airport, Selby Botanical Gardens, Van Wezel Performing Arts Center, and the Asolo Repertory Theatre are all within a short drive. The building performs like a champ during hurricanes and storms. Residences with this floor plan in ‘The Plaza at Five Points’ are rarely available—schedule your private or virtual showing today. Vacant and easy to show.
Share Property
Additional Information:
MLS Area: 34236 - Sarasota
Total Square Footage: 1,749
Price per Square Feet: $620.69
Total Floors: 16
Water: Public
Construction: Cement Siding, Concrete
Date Listed: 2025-08-01 00:00:00
Furnished: Negotiable
Parking: Assigned, Tandem, Basement, Valet
Garage Description: Y
Garage Spaces: 2
Attached Garage: Y
Flooring: Carpet, Ceramic Tile, Terrazzo
Roof: Concrete
Heating: Central
Cooling: Central Air
Laundry: Inside
Pets: Breed Restrictions, Yes
Sewer: Public Sewer
Parcel ID: 2027032007
Amenities: Elevators, Fitness Center, Maintenance, Pool, Recreation Facilities
Map of 50 Central Avenue #11A, Sarasota, FL 34236
Listing Courtesy Of: Michael Saunders & Company
rongreene@michaelsaunders.com
WORK WITH US
Get assistance in determining current property value, crafting a competitive offer, writing and negotiating a contract, and much more. Get in touch today!
Location
1201 6th Ave W. Suite 300
Bradenton, FL, 34205
Contact
THE WISZ TEAM 248-514-2579
 IDX information is provided exclusively for consumers’ personal, noncommercial use, that it may not be used for any purpose other than to identify prospective properties consumers may be interested in purchasing, and that the data is deemed reliable but is not guaranteed accurate by the MLS. The data relating to real estate for sale on this Website comes in part from the Broker Reciprocity Program (BR Program) of My Florida Regional MLS DBA Stellar MLS. The source of this real property information is the copyrighted and proprietary database compilation of the My Florida Regional MLS DBA Stellar MLS and © 2026. Information last refreshed: 2026-11-07 02:39:37

Our Web site Accessibility
We are committed to providing an accessible web site. If you have difficulty accessing content, have difficulty viewing a file on the web site, or notice any accessibility problems, please contact us to specify the nature of the accessibility issue and any assistive technology you use. We will strive to provide the content you need in the format you require.
We welcome your suggestions and comments about improving ongoing efforts to increase the accessibility of this web site.