50 Alberta Avenue, Ponce Inlet, FL 32127
$999,999 - For Sale


Property Details
Price: $999,999
Sq Ft: 2,327
($430 per sqft)
Bedrooms: 4
Bathrooms: 3
City:Ponce Inlet
County:Volusia
Type:Single Family
Development:Lighthouse Shores
Subdivision:Lighthouse Shores
Acres:0.3400
Virtual Tour/Floorplan:View
Year Built:1996
Listing Number:V4950631
Status Code:A-Active
Taxes:$14,918.63
Tax Year: 2025
Garage: 2
/ Y
Furnishings: Unfurnished
Pets Allowed: Yes
Calculate Your Payment
Equipment:
Dishwasher
Disposal
Electric Water Heater
Microwave
Range
Range Hood
Refrigerator
Interior Features:
Ceiling Fans(s)
High Ceilings
Kitchen/Family Room Combo
Open Floorplan
Primary Bedroom Main Floor
Primary Bedroom Upstairs
Split Bedroom
Walk-In Closet(s)
Financial Information:
Taxes: $14,918.63
Tax Year: 2025
Room Dimensions:
Laundry: Electric Dryer Hookup, Washer Hookup
Save Property
View Virtual Tour
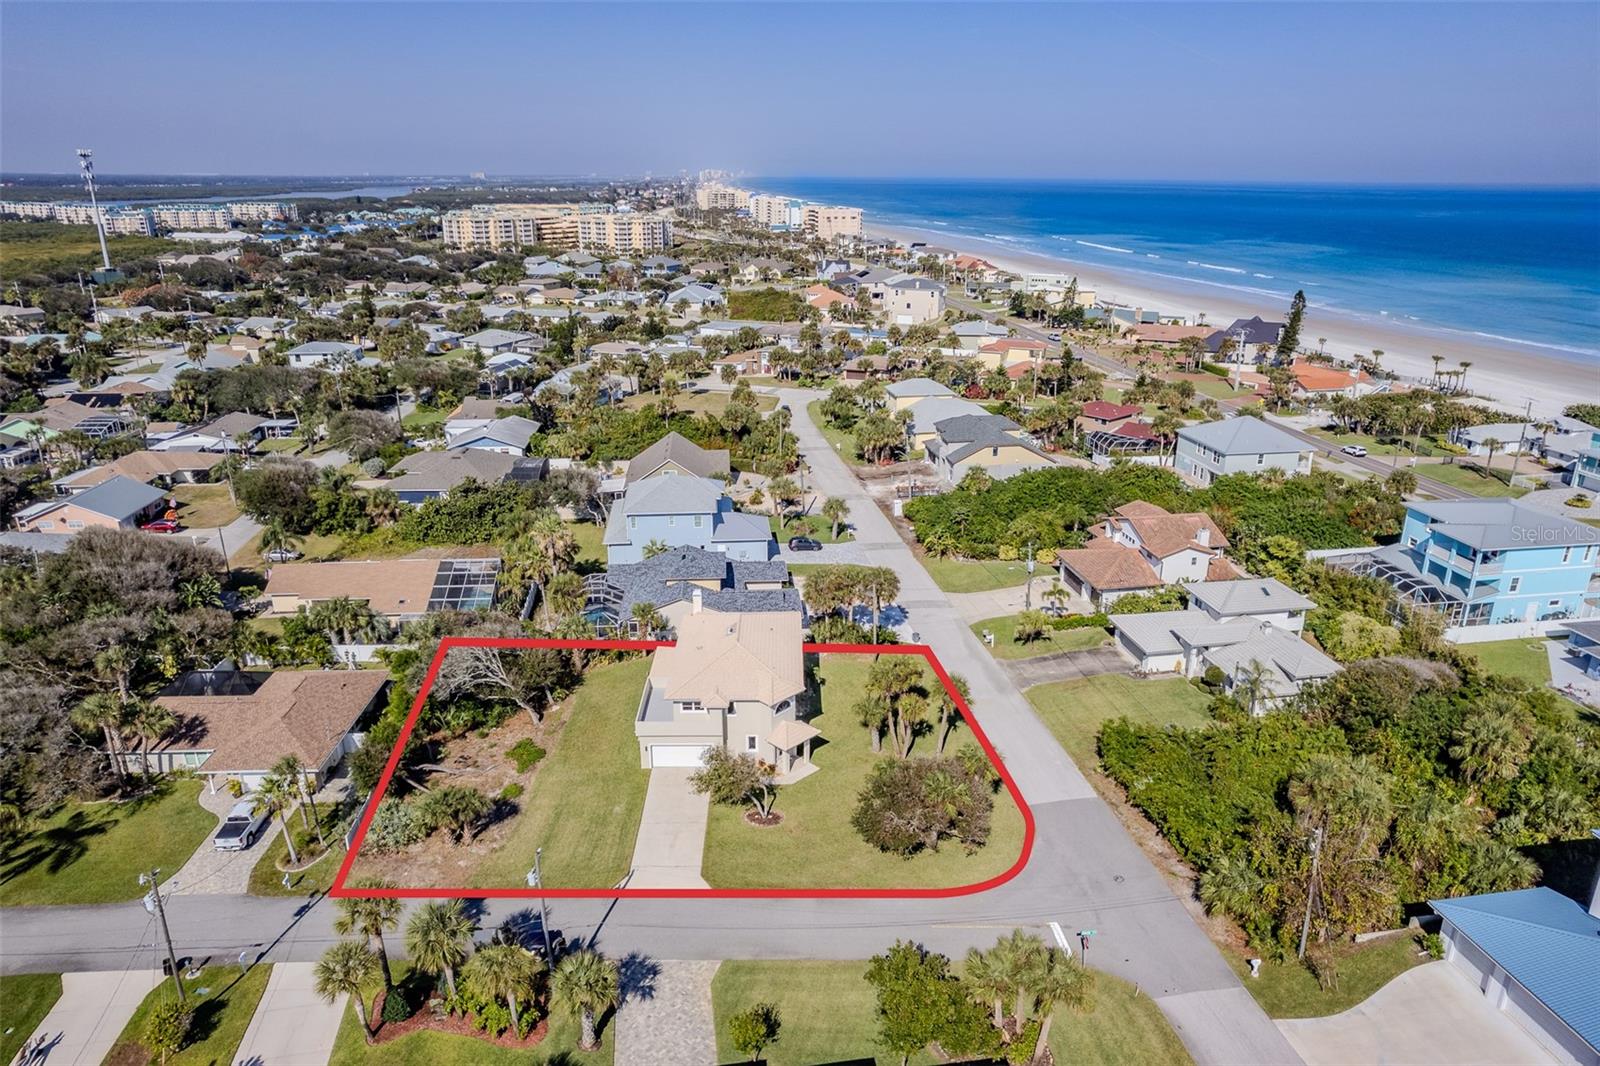
This stunning home has been completely remodeled and sits on 2 platted lots. It offers 4 bedrooms and 3 bathrooms and four expansive patios creating an exceptional indoor outdoor living setting. Each lot has its own city, sewer and water. Lots 246 and 247.The property features a beautifully maintained lawn and landscaping for outstanding curb appeal located in flood zone X. No flood insurance required. This solid built home was constructed by Robert C. Edwards and has since been transformed into today's modern luxury coastal retreat. The property offers endless potential add a pool, a large garage, a guest house or all three. Enjoy a prime location with easy access to the pristine no drive beach, on a friendly highly sought after street in the quaint town of Ponce Inlet. Inside the home has been custom designed with high-quality materials throughout. The open concept floor plan has soaring ceilings and abundant natural light, perfect for both everyday living and entertaining. The 21'x9' covered patio off the great room overlooks the sprawling backyard. Adjacent is a versatile utility office or art room with a window and a private exterior entrance. The first-floor primary ensuite is generously sized and includes a large bathroom with a glass walk-in shower and a custom built in white oak vanity. Upstairs, you'll find 3 expansive bedrooms each with its own access to two outdoor patios, including an upper garden patio and an exterior storage closet. The 2nd primary ensuite easily accommodates a sitting area and features a custom walk-in closet with built-in organization and a window for natural light. The spa like ensuite offers an extra-large glass walk-in-shower, freestanding soaking tub, dual vanities and a private water closet. The additional upstairs bedrooms are impressively sized 17'x15' and 15'x12' and the guest bath includes both a shower and bathtub with quality finishes. For additional highlights, recessed lighting throughout the home, attractive features and ceiling fans throughout. Also, there is an oversized 530 square-foot garage with epoxy flooring, utility sink, insulated side entry door, outside shower and a 5-zone automatic irrigation system on a well. The oversized garage will accommodate a golf cart and longer vehicles. Ponce Inlet is a destination for those who value nature, privacy, surfing and world class fishing, scenic nature trails, dog parks, and uncrowded beaches. This community offer a lifestyle that feels curated rather than congested. Here you enjoy your own private coastal paradise removed from the pace of city life yet effortlessly connected to everything that matters. This is not simply home. It's an elevated coastal experience thoughtfully built for those who appreciate qualities, serenity and the luxury of living well by the sea.
Building Description: Contemporary
MLS Area: 32127 - Port Orange/Ponce Inlet/Daytona Beach
Total Square Footage: 3,417
Price per Square Feet: $429.74
Total Floors: 2
Water: Public
Construction: Block
Date Listed: 2026-09-01 00:00:00
Furnished: Unfurnished
Windows: Double Pane Windows
Parking: Driveway, Garage Door Opener
Garage Description: Y
Garage Spaces: 2
Attached Garage: Y
Flooring: Luxury Vinyl, Tile
Roof: Tile
Heating: Central, Electric
Cooling: Central Air
Laundry: Electric Dryer Hookup, Washer Hookup
Pets: Yes
Sewer: Public Sewer
Lot Desc.: Corner Lot, Level, Oversized Lot, Paved
Parcel ID: 6419-03-00-2460
Listing Courtesy Of: Trapp Real Estate Inc
mtrapp515@aol.com
This stunning home has been completely remodeled and sits on 2 platted lots. It offers 4 bedrooms and 3 bathrooms and four expansive patios creating an exceptional indoor outdoor living setting. Each lot has its own city, sewer and water. Lots 246 and 247.The property features a beautifully maintained lawn and landscaping for outstanding curb appeal located in flood zone X. No flood insurance required. This solid built home was constructed by Robert C. Edwards and has since been transformed into today's modern luxury coastal retreat. The property offers endless potential add a pool, a large garage, a guest house or all three. Enjoy a prime location with easy access to the pristine no drive beach, on a friendly highly sought after street in the quaint town of Ponce Inlet. Inside the home has been custom designed with high-quality materials throughout. The open concept floor plan has soaring ceilings and abundant natural light, perfect for both everyday living and entertaining. The 21'x9' covered patio off the great room overlooks the sprawling backyard. Adjacent is a versatile utility office or art room with a window and a private exterior entrance. The first-floor primary ensuite is generously sized and includes a large bathroom with a glass walk-in shower and a custom built in white oak vanity. Upstairs, you'll find 3 expansive bedrooms each with its own access to two outdoor patios, including an upper garden patio and an exterior storage closet. The 2nd primary ensuite easily accommodates a sitting area and features a custom walk-in closet with built-in organization and a window for natural light. The spa like ensuite offers an extra-large glass walk-in-shower, freestanding soaking tub, dual vanities and a private water closet. The additional upstairs bedrooms are impressively sized 17'x15' and 15'x12' and the guest bath includes both a shower and bathtub with quality finishes. For additional highlights, recessed lighting throughout the home, attractive features and ceiling fans throughout. Also, there is an oversized 530 square-foot garage with epoxy flooring, utility sink, insulated side entry door, outside shower and a 5-zone automatic irrigation system on a well. The oversized garage will accommodate a golf cart and longer vehicles. Ponce Inlet is a destination for those who value nature, privacy, surfing and world class fishing, scenic nature trails, dog parks, and uncrowded beaches. This community offer a lifestyle that feels curated rather than congested. Here you enjoy your own private coastal paradise removed from the pace of city life yet effortlessly connected to everything that matters. This is not simply home. It's an elevated coastal experience thoughtfully built for those who appreciate qualities, serenity and the luxury of living well by the sea.
Share Property
Additional Information:
Building Description: Contemporary
MLS Area: 32127 - Port Orange/Ponce Inlet/Daytona Beach
Total Square Footage: 3,417
Price per Square Feet: $429.74
Total Floors: 2
Water: Public
Construction: Block
Date Listed: 2026-09-01 00:00:00
Furnished: Unfurnished
Windows: Double Pane Windows
Parking: Driveway, Garage Door Opener
Garage Description: Y
Garage Spaces: 2
Attached Garage: Y
Flooring: Luxury Vinyl, Tile
Roof: Tile
Heating: Central, Electric
Cooling: Central Air
Laundry: Electric Dryer Hookup, Washer Hookup
Pets: Yes
Sewer: Public Sewer
Lot Desc.: Corner Lot, Level, Oversized Lot, Paved
Parcel ID: 6419-03-00-2460
Map of 50 Alberta Avenue, Ponce Inlet, FL 32127
Listing Courtesy Of: Trapp Real Estate Inc
mtrapp515@aol.com
WORK WITH US
Get assistance in determining current property value, crafting a competitive offer, writing and negotiating a contract, and much more. Get in touch today!
Location
1201 6th Ave W. Suite 300
Bradenton, FL, 34205
Contact
THE WISZ TEAM 248-514-2579
 IDX information is provided exclusively for consumers’ personal, noncommercial use, that it may not be used for any purpose other than to identify prospective properties consumers may be interested in purchasing, and that the data is deemed reliable but is not guaranteed accurate by the MLS. The data relating to real estate for sale on this Website comes in part from the Broker Reciprocity Program (BR Program) of My Florida Regional MLS DBA Stellar MLS. The source of this real property information is the copyrighted and proprietary database compilation of the My Florida Regional MLS DBA Stellar MLS and © 2026. Information last refreshed: 2026-11-06 14:52:37

Our Web site Accessibility
We are committed to providing an accessible web site. If you have difficulty accessing content, have difficulty viewing a file on the web site, or notice any accessibility problems, please contact us to specify the nature of the accessibility issue and any assistive technology you use. We will strive to provide the content you need in the format you require.
We welcome your suggestions and comments about improving ongoing efforts to increase the accessibility of this web site.