4927 Melrose Avenue W, Tampa, FL 33629
$2,700,000 - For Sale


Property Details
Price: $2,700,000
Sq Ft: 2,162
($1,249 per sqft)
Bedrooms: 4
Bathrooms: 3
City:Tampa
County:Hillsborough
Type:Single Family
Development:Stoney Point
Subdivision:Stoney Point Sub A Rep
Acres:0.2200
Virtual Tour/Floorplan:View
Year Built:1969
Listing Number:TB8508744
Status Code:A-Active
Taxes:$14,571.89
Tax Year: 2025
Garage: 2
/ Y
Furnishings: Unfurnished
Calculate Your Payment
Equipment:
Dishwasher
Range
Refrigerator
Interior Features:
Eat-in Kitchen
Kitchen/Family Room Combo
Primary Bedroom Main Floor
Exterior Features:
Outdoor Grill
View:
Water
Waterfront Description:
Canal - Saltwater
Lift
Seawall - Concrete
View: Intracoastal Waterway
Financial Information:
Taxes: $14,571.89
Tax Year: 2025
Room Dimensions:
Laundry: Laundry Room
School Information:
Elementary School: Dale Mabry Elementary-Hb
Middle School: Coleman-Hb
Junior High: Coleman-Hb
High School: Plant-Hb
Save Property
View Virtual Tour
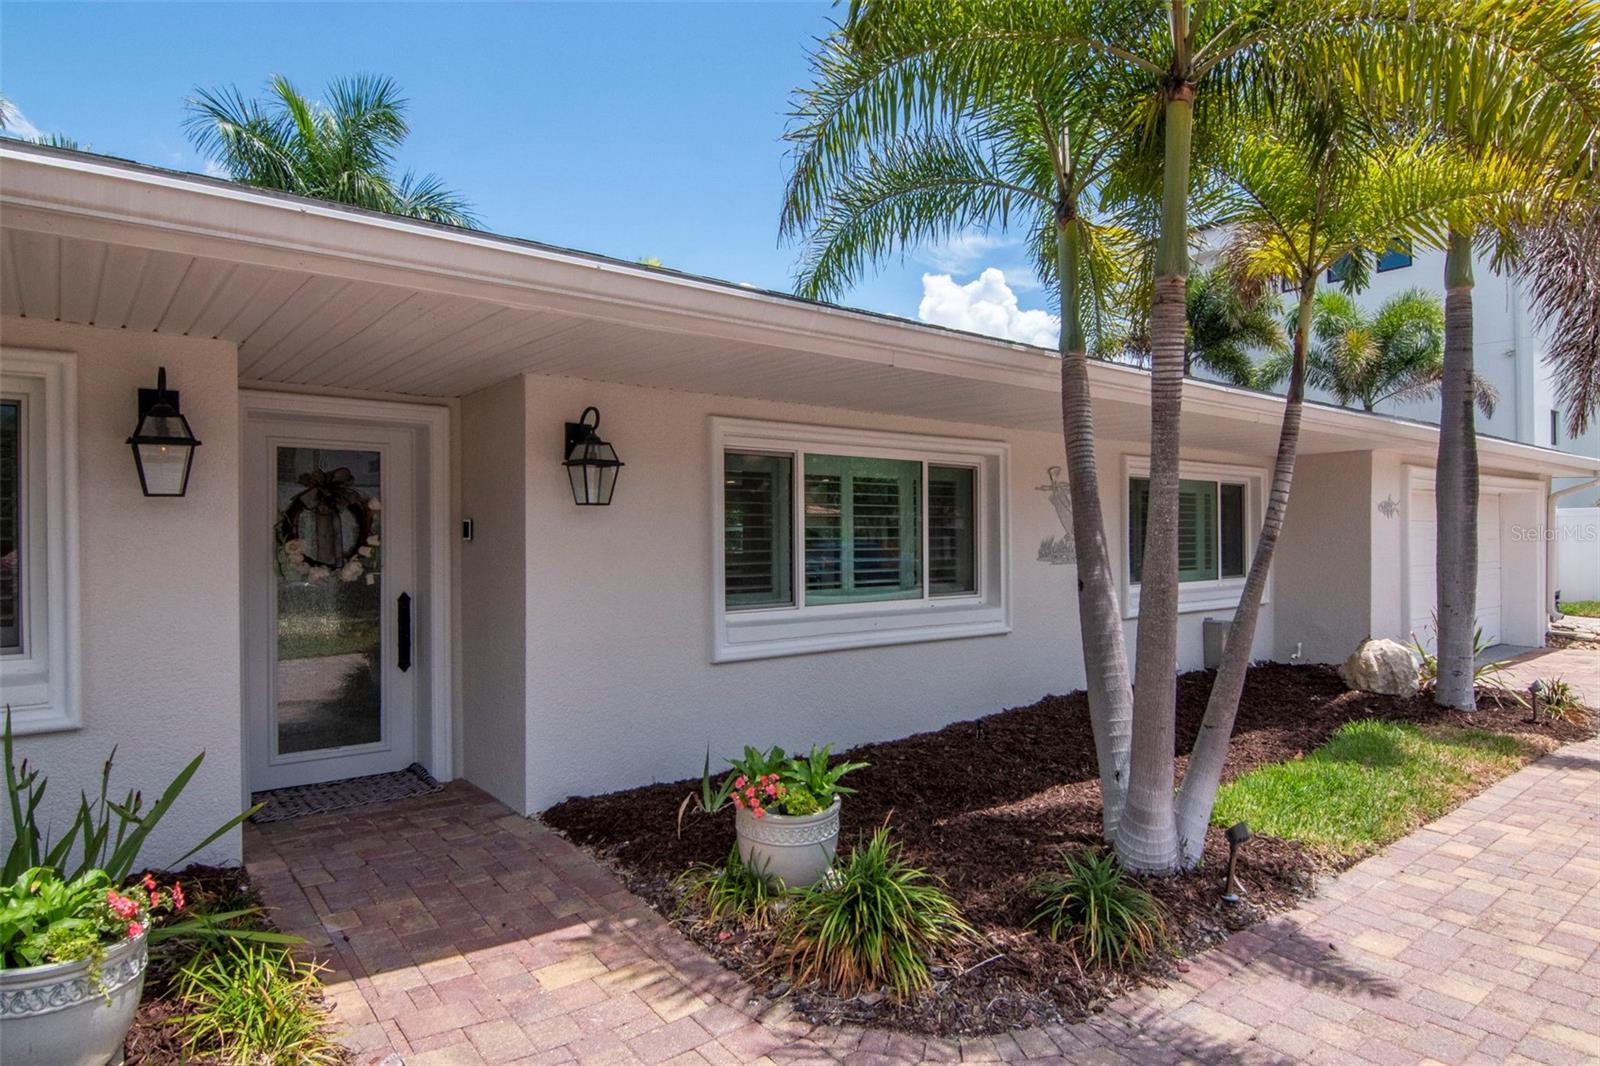
Experience true waterfront living in one of South Tampa’s most desirable boating locations. Set on a wide, deep-water canal just minutes from the open bay, this beautifully remodeled 4-bedroom, 3-bath residence offers exceptional boating access, resort-style outdoor living, and a turnkey single-story floor plan. The waterfront is the centerpiece of the property, featuring approximately 100 feet of waterfront, a recently replaced concrete seawall, an expansive over-water deck, and two boat lifts — one rated at 26,000 pounds and a second at 16,000 pounds. From your backyard, reach the open bay in approximately one minute, making this an exceptional setting for boating, fishing, sunset cruises, and effortless access to Tampa Bay and the Gulf. Inside, the home is bright and open, with generous views of the water, pool, and tropical landscaping. The spacious kitchen features quartz countertops, stainless-steel appliances, and an oversized island that opens naturally to the main living and entertaining areas. Four bedrooms and three full baths provide comfortable accommodations for family and guests, while the one-story layout makes everyday living easy. Outside, the pool and spa overlook the canal and create a private waterfront retreat, equally suited to quiet evenings at home or entertaining friends after a day on the water. Major improvements include HVAC and air handler replacement in 2025, electrical and plumbing updates in 2025, and a concrete seawall approximately three years old. Located in sought-after South Tampa with no HOA, this property combines an established neighborhood setting with the boating access and outdoor lifestyle that make Tampa waterfront living so special. Seller holds an active Florida real estate license.
MLS Area: 33629 - Tampa / Palma Ceia
Total Square Footage: 3,050
Price per Square Feet: $1,248.84
Total Floors: 1
Water: Public
Construction: Block
Date Listed: 2026-05-28 00:00:00
Pool: Y
Pool Description: In Ground
Furnished: Unfurnished
Parking: Circular Driveway, Driveway
Garage Description: Y
Garage Spaces: 2
Attached Garage: Y
Flooring: Ceramic Tile
Roof: Shingle
Heating: Central
Cooling: Central Air
Laundry: Laundry Room
Sewer: Public Sewer
Parcel ID: A-29-29-18-3Ss-
Listing Courtesy Of: Compass Florida Llc
jim.henning@compass.com
Experience true waterfront living in one of South Tampa’s most desirable boating locations. Set on a wide, deep-water canal just minutes from the open bay, this beautifully remodeled 4-bedroom, 3-bath residence offers exceptional boating access, resort-style outdoor living, and a turnkey single-story floor plan. The waterfront is the centerpiece of the property, featuring approximately 100 feet of waterfront, a recently replaced concrete seawall, an expansive over-water deck, and two boat lifts — one rated at 26,000 pounds and a second at 16,000 pounds. From your backyard, reach the open bay in approximately one minute, making this an exceptional setting for boating, fishing, sunset cruises, and effortless access to Tampa Bay and the Gulf. Inside, the home is bright and open, with generous views of the water, pool, and tropical landscaping. The spacious kitchen features quartz countertops, stainless-steel appliances, and an oversized island that opens naturally to the main living and entertaining areas. Four bedrooms and three full baths provide comfortable accommodations for family and guests, while the one-story layout makes everyday living easy. Outside, the pool and spa overlook the canal and create a private waterfront retreat, equally suited to quiet evenings at home or entertaining friends after a day on the water. Major improvements include HVAC and air handler replacement in 2025, electrical and plumbing updates in 2025, and a concrete seawall approximately three years old. Located in sought-after South Tampa with no HOA, this property combines an established neighborhood setting with the boating access and outdoor lifestyle that make Tampa waterfront living so special. Seller holds an active Florida real estate license.
Share Property
Additional Information:
MLS Area: 33629 - Tampa / Palma Ceia
Total Square Footage: 3,050
Price per Square Feet: $1,248.84
Total Floors: 1
Water: Public
Construction: Block
Date Listed: 2026-05-28 00:00:00
Pool: Y
Pool Description: In Ground
Furnished: Unfurnished
Parking: Circular Driveway, Driveway
Garage Description: Y
Garage Spaces: 2
Attached Garage: Y
Flooring: Ceramic Tile
Roof: Shingle
Heating: Central
Cooling: Central Air
Laundry: Laundry Room
Sewer: Public Sewer
Parcel ID: A-29-29-18-3Ss-
Map of 4927 Melrose Avenue W, Tampa, FL 33629
Listing Courtesy Of: Compass Florida Llc
jim.henning@compass.com
WORK WITH US
Get assistance in determining current property value, crafting a competitive offer, writing and negotiating a contract, and much more. Get in touch today!
Location
1201 6th Ave W. Suite 300
Bradenton, FL, 34205
Contact
THE WISZ TEAM 248-514-2579
 IDX information is provided exclusively for consumers’ personal, noncommercial use, that it may not be used for any purpose other than to identify prospective properties consumers may be interested in purchasing, and that the data is deemed reliable but is not guaranteed accurate by the MLS. The data relating to real estate for sale on this Website comes in part from the Broker Reciprocity Program (BR Program) of My Florida Regional MLS DBA Stellar MLS. The source of this real property information is the copyrighted and proprietary database compilation of the My Florida Regional MLS DBA Stellar MLS and © 2026. Information last refreshed: 2026-10-25 04:10:45

Our Web site Accessibility
We are committed to providing an accessible web site. If you have difficulty accessing content, have difficulty viewing a file on the web site, or notice any accessibility problems, please contact us to specify the nature of the accessibility issue and any assistive technology you use. We will strive to provide the content you need in the format you require.
We welcome your suggestions and comments about improving ongoing efforts to increase the accessibility of this web site.