4915 Sparkling Sea Lane, Bradenton, FL 34211
$974,900 - For Sale


Property Details
Price: $974,900
Sq Ft: 2,799
($348 per sqft)
Bedrooms: 3
Bathrooms: 3
Partial Baths: 2
City:Bradenton
County:Manatee
Type:Single Family
Development:Lorraine Lakes
Subdivision:Lorraine Lakes Ph I
Acres:0.2700
Virtual Tour/Floorplan:View
Year Built:2022
Listing Number:A4703782
Status Code:A-Active
Taxes:$11,984.37
Tax Year: 2025
Garage: 2
/ Y
Furnishings: Unfurnished
Pets Allowed: Breed Restrictions, Cats OK, Dogs OK, Yes
Total Recurring Fees: $436
Total Recurring Fee Frequency: 0.00
Calculate Your Payment
Equipment:
Dishwasher
Disposal
Dryer
Ice Maker
Microwave
Range
Refrigerator
Washer
Water Softener
Interior Features:
Ceiling Fans(s)
Eat-in Kitchen
Kitchen/Family Room Combo
Open Floorplan
Pest Guard System
Split Bedroom
Walk-In Closet(s)
Exterior Features:
Lighting
View:
Water
Waterfront Description:
Lake Front
View: Lake
Amenities:
Fitness Center
Gated
Racquetball
Recreation Facilities
Security
Tennis Court(s)
Financial Information:
Taxes: $11,984.37
Tax Year: 2025
Association Fee: $436.00
Association Fee Frequency: Monthly
Room Dimensions:
Laundry: Laundry Room
School Information:
Elementary School: Gullett Elementary
Middle School: Dr Mona Jain Middle
Junior High: Dr Mona Jain Middle
High School: Lakewood Ranch High
Save Property
View Virtual Tour
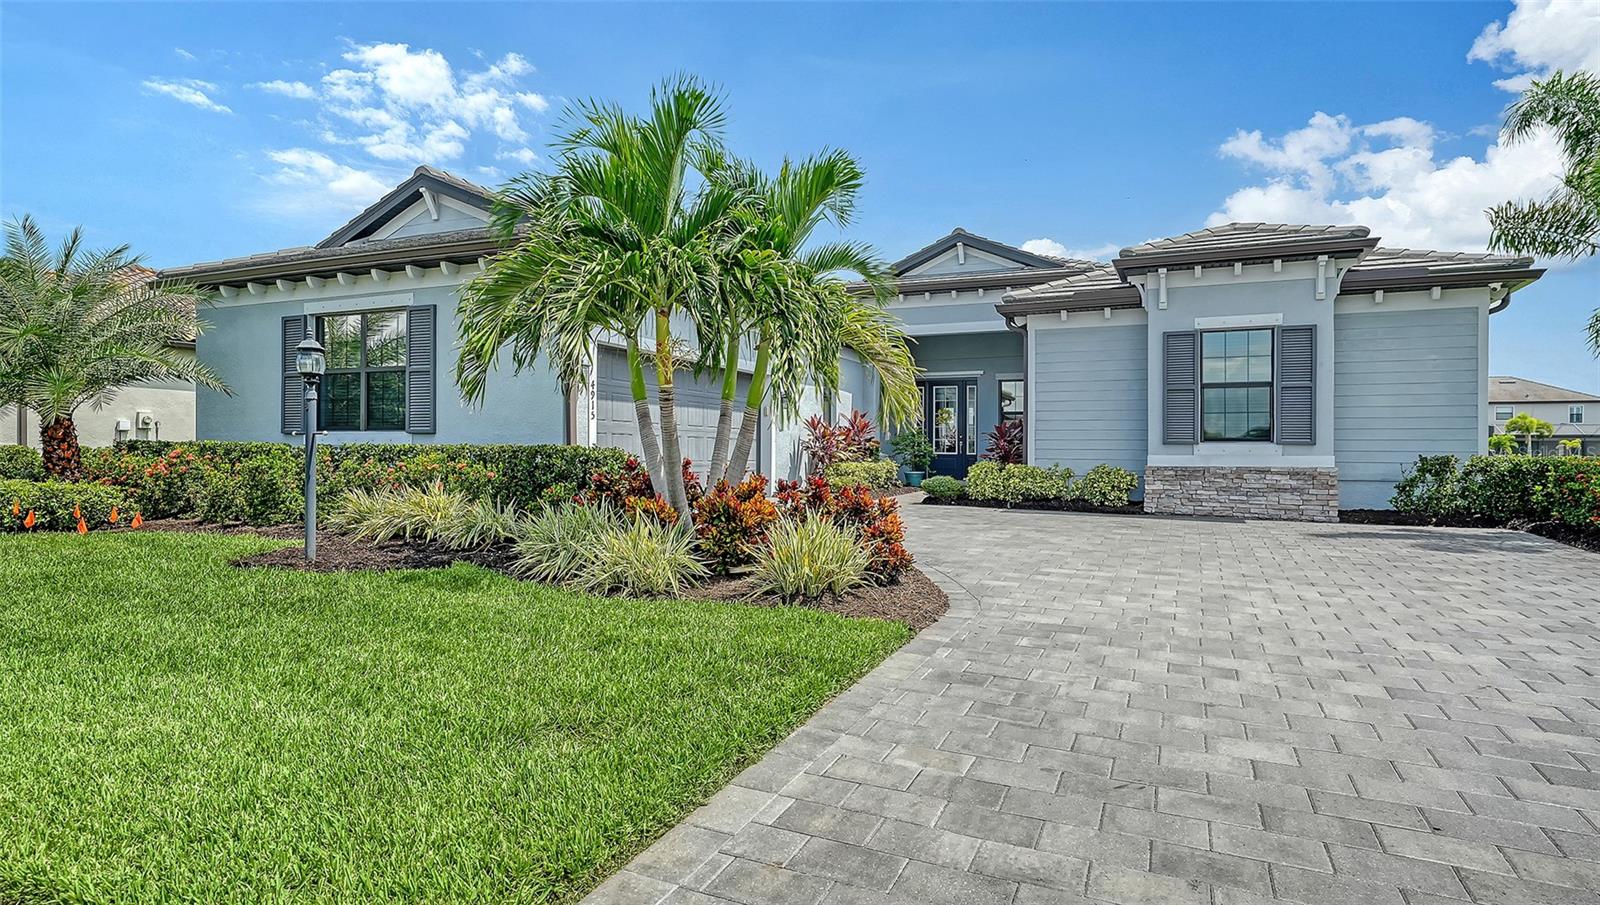
PRICE REDUCTION---WHOLE HOUSE KOHLER GENERATOR & WATER FILTRATION SYSTEM-AC IN GARAGE ---- Set on more than a quarter acre in the PRESTIGIOUS ESTATE SECTION OF LORRAINE LAKES, this extraordinary residence offers a rare combination of privacy, luxury, exceptional upgrades with breathtaking lake views. A sparkling heated pool, beautiful outdoor living space & premium landscape lighting, sets this scene nothing short of spectacular. INSIDE, the NEARLY NEW IMMACULATE, sought after AGOSTIONO II model with 3 large bedrooms, 3 full baths & 2 half baths, INCLUDING A POOL BATH, DEN/OFFICE & OVERSIZED side load 2 car garage. This 69' wide Estate home features 8' doors, 10' ceilings & wood looking porcelain tile. This gourmet kitchen offers granite countertops, 42" upper cabinets with under cabinet lighting & an over-sized island which overlooks a huge open-concept dining/living areas with tray ceilings & beautiful, peaceful lake views. There is a white shaker style kitchen with laundry room and bath cabinets. Stainless steel appliance package includes a French-style refrigerator with freezer on the bottom, gas cooktop, dishwasher & a built-in microwave oven with convection, air fry, steam and timed functions. Brand new washer and dryer. Upgrades--soft close cabinet doors/drawers, solid wood shelving in two pantry closets & glass back splash tiles in the kitchen, ceiling fans, light fixtures in the dining & foyer areas, wood beams in the living and dining areas & tray ceilings. Board & batten features walls are in the master, den/office. This home features a split floor plan with an ensuite master bedroom with a large shower, garden tub & two walk- in closets. The master closets have barn doors & custom built in closet system. Guests have their privacy with the two ensuite guest rooms having their own bath. The garage door & attic has been insulated ALONG with its own Mitsubishi mini-split AC system. The home continues to impress with thoughtful upgrades and refined details throughout. A WHOLE-HOUSE KOHLER GENERATOR provides peace of mind while the CULLIGAN WHOLE_HOUSE WATER FILTRATION SYSTEM and reverse osmosis system provide exceptional water quality. This residence also features a complete security system with two access & monitoring panels, electronic home access, HVAC control along w/ outdoor surveillance system. The outdoor living experience is truly exceptional. Enjoy your morning coffee overlooking the peaceful lake, spend afternoons relaxing beside the sparkling pool or entertain guests as the PREMIUM OUTDOOR LIGHTING transforms the property into an elegant evening retreat. Lanai features an automatic SPF HURRICANE SCREENS and has been recently rescreened. This home is more than a beautifully upgraded residence--it is a lifestyle. A peaceful lakefront setting, spectacular pool, expansive lot, sophisticated upgrades along with the expectational amenities come together to create a home that is truly distinctive. Community amenities for everyone of all ages. 24/7 gate attendants with security patrolling neighborhood. The HOA maintains the lawn and sprinkler system. There is a 25,000 sq ft clubhouse featuring a resort , lap & splash pool, on site restaurant with indoor & outdoor full bars, indoor full sized basketball court, fully equipped fitness center with TRX equipment, yoga, pickleball, tennis, corn hole & golf putting green along with numerous resident events. Be sure to see the Virtual 3-D tour.
Building Description: Ranch
MLS Area: 34211 - Bradenton/Lakewood Ranch Area
Total Square Footage: 3,827
Price per Square Feet: $348.30
Total Floors: 1
Water: Canal/Lake For Irrigation
Construction: Block
Date Listed: 2026-09-11 00:00:00
Pool: Y
Pool Description: Heated, Lighting, Salt Water, Screen Enclosure
Furnished: Unfurnished
Parking: Garage Door Opener
Garage Description: Y
Garage Spaces: 2
Attached Garage: Y
Flooring: Carpet, Tile
Roof: Tile
Heating: Central
Cooling: Central Air
Laundry: Laundry Room
Pets: Breed Restrictions, Cats Ok, Dogs Ok, Yes
Sewer: Public Sewer
Lot Desc.: Landscaped, Sidewalk
Parcel ID: 581205959
Amenities: Fitness Center, Gated, Racquetball, Recreation Facilities, Security, Tennis Court(S)
Listing Courtesy Of: Century 21 Rosebay
lorna@theleducteam.com
PRICE REDUCTION---WHOLE HOUSE KOHLER GENERATOR & WATER FILTRATION SYSTEM-AC IN GARAGE ---- Set on more than a quarter acre in the PRESTIGIOUS ESTATE SECTION OF LORRAINE LAKES, this extraordinary residence offers a rare combination of privacy, luxury, exceptional upgrades with breathtaking lake views. A sparkling heated pool, beautiful outdoor living space & premium landscape lighting, sets this scene nothing short of spectacular. INSIDE, the NEARLY NEW IMMACULATE, sought after AGOSTIONO II model with 3 large bedrooms, 3 full baths & 2 half baths, INCLUDING A POOL BATH, DEN/OFFICE & OVERSIZED side load 2 car garage. This 69' wide Estate home features 8' doors, 10' ceilings & wood looking porcelain tile. This gourmet kitchen offers granite countertops, 42" upper cabinets with under cabinet lighting & an over-sized island which overlooks a huge open-concept dining/living areas with tray ceilings & beautiful, peaceful lake views. There is a white shaker style kitchen with laundry room and bath cabinets. Stainless steel appliance package includes a French-style refrigerator with freezer on the bottom, gas cooktop, dishwasher & a built-in microwave oven with convection, air fry, steam and timed functions. Brand new washer and dryer. Upgrades--soft close cabinet doors/drawers, solid wood shelving in two pantry closets & glass back splash tiles in the kitchen, ceiling fans, light fixtures in the dining & foyer areas, wood beams in the living and dining areas & tray ceilings. Board & batten features walls are in the master, den/office. This home features a split floor plan with an ensuite master bedroom with a large shower, garden tub & two walk- in closets. The master closets have barn doors & custom built in closet system. Guests have their privacy with the two ensuite guest rooms having their own bath. The garage door & attic has been insulated ALONG with its own Mitsubishi mini-split AC system. The home continues to impress with thoughtful upgrades and refined details throughout. A WHOLE-HOUSE KOHLER GENERATOR provides peace of mind while the CULLIGAN WHOLE_HOUSE WATER FILTRATION SYSTEM and reverse osmosis system provide exceptional water quality. This residence also features a complete security system with two access & monitoring panels, electronic home access, HVAC control along w/ outdoor surveillance system. The outdoor living experience is truly exceptional. Enjoy your morning coffee overlooking the peaceful lake, spend afternoons relaxing beside the sparkling pool or entertain guests as the PREMIUM OUTDOOR LIGHTING transforms the property into an elegant evening retreat. Lanai features an automatic SPF HURRICANE SCREENS and has been recently rescreened. This home is more than a beautifully upgraded residence--it is a lifestyle. A peaceful lakefront setting, spectacular pool, expansive lot, sophisticated upgrades along with the expectational amenities come together to create a home that is truly distinctive. Community amenities for everyone of all ages. 24/7 gate attendants with security patrolling neighborhood. The HOA maintains the lawn and sprinkler system. There is a 25,000 sq ft clubhouse featuring a resort , lap & splash pool, on site restaurant with indoor & outdoor full bars, indoor full sized basketball court, fully equipped fitness center with TRX equipment, yoga, pickleball, tennis, corn hole & golf putting green along with numerous resident events. Be sure to see the Virtual 3-D tour.
Share Property
Additional Information:
Building Description: Ranch
MLS Area: 34211 - Bradenton/Lakewood Ranch Area
Total Square Footage: 3,827
Price per Square Feet: $348.30
Total Floors: 1
Water: Canal/Lake For Irrigation
Construction: Block
Date Listed: 2026-09-11 00:00:00
Pool: Y
Pool Description: Heated, Lighting, Salt Water, Screen Enclosure
Furnished: Unfurnished
Parking: Garage Door Opener
Garage Description: Y
Garage Spaces: 2
Attached Garage: Y
Flooring: Carpet, Tile
Roof: Tile
Heating: Central
Cooling: Central Air
Laundry: Laundry Room
Pets: Breed Restrictions, Cats Ok, Dogs Ok, Yes
Sewer: Public Sewer
Lot Desc.: Landscaped, Sidewalk
Parcel ID: 581205959
Amenities: Fitness Center, Gated, Racquetball, Recreation Facilities, Security, Tennis Court(S)
Map of 4915 Sparkling Sea Lane, Bradenton, FL 34211
Listing Courtesy Of: Century 21 Rosebay
lorna@theleducteam.com
WORK WITH US
Get assistance in determining current property value, crafting a competitive offer, writing and negotiating a contract, and much more. Get in touch today!
Location
1201 6th Ave W. Suite 300
Bradenton, FL, 34205
Contact
THE WISZ TEAM 248-514-2579
 IDX information is provided exclusively for consumers’ personal, noncommercial use, that it may not be used for any purpose other than to identify prospective properties consumers may be interested in purchasing, and that the data is deemed reliable but is not guaranteed accurate by the MLS. The data relating to real estate for sale on this Website comes in part from the Broker Reciprocity Program (BR Program) of My Florida Regional MLS DBA Stellar MLS. The source of this real property information is the copyrighted and proprietary database compilation of the My Florida Regional MLS DBA Stellar MLS and © 2026. Information last refreshed: 2026-11-08 03:01:10

Our Web site Accessibility
We are committed to providing an accessible web site. If you have difficulty accessing content, have difficulty viewing a file on the web site, or notice any accessibility problems, please contact us to specify the nature of the accessibility issue and any assistive technology you use. We will strive to provide the content you need in the format you require.
We welcome your suggestions and comments about improving ongoing efforts to increase the accessibility of this web site.