4914 Lighthouse Bay Lane, Bradenton, FL 34211
$970,000 - For Sale


Property Details
Price: $970,000
Sq Ft: 2,787
($348 per sqft)
Bedrooms: 3
Bathrooms: 3
Partial Baths: 2
City:Bradenton
County:Manatee
Type:Single Family
Development:Lorraine Lakes
Subdivision:Lorraine Lakes Ph I
Acres:0.3300
Virtual Tour/Floorplan:View
Year Built:2021
Listing Number:A4707388
Status Code:Active Under Contract
Taxes:$10,145.00
Tax Year: 2025
Garage: 2
/ Y
Furnishings: Unfurnished
Pets Allowed: Cats OK, Dogs OK, Yes
Total Recurring Fees: $436
Total Recurring Fee Frequency: 0.00
Calculate Your Payment
Equipment:
Built-In Oven
Convection Oven
Cooktop
Dishwasher
Disposal
Dryer
Exhaust Fan
Freezer
Gas Water Heater
Ice Maker
Microwave
Range
Range Hood
Refrigerator
Tankless Water Heater
Washer
Interior Features:
Built-in Features
Ceiling Fans(s)
High Ceilings
Open Floorplan
Solid Wood Cabinets
Split Bedroom
Stone Counters
Thermostat
Tray Ceiling(s)
Walk-In Closet(s)
Window Treatments
Exterior Features:
Hurricane Shutters
Private Yard
Rain Gutters
Sidewalk
Sprinkler Metered
Storage
View:
Pool
Water
Waterfront Description:
Pond
View: Pond
Amenities:
Basketball Court
Clubhouse
Fitness Center
Gated
Park
Pickleball Court(s)
Playground
Pool
Recreation Facilities
Shuffleboard Court
Spa/Hot Tub
Tennis Court(s)
Trail(s)
Financial Information:
Taxes: $10,145.00
Tax Year: 2025
Association Fee: $436.00
Association Fee Frequency: Monthly
Room Dimensions:
Laundry: Electric Dryer Hookup, Gas Dryer Hookup, Inside, Laundry Room, Washer Hookup
School Information:
Elementary School: Gullett Elementary
Middle School: Dr Mona Jain Middle
Junior High: Dr Mona Jain Middle
High School: Lakewood Ranch High
Save Property
View Virtual Tour
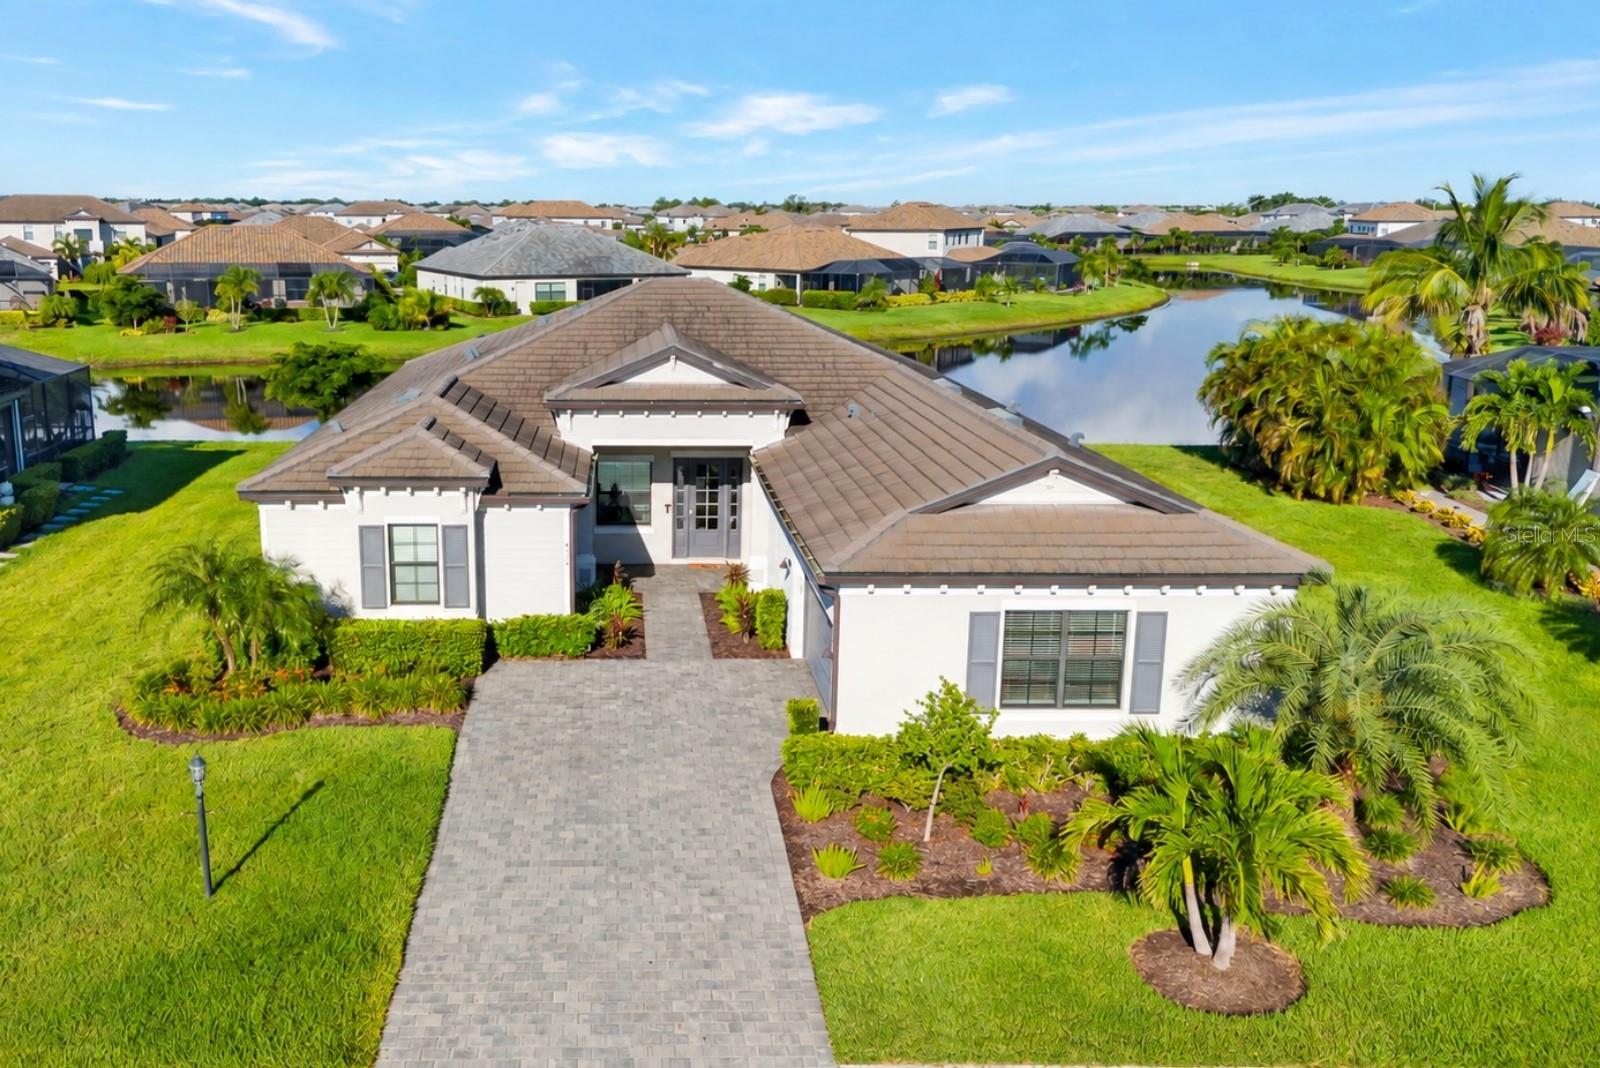
Under contract-accepting backup offers. Welcome to 4914 Lighthouse Bay Lane, situated on one of the most desirable premium WATERFRONT lots in Lorraine Lakes! Beautiful lake views, a PRIVATE POOL and SPA, and impeccable care make this home an exceptional opportunity to enjoy the Lakewood Ranch lifestyle without waiting to build. Set on ONE-THIRD OF AN ACRE in this gated, NATURAL GAS community, this beautifully maintained 69’ ESTATE HOME brings together space, style, and an outstanding waterfront setting. Built in 2021, the Agostino II floor plan offers 2,796 square feet of thoughtfully designed, single-story living with 3 bedrooms, 3 full baths and 2 half baths, a dedicated den/office that can easily be converted into a 4th bedroom, and a two-car side-entry garage. A WHOLE-HOUSE KOHLER GENERATOR provides added peace of mind. MULTIPLE TRAY CEILINGS add architectural depth and elegance, while thoughtfully designed accent walls, wood-look tile, and a striking shiplap fireplace wall create a warm, beautifully finished interior. The GOURMET KITCHEN features white cabinetry, stainless steel appliances, a generous island with seating, and ample workspace, connecting seamlessly to the dining area and spacious great room. Expansive sliding glass doors showcase the lake views and bring the indoor and outdoor living spaces together. Step outside to your own poolside retreat, where a spacious screened lanai, private pool, and spa overlook the water. Whether you’re enjoying morning coffee under the covered lanai, hosting dinner outdoors, or unwinding in the spa, this setting makes everyday living feel like a getaway. The addition of a unique OUTDOOR POOL BATH offers exceptional convenience, allowing guests to enjoy the pool area without having to enter the main living spaces. Inside, the split-bedroom layout provides privacy and comfortable separation for residents and guests. The primary suite features a beautifully finished closet with BUILT-IN STORAGE, adding thoughtful organization and everyday convenience. Lorraine Lakes offers community amenities for residents of all ages, extending the experience beyond your front door. The neighborhood features 24/7 gate attendants and security patrols, while the HOA maintains the lawn and sprinkler system for added convenience. At the heart of the community is a 25,000-square-foot clubhouse with a resort-style pool, lap pool, splash pad area for little ones, on-site restaurant with indoor and outdoor full bars, indoor full-sized basketball court, fully equipped fitness center with TRX equipment, yoga, pickleball, tennis, cornhole, golf putting green, and numerous resident events. Be sure to see the Virtual 3-D tour for an immersive look at this exceptional home. Nearby golf courses, shopping, dining, and recreation put the best of Lakewood Ranch within reach, while Sarasota’s cultural attractions and beautiful Gulf Coast beaches offer even more to explore. A premium lake-view setting, beautifully maintained interiors, a unique outdoor pool bath, and your own private pool and spa - why wait to build when everything you’ve been looking for is ready to enjoy?
MLS Area: 34211 - Bradenton/Lakewood Ranch Area
Total Square Footage: 3,827
Price per Square Feet: $348.04
Water: Public
Construction: Block
Date Listed: 2026-09-26 00:00:00
Pool: Y
Pool Description: Gunite, Heated, In Ground, Lighting
Private Spa: Y
Furnished: Unfurnished
Parking: Covered, Driveway, Garage Door Opener, Golf Cart Parking
Garage Description: Y
Garage Spaces: 2
Attached Garage: Y
Flooring: Ceramic Tile, Epoxy, Tile
Roof: Tile
Heating: Central
Cooling: Central Air
Laundry: Electric Dryer Hookup, Gas Dryer Hookup, Inside, Laundry Room, Washer Hookup
Pets: Cats Ok, Dogs Ok, Yes
Sewer: Public Sewer
Lot Desc.: Landscaped, Near Golf Course
Parcel ID: 581204759
Amenities: Basketball Court, Clubhouse, Fitness Center, Gated, Park, Pickleball Court(S), Playground, Pool, Recreation Facilities, Shuffleboard Court, Spa/Hot Tub, Tennis Court(S), Trail(S)
Listing Courtesy Of: Marcus & Company Realty
maggie@themillslaglegroup.com
Under contract-accepting backup offers. Welcome to 4914 Lighthouse Bay Lane, situated on one of the most desirable premium WATERFRONT lots in Lorraine Lakes! Beautiful lake views, a PRIVATE POOL and SPA, and impeccable care make this home an exceptional opportunity to enjoy the Lakewood Ranch lifestyle without waiting to build. Set on ONE-THIRD OF AN ACRE in this gated, NATURAL GAS community, this beautifully maintained 69’ ESTATE HOME brings together space, style, and an outstanding waterfront setting. Built in 2021, the Agostino II floor plan offers 2,796 square feet of thoughtfully designed, single-story living with 3 bedrooms, 3 full baths and 2 half baths, a dedicated den/office that can easily be converted into a 4th bedroom, and a two-car side-entry garage. A WHOLE-HOUSE KOHLER GENERATOR provides added peace of mind. MULTIPLE TRAY CEILINGS add architectural depth and elegance, while thoughtfully designed accent walls, wood-look tile, and a striking shiplap fireplace wall create a warm, beautifully finished interior. The GOURMET KITCHEN features white cabinetry, stainless steel appliances, a generous island with seating, and ample workspace, connecting seamlessly to the dining area and spacious great room. Expansive sliding glass doors showcase the lake views and bring the indoor and outdoor living spaces together. Step outside to your own poolside retreat, where a spacious screened lanai, private pool, and spa overlook the water. Whether you’re enjoying morning coffee under the covered lanai, hosting dinner outdoors, or unwinding in the spa, this setting makes everyday living feel like a getaway. The addition of a unique OUTDOOR POOL BATH offers exceptional convenience, allowing guests to enjoy the pool area without having to enter the main living spaces. Inside, the split-bedroom layout provides privacy and comfortable separation for residents and guests. The primary suite features a beautifully finished closet with BUILT-IN STORAGE, adding thoughtful organization and everyday convenience. Lorraine Lakes offers community amenities for residents of all ages, extending the experience beyond your front door. The neighborhood features 24/7 gate attendants and security patrols, while the HOA maintains the lawn and sprinkler system for added convenience. At the heart of the community is a 25,000-square-foot clubhouse with a resort-style pool, lap pool, splash pad area for little ones, on-site restaurant with indoor and outdoor full bars, indoor full-sized basketball court, fully equipped fitness center with TRX equipment, yoga, pickleball, tennis, cornhole, golf putting green, and numerous resident events. Be sure to see the Virtual 3-D tour for an immersive look at this exceptional home. Nearby golf courses, shopping, dining, and recreation put the best of Lakewood Ranch within reach, while Sarasota’s cultural attractions and beautiful Gulf Coast beaches offer even more to explore. A premium lake-view setting, beautifully maintained interiors, a unique outdoor pool bath, and your own private pool and spa - why wait to build when everything you’ve been looking for is ready to enjoy?
Share Property
Additional Information:
MLS Area: 34211 - Bradenton/Lakewood Ranch Area
Total Square Footage: 3,827
Price per Square Feet: $348.04
Water: Public
Construction: Block
Date Listed: 2026-09-26 00:00:00
Pool: Y
Pool Description: Gunite, Heated, In Ground, Lighting
Private Spa: Y
Furnished: Unfurnished
Parking: Covered, Driveway, Garage Door Opener, Golf Cart Parking
Garage Description: Y
Garage Spaces: 2
Attached Garage: Y
Flooring: Ceramic Tile, Epoxy, Tile
Roof: Tile
Heating: Central
Cooling: Central Air
Laundry: Electric Dryer Hookup, Gas Dryer Hookup, Inside, Laundry Room, Washer Hookup
Pets: Cats Ok, Dogs Ok, Yes
Sewer: Public Sewer
Lot Desc.: Landscaped, Near Golf Course
Parcel ID: 581204759
Amenities: Basketball Court, Clubhouse, Fitness Center, Gated, Park, Pickleball Court(S), Playground, Pool, Recreation Facilities, Shuffleboard Court, Spa/Hot Tub, Tennis Court(S), Trail(S)
Map of 4914 Lighthouse Bay Lane, Bradenton, FL 34211
Listing Courtesy Of: Marcus & Company Realty
maggie@themillslaglegroup.com
WORK WITH US
Get assistance in determining current property value, crafting a competitive offer, writing and negotiating a contract, and much more. Get in touch today!
Location
1201 6th Ave W. Suite 300
Bradenton, FL, 34205
Contact
THE WISZ TEAM 248-514-2579
 IDX information is provided exclusively for consumers’ personal, noncommercial use, that it may not be used for any purpose other than to identify prospective properties consumers may be interested in purchasing, and that the data is deemed reliable but is not guaranteed accurate by the MLS. The data relating to real estate for sale on this Website comes in part from the Broker Reciprocity Program (BR Program) of My Florida Regional MLS DBA Stellar MLS. The source of this real property information is the copyrighted and proprietary database compilation of the My Florida Regional MLS DBA Stellar MLS and © 2026. Information last refreshed: 2026-11-07 10:23:27

Our Web site Accessibility
We are committed to providing an accessible web site. If you have difficulty accessing content, have difficulty viewing a file on the web site, or notice any accessibility problems, please contact us to specify the nature of the accessibility issue and any assistive technology you use. We will strive to provide the content you need in the format you require.
We welcome your suggestions and comments about improving ongoing efforts to increase the accessibility of this web site.