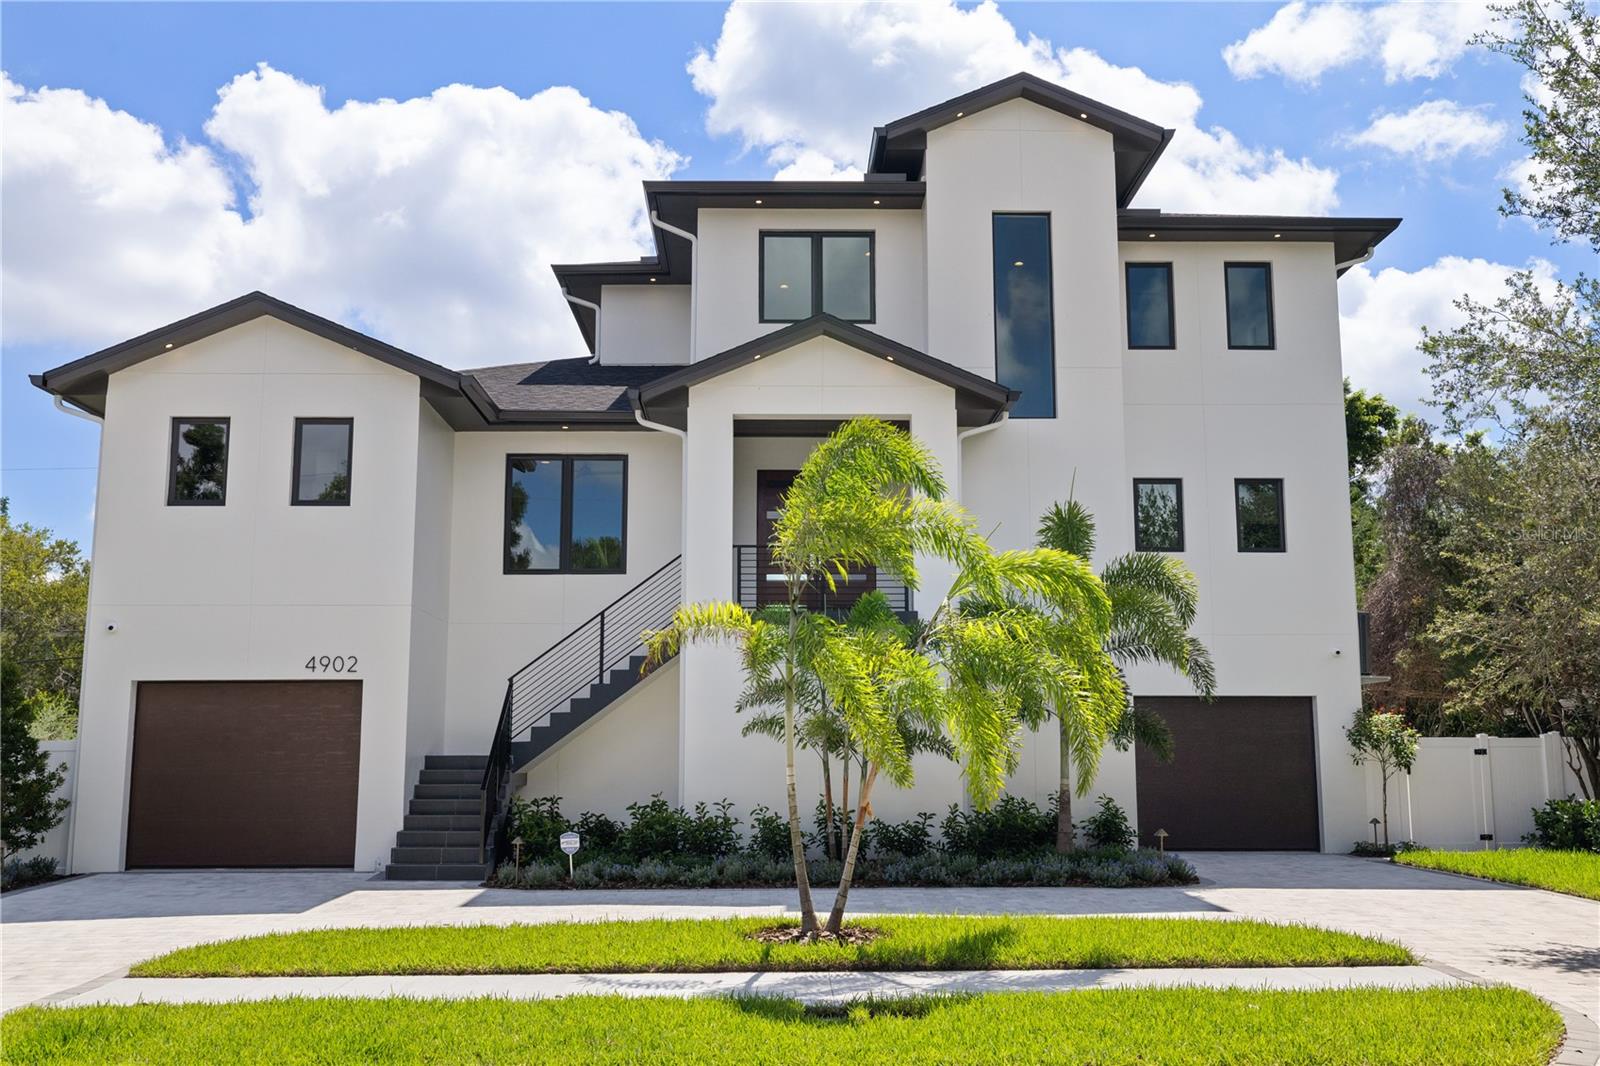
4902 San Nicholas Street W, Tampa, FL 33629
$2,650,000 - For Sale


Property Details
Price: $2,650,000
Sq Ft: 3,616
($733 per sqft)
Bedrooms: 4
Bathrooms: 5
City:Tampa
County:Hillsborough
Type:Single Family
Development:Sunset Camp A Rep Of Blocks
Subdivision:Sunset Camp A Rep Of Blocks
Acres:0.1900
Virtual Tour/Floorplan:View
Year Built:2026
Listing Number:TB8524646
Status Code:A-Active
Taxes:$6,294.00
Tax Year: 2025
Garage: 2
/ Y
Furnishings: Unfurnished
Calculate Your Payment
Interior Features:
Crown Molding
Solid Wood Cabinets
Stone Counters
Walk-In Closet(s)
Exterior Features:
Outdoor Kitchen
Financial Information:
Taxes: $6,294.00
Tax Year: 2025
Room Dimensions:
Laundry: Laundry Room
School Information:
Elementary School: Dale Mabry Elementary-Hb
Middle School: Coleman-Hb
Junior High: Coleman-Hb
High School: Plant-Hb
Save Property
View Virtual Tour
Virtually Staged. Under Construction. Luxury Custom Estate | New Construction! Experience unmatched resilience in this 3,616 sq. ft. home on a 8,426 sq. ft. lot. Engineered with high-velocity concrete, impact glass, and a fortified ZIP System® roof, this 4BR/5BA home sits 5’ above base flood elevation. Infrastructure includes full spray-foam insulation and whole-home generator readiness. Bespoke, oversized casing on doors and windows, anchored by deep-profile baseboards and masterfully executed crown molding throughout the entirety of the home. Custom Cabinetry & Surfaces: All-wood, bench-made cabinetry paired with premium quartz countertops in the kitchen and baths. Porcelain tile and white oak wood floors throughout. Elevated plumbing fixtures accent all bathrooms along with a built-in steam bath in Primary shower. Oversized elevator allows access to all levels. Individually tailored, built-in custom closet systems utilizing premium cabinetry. Outdoor Living & Estate Grounds Resort-Private resort style oasis featuring a custom pool and professional landscaping within a fully fenced perimeter. Fully integrated outdoor kitchen featuring premium appliances, weather-resistant cabinetry, and stone countertops. This Contemporary Coastal design blends elevated Luxury with Architectural Resilience in Beautiful Sunset Park.
Building Description: Coastal, Contemporary, Custom, Elevated
MLS Area: 33629 - Tampa / Palma Ceia
Total Square Footage: 6,616
Price per Square Feet: $732.85
Water: Public
Construction: Block, Concrete
Date Listed: 2026-07-01 00:00:00
Pool: Y
Pool Description: In Ground
Furnished: Unfurnished
Windows: Storm Window(S)
Garage Description: Y
Garage Spaces: 2
Attached Garage: Y
Flooring: Tile, Wood
Roof: Shingle
Heating: Central
Cooling: Central Air
Fireplace: Y
Laundry: Laundry Room
Sewer: Public Sewer
Parcel ID: A-29-29-18-3Sx-
Listing Courtesy Of: Compass Florida Llc
christina.alfano@compass.com
Virtually Staged. Under Construction. Luxury Custom Estate | New Construction! Experience unmatched resilience in this 3,616 sq. ft. home on a 8,426 sq. ft. lot. Engineered with high-velocity concrete, impact glass, and a fortified ZIP System® roof, this 4BR/5BA home sits 5’ above base flood elevation. Infrastructure includes full spray-foam insulation and whole-home generator readiness. Bespoke, oversized casing on doors and windows, anchored by deep-profile baseboards and masterfully executed crown molding throughout the entirety of the home. Custom Cabinetry & Surfaces: All-wood, bench-made cabinetry paired with premium quartz countertops in the kitchen and baths. Porcelain tile and white oak wood floors throughout. Elevated plumbing fixtures accent all bathrooms along with a built-in steam bath in Primary shower. Oversized elevator allows access to all levels. Individually tailored, built-in custom closet systems utilizing premium cabinetry. Outdoor Living & Estate Grounds Resort-Private resort style oasis featuring a custom pool and professional landscaping within a fully fenced perimeter. Fully integrated outdoor kitchen featuring premium appliances, weather-resistant cabinetry, and stone countertops. This Contemporary Coastal design blends elevated Luxury with Architectural Resilience in Beautiful Sunset Park.
Share Property
Additional Information:
Building Description: Coastal, Contemporary, Custom, Elevated
MLS Area: 33629 - Tampa / Palma Ceia
Total Square Footage: 6,616
Price per Square Feet: $732.85
Water: Public
Construction: Block, Concrete
Date Listed: 2026-07-01 00:00:00
Pool: Y
Pool Description: In Ground
Furnished: Unfurnished
Windows: Storm Window(S)
Garage Description: Y
Garage Spaces: 2
Attached Garage: Y
Flooring: Tile, Wood
Roof: Shingle
Heating: Central
Cooling: Central Air
Fireplace: Y
Laundry: Laundry Room
Sewer: Public Sewer
Parcel ID: A-29-29-18-3Sx-
Map of 4902 San Nicholas Street W, Tampa, FL 33629
Listing Courtesy Of: Compass Florida Llc
christina.alfano@compass.com
WORK WITH US
Get assistance in determining current property value, crafting a competitive offer, writing and negotiating a contract, and much more. Get in touch today!
Location
1201 6th Ave W. Suite 300
Bradenton, FL, 34205
Contact
THE WISZ TEAM 248-514-2579
 IDX information is provided exclusively for consumers’ personal, noncommercial use, that it may not be used for any purpose other than to identify prospective properties consumers may be interested in purchasing, and that the data is deemed reliable but is not guaranteed accurate by the MLS. The data relating to real estate for sale on this Website comes in part from the Broker Reciprocity Program (BR Program) of My Florida Regional MLS DBA Stellar MLS. The source of this real property information is the copyrighted and proprietary database compilation of the My Florida Regional MLS DBA Stellar MLS and © 2026. Information last refreshed: 2026-10-26 02:48:34

Our Web site Accessibility
We are committed to providing an accessible web site. If you have difficulty accessing content, have difficulty viewing a file on the web site, or notice any accessibility problems, please contact us to specify the nature of the accessibility issue and any assistive technology you use. We will strive to provide the content you need in the format you require.
We welcome your suggestions and comments about improving ongoing efforts to increase the accessibility of this web site.