4851 Windmill Palm Terrace, St Petersburg, FL 33703
$1,095,000 - For Sale


Property Details
Price: $1,095,000
Sq Ft: 2,474
($443 per sqft)
Bedrooms: 4
Bathrooms: 3
City:St Petersburg
County:Pinellas
Type:Single Family
Development:Placido Bayou
Subdivision:Placido Bayou
Acres:0.1700
Virtual Tour/Floorplan:View
Year Built:1994
Listing Number:TB8552491
Status Code:A-Active
Taxes:$0.00
Tax Year: 2025
Garage: 2
/ Y
Furnishings: Negotiable
Pets Allowed: Yes
Total Recurring Fees: $145
Total Recurring Fee Frequency: 0.00
Calculate Your Payment
Equipment:
Dishwasher
Disposal
Dryer
Electric Water Heater
Exhaust Fan
Ice Maker
Microwave
Range
Range Hood
Refrigerator
Touchless Faucet
Washer
Interior Features:
Ceiling Fans(s)
Eat-in Kitchen
High Ceilings
Kitchen/Family Room Combo
Living Room/Dining Room Combo
Primary Bedroom Main Floor
Solid Surface Counters
Solid Wood Cabinets
Split Bedroom
Stone Counters
Thermostat
Vaulted Ceiling(s)
Walk-In Closet(s)
Window Treatments
Exterior Features:
Garden
Lighting
Private Yard
Rain Gutters
View:
Garden
Pool
Amenities:
Fence Restrictions
Gated
Security
Vehicle Restrictions
Financial Information:
Tax Year: 2025
Association Fee: $145.00
Association Fee Frequency: Monthly
Room Dimensions:
Laundry: Inside, Laundry Room
School Information:
Elementary School: North Shore Elementary-Pn
Middle School: Meadowlawn Middle-Pn
Junior High: Meadowlawn Middle-Pn
High School: Northeast High-Pn
Save Property
View Virtual Tour
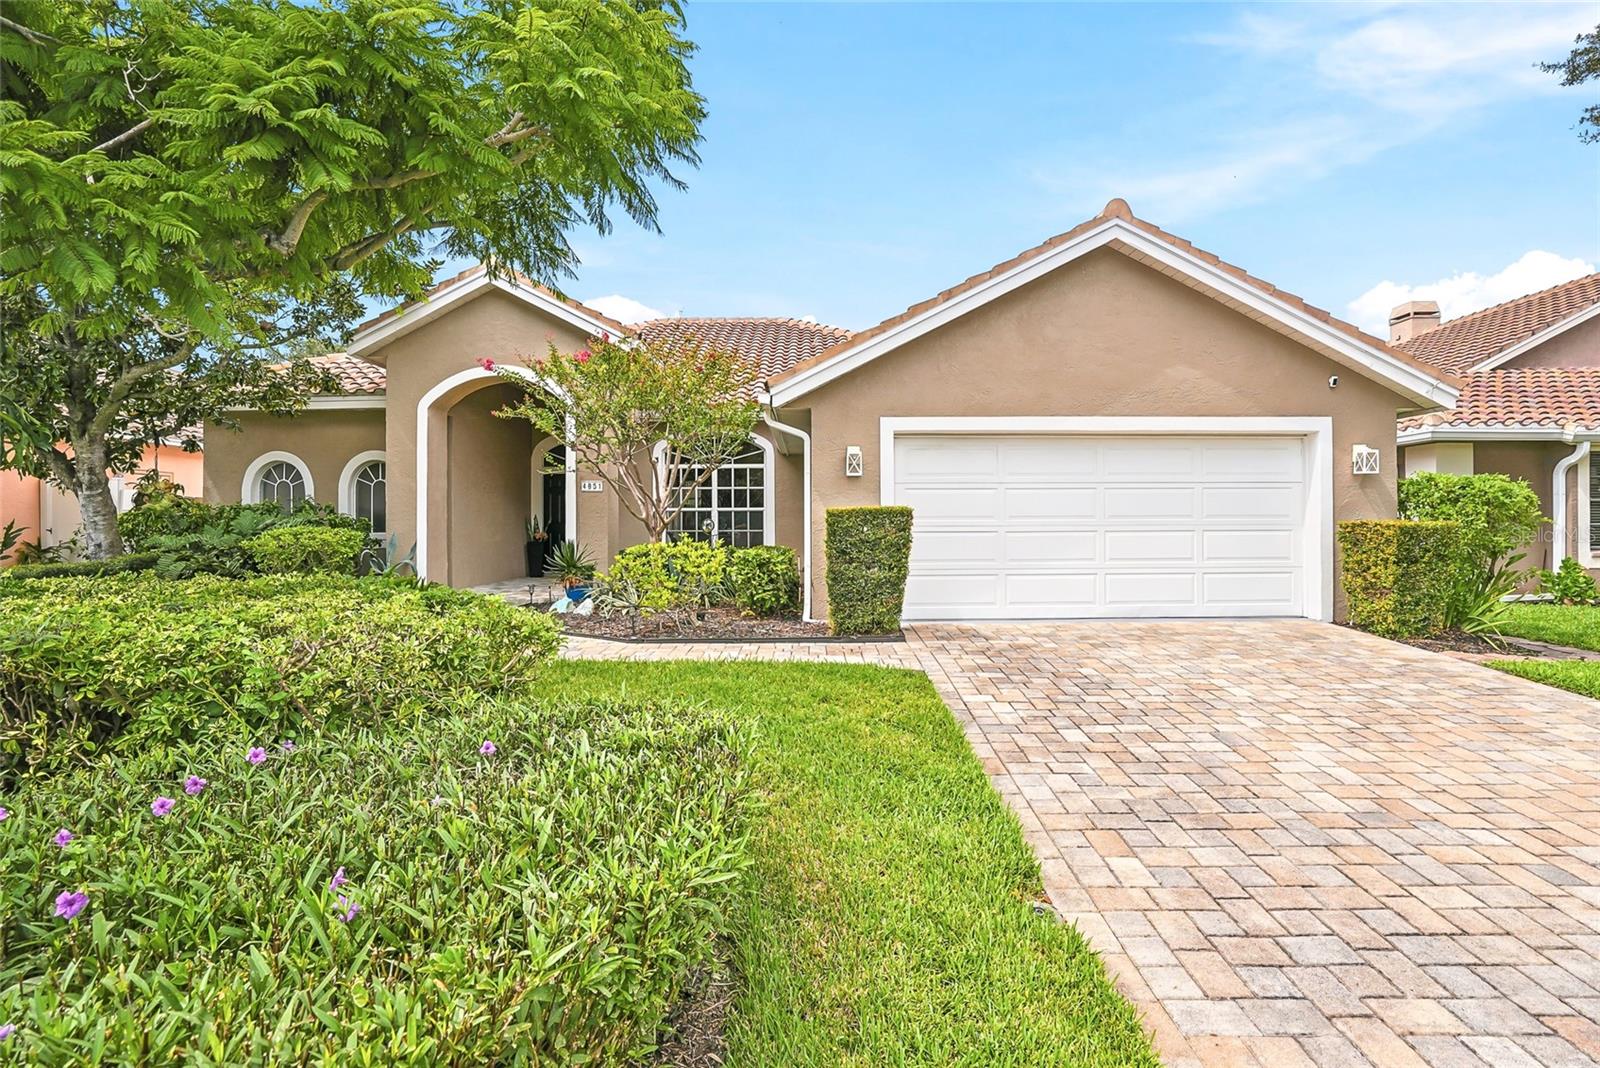
Welcome to the beauty and ease of Florida living in this stunning single-story, 4-bedroom, 3-bath home tucked inside the guard-gated community of Placido Bayou. Surrounded by mature trees, winding streets, and natural preserves, Placido Bayou offers the rare combination of tranquility and security—just minutes from vibrant downtown St. Petersburg. Step inside to find a smart and fluid floor plan-perfect for the buyer who wants space or an ideal multi-generational layout. Every main room looks out to the sparkling, solar heated tropical pool where cabana-style curtains rustle in the breeze and frame the view onto the master landscaped backyard. Beautiful pavers and a serene area for a freestanding firepit create an oasis perfect for days in the sun or shaded poolside lounging. At the heart of the home, the showstopping-gourmet kitchen features a gas range with hood, chef’s kitchen island, large built-in pantry and breakfast bar—opening seamlessly to the vaulted hearth room with a cozy wood-burning fireplace and media built-ins. The sizable primary suite offers a peaceful escape with its elegant and beautifully renovated spa-like bathroom— complete with a marble double vanity, custom cabinetry, elegant soaking tub and oversized custom closet. Truly taking this bathroom suite to the next level, step into the changing room where you will find heated lamps, a towel warmer, luxurious step-in shower, commode and bidet. Guests and extended family will appreciate the private quarters among two additional separate areas within the home. A guest bedroom and pool bathroom with shower is hidden behind a door with chic design elements that are reminiscent of a stay at the Gasparilla Inn. Two additional bedrooms are located on the east side of the home with a shared full hall bathroom. Complete with two living areas, a dining room, and generous storage—a garage storage closet, attic space, an interior laundry room and a 2-car garage—this home is designed for both everyday convenience and luxury. Placido Bayou’s walkable streets, and serene fishing lakes make it a favorite for anyone who desires privacy while still being close to all the pleasures of city living. Furthermore, enjoy low HOA fees and a 24/7 staffed gatehouse. Just minutes to I-275, Tampa, two international airports, and the shops, dining, and waterfront charm of downtown St. Petersburg
Building Description: Traditional
MLS Area: 33703 - St Pete
Total Square Footage: 3,430
Price per Square Feet: $442.60
Total Floors: 1
Water: Public
Construction: Block, Stucco
Date Listed: 2026-09-27 00:00:00
Pool: Y
Pool Description: Gunite, Heated, In Ground, Lighting, Outside Bath Access, Pool Sweep, Solar Heat
Furnished: Negotiable
Windows: Skylight(S), Shades, Shutters, Window Treatments
Parking: Driveway, Garage Door Opener
Garage Description: Y
Garage Spaces: 2
Attached Garage: Y
Flooring: Ceramic Tile, Hardwood, Tile, Wood
Roof: Tile
Heating: Central, Propane
Cooling: Central Air
Fireplace: Y
Security: Gated Community, Security Gate, Smoke Detector(S)
Laundry: Inside, Laundry Room
Pets: Yes
Sewer: Public Sewer
Lot Desc.: Flood Insurance Required, City Limits, In County, Landscaped, Paved, Private
Parcel ID: 05-31-17-71920-
Amenities: Fence Restrictions, Gated, Security, Vehicle Restrictions
Listing Courtesy Of: Smith & Associates Real Estate
jchmura@smithandassociates.com
Welcome to the beauty and ease of Florida living in this stunning single-story, 4-bedroom, 3-bath home tucked inside the guard-gated community of Placido Bayou. Surrounded by mature trees, winding streets, and natural preserves, Placido Bayou offers the rare combination of tranquility and security—just minutes from vibrant downtown St. Petersburg. Step inside to find a smart and fluid floor plan-perfect for the buyer who wants space or an ideal multi-generational layout. Every main room looks out to the sparkling, solar heated tropical pool where cabana-style curtains rustle in the breeze and frame the view onto the master landscaped backyard. Beautiful pavers and a serene area for a freestanding firepit create an oasis perfect for days in the sun or shaded poolside lounging. At the heart of the home, the showstopping-gourmet kitchen features a gas range with hood, chef’s kitchen island, large built-in pantry and breakfast bar—opening seamlessly to the vaulted hearth room with a cozy wood-burning fireplace and media built-ins. The sizable primary suite offers a peaceful escape with its elegant and beautifully renovated spa-like bathroom— complete with a marble double vanity, custom cabinetry, elegant soaking tub and oversized custom closet. Truly taking this bathroom suite to the next level, step into the changing room where you will find heated lamps, a towel warmer, luxurious step-in shower, commode and bidet. Guests and extended family will appreciate the private quarters among two additional separate areas within the home. A guest bedroom and pool bathroom with shower is hidden behind a door with chic design elements that are reminiscent of a stay at the Gasparilla Inn. Two additional bedrooms are located on the east side of the home with a shared full hall bathroom. Complete with two living areas, a dining room, and generous storage—a garage storage closet, attic space, an interior laundry room and a 2-car garage—this home is designed for both everyday convenience and luxury. Placido Bayou’s walkable streets, and serene fishing lakes make it a favorite for anyone who desires privacy while still being close to all the pleasures of city living. Furthermore, enjoy low HOA fees and a 24/7 staffed gatehouse. Just minutes to I-275, Tampa, two international airports, and the shops, dining, and waterfront charm of downtown St. Petersburg
Share Property
Additional Information:
Building Description: Traditional
MLS Area: 33703 - St Pete
Total Square Footage: 3,430
Price per Square Feet: $442.60
Total Floors: 1
Water: Public
Construction: Block, Stucco
Date Listed: 2026-09-27 00:00:00
Pool: Y
Pool Description: Gunite, Heated, In Ground, Lighting, Outside Bath Access, Pool Sweep, Solar Heat
Furnished: Negotiable
Windows: Skylight(S), Shades, Shutters, Window Treatments
Parking: Driveway, Garage Door Opener
Garage Description: Y
Garage Spaces: 2
Attached Garage: Y
Flooring: Ceramic Tile, Hardwood, Tile, Wood
Roof: Tile
Heating: Central, Propane
Cooling: Central Air
Fireplace: Y
Security: Gated Community, Security Gate, Smoke Detector(S)
Laundry: Inside, Laundry Room
Pets: Yes
Sewer: Public Sewer
Lot Desc.: Flood Insurance Required, City Limits, In County, Landscaped, Paved, Private
Parcel ID: 05-31-17-71920-
Amenities: Fence Restrictions, Gated, Security, Vehicle Restrictions
Map of 4851 Windmill Palm Terrace, St Petersburg, FL 33703
Listing Courtesy Of: Smith & Associates Real Estate
jchmura@smithandassociates.com
WORK WITH US
Get assistance in determining current property value, crafting a competitive offer, writing and negotiating a contract, and much more. Get in touch today!
Location
1201 6th Ave W. Suite 300
Bradenton, FL, 34205
Contact
THE WISZ TEAM 248-514-2579
 IDX information is provided exclusively for consumers’ personal, noncommercial use, that it may not be used for any purpose other than to identify prospective properties consumers may be interested in purchasing, and that the data is deemed reliable but is not guaranteed accurate by the MLS. The data relating to real estate for sale on this Website comes in part from the Broker Reciprocity Program (BR Program) of My Florida Regional MLS DBA Stellar MLS. The source of this real property information is the copyrighted and proprietary database compilation of the My Florida Regional MLS DBA Stellar MLS and © 2026. Information last refreshed: 2026-11-06 02:48:59

Our Web site Accessibility
We are committed to providing an accessible web site. If you have difficulty accessing content, have difficulty viewing a file on the web site, or notice any accessibility problems, please contact us to specify the nature of the accessibility issue and any assistive technology you use. We will strive to provide the content you need in the format you require.
We welcome your suggestions and comments about improving ongoing efforts to increase the accessibility of this web site.