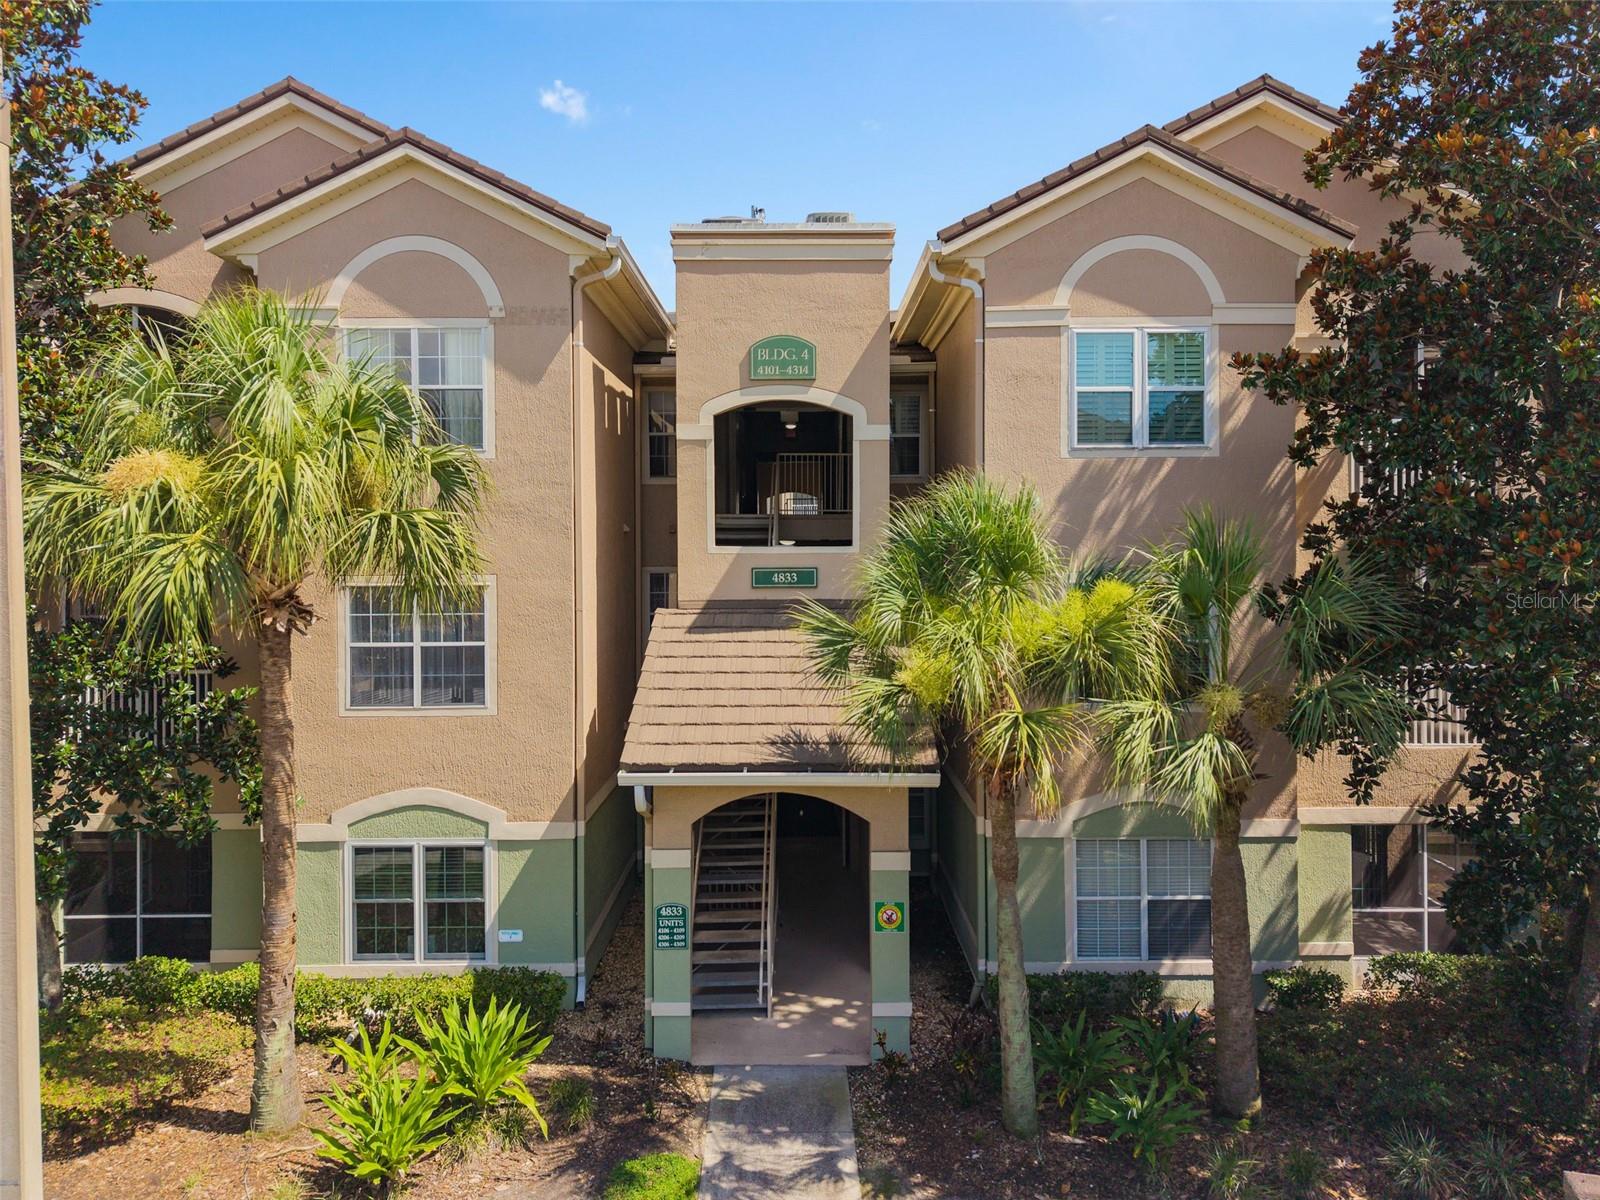
4833 Cypress Woods Drive #4306, Orlando, FL 32811
$164,900 - For Sale


Property Details
Price: $164,900
Sq Ft: 1,351
($122 per sqft)
Bedrooms: 3
Bathrooms: 2
City:Orlando
County:Orange
Type:Condo
Development:Summergate
Subdivision:Summergate Condo Ph 01 5923/0662
Acres:0.5600
Virtual Tour/Floorplan:View
Year Built:2001
Listing Number:O6419177
Status Code:A-Active
Taxes:$2,636.00
Tax Year: 2025
Furnishings: Negotiable
Pets Allowed: Yes
Total Recurring Fees: $623
Total Recurring Fee Frequency: 0.00
Calculate Your Payment
Equipment:
Dishwasher
Disposal
Dryer
Electric Water Heater
Microwave
Range
Refrigerator
Washer
Interior Features:
Ceiling Fans(s)
Living Room/Dining Room Combo
Thermostat
Exterior Features:
Balcony
Lighting
Sidewalk
Storage
Amenities:
Clubhouse
Gated
Lobby Key Required
Financial Information:
Taxes: $2,636.00
Tax Year: 2025
Association Fee Frequency: Monthly
Room Dimensions:
Laundry: Electric Dryer Hookup, Laundry Room, Washer Hookup
School Information:
Elementary School: Millennia Elementary
Middle School: Southwest Middle
Junior High: Southwest Middle
High School: Dr. Phillips High
Save Property
View Virtual Tour
Short Sale. PRICE IMPROVEMENT This 3-bedroom, 2-full bath condo offers a comfortable and functional floor plan designed for everyday living. Start your day with a cup of coffee or relax in the evening from your private screened balcony. Inside, you'll find comfortable living spaces, ceiling fans in each bedroom, generous walk-in closets, warm wood flooring in the living room, crown molding, plantation shutters throughout, additional storage, and all appliances included. Small enough to be low maintenance, yet large enough to live comfortably. Condo fee includes water, sewer, trash, cable/internet, exterior and grounds maintenance, pest control, pool maintenance and recreational facilities. Summergate also features a community pool, spa, clubhouse, fitness center, car wash station, gated entry, assigned parking and more. The community roof was replaced in 2025. Conveniently located near major highways, shopping, dining, entertainment, and Orlando's world-famous attractions Buyer and buyer's agent are responsible for verifying all HOA fees, leasing restrictions, requirements, and approvals. SPECIAL ASSESSMENT: Applies in addition to the regular condo fee. Buyer and buyer's agent to verify the current assessment balance, payment schedule, and any potential future assessments directly with the association. Short sale. Property is being sold As Is. Sale is subject to lender approval.
MLS Area: 32811 - Orlando/Orlo Vista/Richmond Heights
Total Square Footage: 1,351
Price per Square Feet: $122.06
Total Floors: 3
Water: Public
Construction: Block, Stucco
Date Listed: 2026-07-09 00:00:00
Furnished: Negotiable
Parking: Assigned, Guest, On Street
Flooring: Carpet, Ceramic Tile, Wood
Roof: Tile
Heating: Central, Electric
Cooling: Central Air
Security: Security Gate
Laundry: Electric Dryer Hookup, Laundry Room, Washer Hookup
Pets: Yes
Sewer: Public Sewer
Parcel ID: 18-23-29-8320-0
Amenities: Clubhouse, Gated, Lobby Key Required
Listing Courtesy Of: Florida Realty Investments
hien.flrealestate@gmail.com
Short Sale. PRICE IMPROVEMENT This 3-bedroom, 2-full bath condo offers a comfortable and functional floor plan designed for everyday living. Start your day with a cup of coffee or relax in the evening from your private screened balcony. Inside, you'll find comfortable living spaces, ceiling fans in each bedroom, generous walk-in closets, warm wood flooring in the living room, crown molding, plantation shutters throughout, additional storage, and all appliances included. Small enough to be low maintenance, yet large enough to live comfortably. Condo fee includes water, sewer, trash, cable/internet, exterior and grounds maintenance, pest control, pool maintenance and recreational facilities. Summergate also features a community pool, spa, clubhouse, fitness center, car wash station, gated entry, assigned parking and more. The community roof was replaced in 2025. Conveniently located near major highways, shopping, dining, entertainment, and Orlando's world-famous attractions Buyer and buyer's agent are responsible for verifying all HOA fees, leasing restrictions, requirements, and approvals. SPECIAL ASSESSMENT: Applies in addition to the regular condo fee. Buyer and buyer's agent to verify the current assessment balance, payment schedule, and any potential future assessments directly with the association. Short sale. Property is being sold As Is. Sale is subject to lender approval.
Share Property
Additional Information:
MLS Area: 32811 - Orlando/Orlo Vista/Richmond Heights
Total Square Footage: 1,351
Price per Square Feet: $122.06
Total Floors: 3
Water: Public
Construction: Block, Stucco
Date Listed: 2026-07-09 00:00:00
Furnished: Negotiable
Parking: Assigned, Guest, On Street
Flooring: Carpet, Ceramic Tile, Wood
Roof: Tile
Heating: Central, Electric
Cooling: Central Air
Security: Security Gate
Laundry: Electric Dryer Hookup, Laundry Room, Washer Hookup
Pets: Yes
Sewer: Public Sewer
Parcel ID: 18-23-29-8320-0
Amenities: Clubhouse, Gated, Lobby Key Required
Map of 4833 Cypress Woods Drive #4306, Orlando, FL 32811
Listing Courtesy Of: Florida Realty Investments
hien.flrealestate@gmail.com
WORK WITH US
Get assistance in determining current property value, crafting a competitive offer, writing and negotiating a contract, and much more. Get in touch today!
Location
1201 6th Ave W. Suite 300
Bradenton, FL, 34205
Contact
THE WISZ TEAM 248-514-2579
 IDX information is provided exclusively for consumers’ personal, noncommercial use, that it may not be used for any purpose other than to identify prospective properties consumers may be interested in purchasing, and that the data is deemed reliable but is not guaranteed accurate by the MLS. The data relating to real estate for sale on this Website comes in part from the Broker Reciprocity Program (BR Program) of My Florida Regional MLS DBA Stellar MLS. The source of this real property information is the copyrighted and proprietary database compilation of the My Florida Regional MLS DBA Stellar MLS and © 2026. Information last refreshed: 2026-11-18 00:12:55

Our Web site Accessibility
We are committed to providing an accessible web site. If you have difficulty accessing content, have difficulty viewing a file on the web site, or notice any accessibility problems, please contact us to specify the nature of the accessibility issue and any assistive technology you use. We will strive to provide the content you need in the format you require.
We welcome your suggestions and comments about improving ongoing efforts to increase the accessibility of this web site.