4804 Longwater Way, Tampa, FL 33615
$1,219,000 - For Sale


Property Details
Price: $1,219,000
Sq Ft: 2,302
($530 per sqft)
Bedrooms: 3
Bathrooms: 2
City:Tampa
County:Hillsborough
Type:Single Family
Development:Bayside Village
Subdivision:Bayside Village
Acres:0.2300
Year Built:1987
Listing Number:TB8550421
Status Code:A-Active
Taxes:$14,906.46
Tax Year: 2025
Garage: 2
/ Y
Furnishings: Unfurnished
Pets Allowed: Yes
Total Recurring Fees: $134
Total Recurring Fee Frequency: 0.00
Calculate Your Payment
Equipment:
Dishwasher
Electric Water Heater
Microwave
Range
Range Hood
Refrigerator
Interior Features:
Eat-in Kitchen
High Ceilings
Kitchen/Family Room Combo
Living Room/Dining Room Combo
Open Floorplan
Primary Bedroom Main Floor
Solid Wood Cabinets
Split Bedroom
Stone Counters
Walk-In Closet(s)
Exterior Features:
Sidewalk
View:
Water
Waterfront Description:
Canal - Brackish
Canal - Freshwater
Canal - Saltwater
Canal Front
Freshwater Canal w/Lift to Saltwater Canal
Lake Front
Lift
Lift - Covered
Lock
Seawall - Concrete
View: Canal
Lake
Amenities:
Gated
Park
Pickleball Court(s)
Playground
Recreation Facilities
Security
Tennis Court(s)
Financial Information:
Taxes: $14,906.46
Tax Year: 2025
Association Fee: $1,604.12
Association Fee Frequency: Annually
Room Dimensions:
Laundry: Electric Dryer Hookup, Laundry Room, Washer Hookup
School Information:
Elementary School: Bay Crest-Hb
Middle School: Davidsen-Hb
Junior High: Davidsen-Hb
High School: Alonso-Hb
Save Property
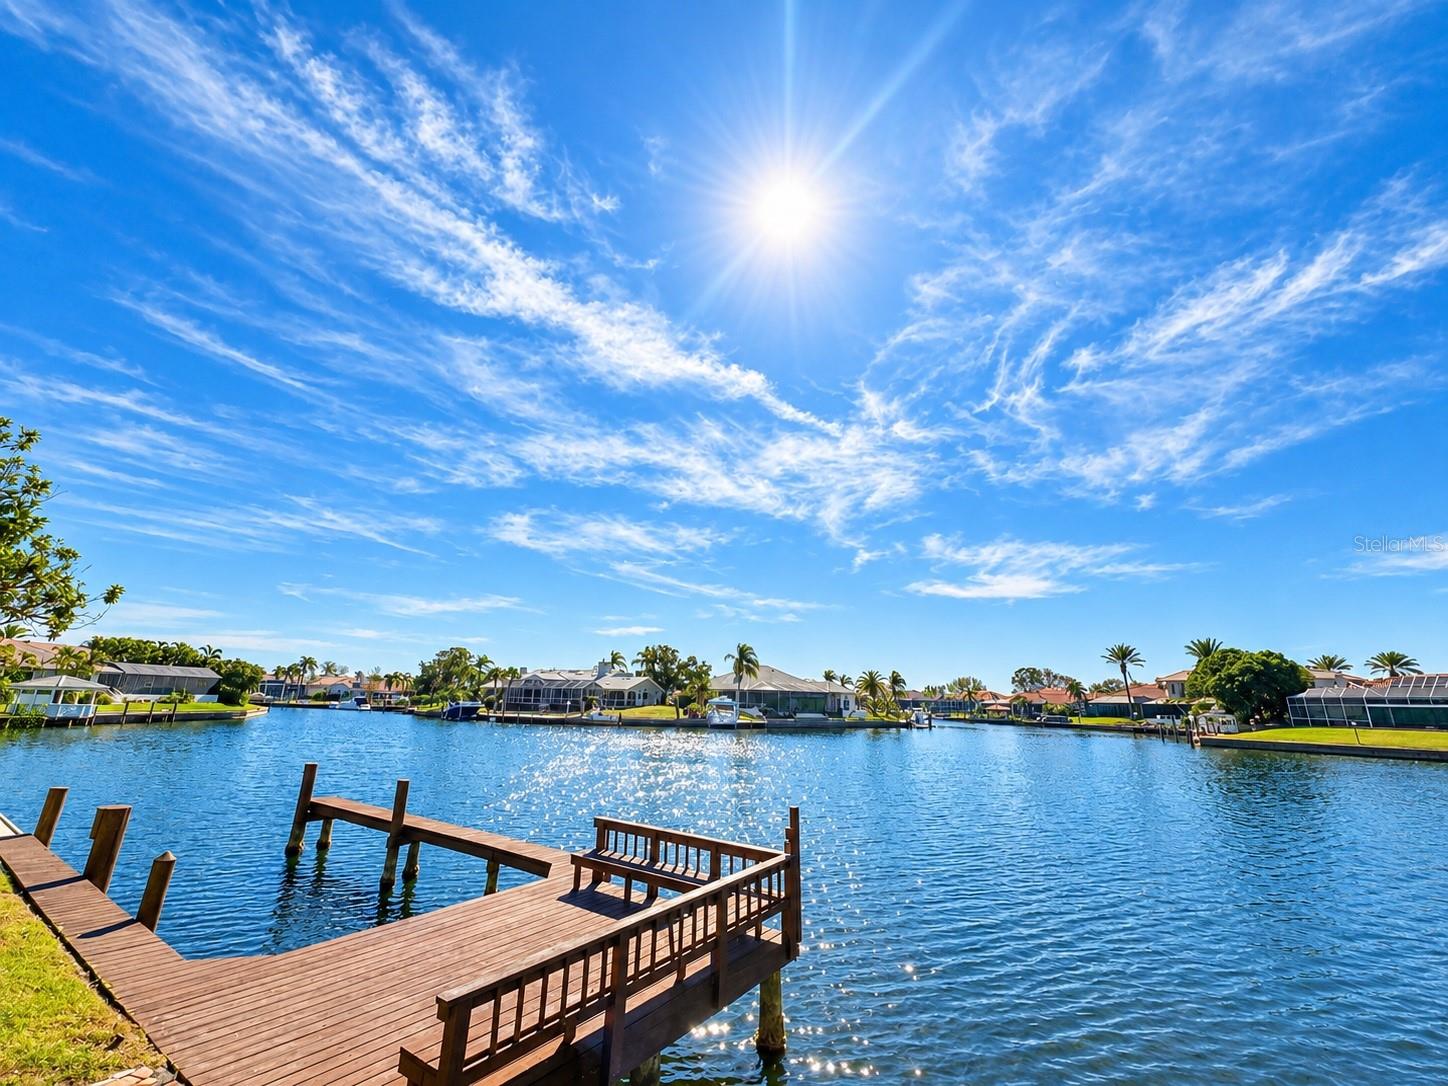
**NO FLOOD/NO DAMAGE FROM PAST HURRICANES!**Looking for a WOW Factor?**BEAUTIFULLY RENOVATED WATERFRONT WITH 200K UPGRADES IN 2024**APPROXIMATELY 90 FEET OF WATER FRONTAGE!** This remarkable ARTHUR RUTENBERG CUSTOM BUILT is nestled on ONE OF THE BEST LOTS ON LONGWATER WAY with beautiful WATER VIEWS and direct boating access to Tampa Bay right from your backyard! SPARKLING WATER VIEWS AND NATURAL LIGHT FROM ALMOST EVERY ROOM OF THE HOUSE! This home features a stunning CUSTOM KITCHEN with exotic quartz countertops, a dramatic 9ft x 4ft waterfall island, high-end appliances, designer lighting, and elegant gold accents. Throughout, you'll find luxurious tile flooring, custom details, and beautifully redesigned bathrooms, each with its own distinctive character. The master suite is a SERENE RETREAT with a HUGE walk-in closet! Featuring a LAVISH 9ft x 20ft en-suite bathroom with his and her vanity’s, A MASSIVE 9ft x 8ft SPA LIKE WALK IN SHOWER with a FREE STANDING SOAKER TUB looking out to the water. Hurricane Impact windows, Interior Doors, Recessed LED lighting, Retextured Ceilings, Baseboards, Water Heater, Pool Filter & Pump, Lighting, Interior and Exterior Paint, and a Freshly Finished Pool Deck complete the thoughtful renovation. Outside, enjoy a private pool and spa and generous entertaining areas. Perfect for morning cruises, sunset outings, and effortless Gulf Coast living. This is more than a beautiful home, it is a truly irreplaceable waterfront setting!
MLS Area: 33615 - Tampa / Town And Country
Total Square Footage: 3,228
Price per Square Feet: $529.54
Total Floors: 1
Water: Public
Construction: Block
Date Listed: 2026-09-21 00:00:00
Pool: Y
Pool Description: In Ground
Private Spa: Y
Furnished: Unfurnished
Windows: Double Pane Windows, Energy Star Qualified Windows
Garage Description: Y
Garage Spaces: 2
Attached Garage: Y
Flooring: Tile
Roof: Tile
Heating: Central
Cooling: Central Air
Fireplace: Y
Laundry: Electric Dryer Hookup, Laundry Room, Washer Hookup
Pets: Yes
Sewer: Public Sewer
Lot Desc.: Cul-De-Sac, Sidewalk, Paved
Parcel ID: U-04-29-17-0Bn-
Amenities: Gated, Park, Pickleball Court(S), Playground, Recreation Facilities, Security, Tennis Court(S)
Listing Courtesy Of: Charles Rutenberg Realty Inc
soldbyangela@outlook.com
**NO FLOOD/NO DAMAGE FROM PAST HURRICANES!**Looking for a WOW Factor?**BEAUTIFULLY RENOVATED WATERFRONT WITH 200K UPGRADES IN 2024**APPROXIMATELY 90 FEET OF WATER FRONTAGE!** This remarkable ARTHUR RUTENBERG CUSTOM BUILT is nestled on ONE OF THE BEST LOTS ON LONGWATER WAY with beautiful WATER VIEWS and direct boating access to Tampa Bay right from your backyard! SPARKLING WATER VIEWS AND NATURAL LIGHT FROM ALMOST EVERY ROOM OF THE HOUSE! This home features a stunning CUSTOM KITCHEN with exotic quartz countertops, a dramatic 9ft x 4ft waterfall island, high-end appliances, designer lighting, and elegant gold accents. Throughout, you'll find luxurious tile flooring, custom details, and beautifully redesigned bathrooms, each with its own distinctive character. The master suite is a SERENE RETREAT with a HUGE walk-in closet! Featuring a LAVISH 9ft x 20ft en-suite bathroom with his and her vanity’s, A MASSIVE 9ft x 8ft SPA LIKE WALK IN SHOWER with a FREE STANDING SOAKER TUB looking out to the water. Hurricane Impact windows, Interior Doors, Recessed LED lighting, Retextured Ceilings, Baseboards, Water Heater, Pool Filter & Pump, Lighting, Interior and Exterior Paint, and a Freshly Finished Pool Deck complete the thoughtful renovation. Outside, enjoy a private pool and spa and generous entertaining areas. Perfect for morning cruises, sunset outings, and effortless Gulf Coast living. This is more than a beautiful home, it is a truly irreplaceable waterfront setting!
Share Property
Additional Information:
MLS Area: 33615 - Tampa / Town And Country
Total Square Footage: 3,228
Price per Square Feet: $529.54
Total Floors: 1
Water: Public
Construction: Block
Date Listed: 2026-09-21 00:00:00
Pool: Y
Pool Description: In Ground
Private Spa: Y
Furnished: Unfurnished
Windows: Double Pane Windows, Energy Star Qualified Windows
Garage Description: Y
Garage Spaces: 2
Attached Garage: Y
Flooring: Tile
Roof: Tile
Heating: Central
Cooling: Central Air
Fireplace: Y
Laundry: Electric Dryer Hookup, Laundry Room, Washer Hookup
Pets: Yes
Sewer: Public Sewer
Lot Desc.: Cul-De-Sac, Sidewalk, Paved
Parcel ID: U-04-29-17-0Bn-
Amenities: Gated, Park, Pickleball Court(S), Playground, Recreation Facilities, Security, Tennis Court(S)
Map of 4804 Longwater Way, Tampa, FL 33615
Listing Courtesy Of: Charles Rutenberg Realty Inc
soldbyangela@outlook.com
WORK WITH US
Get assistance in determining current property value, crafting a competitive offer, writing and negotiating a contract, and much more. Get in touch today!
Location
1201 6th Ave W. Suite 300
Bradenton, FL, 34205
Contact
THE WISZ TEAM 248-514-2579
 IDX information is provided exclusively for consumers’ personal, noncommercial use, that it may not be used for any purpose other than to identify prospective properties consumers may be interested in purchasing, and that the data is deemed reliable but is not guaranteed accurate by the MLS. The data relating to real estate for sale on this Website comes in part from the Broker Reciprocity Program (BR Program) of My Florida Regional MLS DBA Stellar MLS. The source of this real property information is the copyrighted and proprietary database compilation of the My Florida Regional MLS DBA Stellar MLS and © 2026. Information last refreshed: 2026-11-05 03:15:56

Our Web site Accessibility
We are committed to providing an accessible web site. If you have difficulty accessing content, have difficulty viewing a file on the web site, or notice any accessibility problems, please contact us to specify the nature of the accessibility issue and any assistive technology you use. We will strive to provide the content you need in the format you require.
We welcome your suggestions and comments about improving ongoing efforts to increase the accessibility of this web site.