4789 Vasca Drive, Sarasota, FL 34240
$1,090,000 - For Sale


Property Details
Price: $1,090,000
Sq Ft: 4,420
($247 per sqft)
Bedrooms: 5
Bathrooms: 4
Partial Baths: 1
City:Sarasota
County:Sarasota
Type:Single Family
Development:Vilano
Subdivision:Vilano Ph 1
Acres:1.0100
Virtual Tour/Floorplan:View
Year Built:2017
Listing Number:A4702449
Status Code:Active Under Contract
Taxes:$11,373.00
Tax Year: 2025
Garage: 3
/ Y
Furnishings: Unfurnished
Pets Allowed: Breed Restrictions, Cats OK, Dogs OK, Number Limit
Total Recurring Fees: $272
Total Recurring Fee Frequency: 0.00
Calculate Your Payment
Equipment:
Built-In Oven
Cooktop
Dishwasher
Disposal
Dryer
Electric Water Heater
Exhaust Fan
Microwave
Range Hood
Refrigerator
Washer
Interior Features:
Ceiling Fans(s)
Crown Molding
Eat-in Kitchen
High Ceilings
Open Floorplan
Primary Bedroom Upstairs
Solid Surface Counters
Solid Wood Cabinets
Tray Ceiling(s)
Walk-In Closet(s)
Window Treatments
Exterior Features:
Hurricane Shutters
Outdoor Kitchen
Rain Gutters
Sidewalk
View:
Water
Waterfront Description:
Pond
View: Pond
Amenities:
Gated
Vehicle Restrictions
Financial Information:
Taxes: $11,373.00
Tax Year: 2025
Association Fee: $271.54
Association Fee Frequency: Monthly
Room Dimensions:
Laundry: Electric Dryer Hookup, Inside, Laundry Room, Washer Hookup
School Information:
Elementary School: Tatum Ridge Elementary
Middle School: Mcintosh Middle
Junior High: Mcintosh Middle
High School: Sarasota High
Save Property
View Virtual Tour
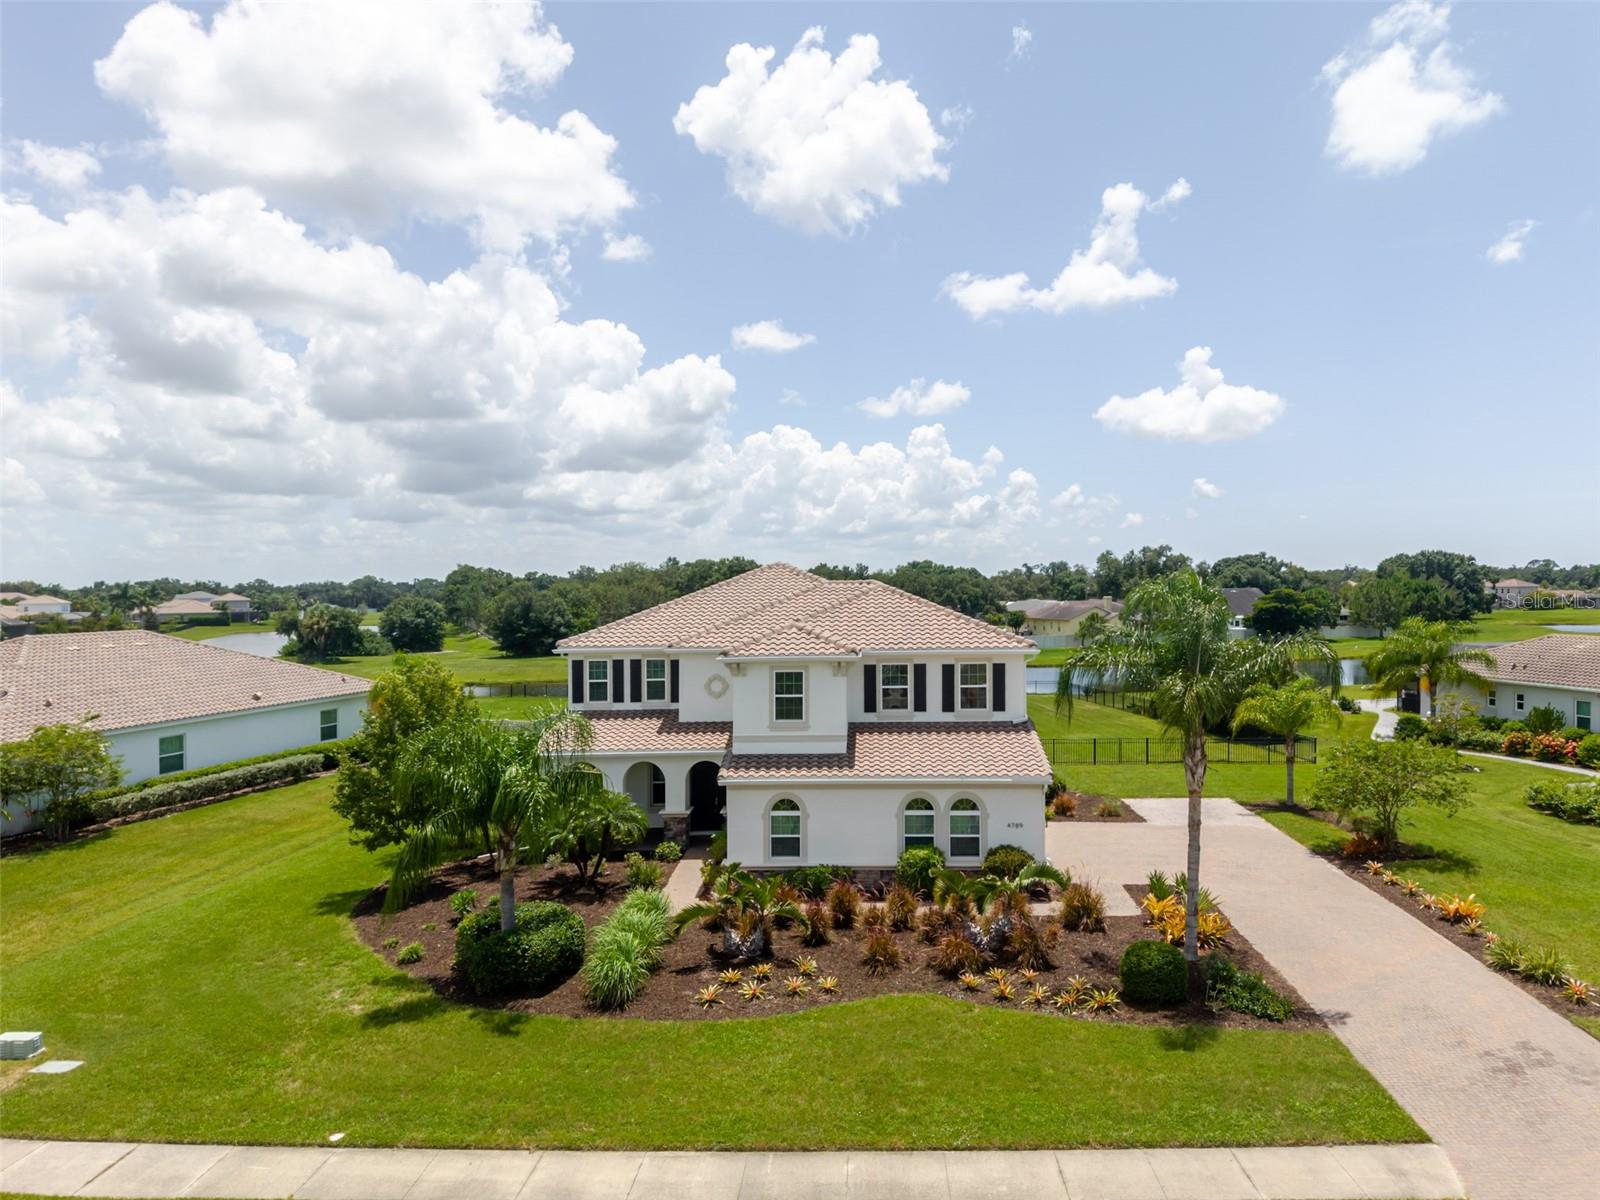
Under contract-accepting backup offers. Virtually Staged. Experience the pinnacle of privacy and modern luxury in Vilano, one of Sarasota’s most desirable gated acreage communities. Set on a sprawling 1-acre waterfront lot, this impressive 5-bedroom, 4.5-bathroom estate delivers 4,420 square feet of refined living space, a stately barrel tile roof, and a side-entry 3-car garage. The expansive backyard is fully secured with black aluminum fencing and stands ready for you to design a custom pool and backyard oasis overlooking the serene pond. In 2025 the entire exterior of the home was painted. The entire first floor has just been freshly updated and beautifully restored following a professional contractor remodel. Brand new, modern "wood-look" luxury vinyl plank flooring flows through the main living areas. The chef’s kitchen is a true showstopper, outfitted with timeless white shaker-style wood cabinetry, premium crown molding, sleek new countertops, farmhouse sink, a chic tile backsplash, under cabinet lighting, snackbar with seating, and new light fixtures. The main level also features a rare and highly desirable downstairs en-suite bedroom. This private space offers comfort and independence, making it ideal for guests or multi-generational living arrangements where single-level accessibility is key. Upstairs, the sprawling 4,420-square-foot layout continues to impress with massive 20x19 primary suite, with its own impressive and expansive primary luxurious bath. Generous secondary bedrooms—including multiple en-suites—ensure comfort for all, while a massive central bonus room provides a dedicated area for movie nights, hobbies, or a home fitness studio. Step out onto your rear lanai—complete with an outdoor summer kitchen—and take in breathtaking, unobstructed views of your sprawling backyard and the pond, a secure paradise for your four-legged family members to roam freely. For absolute buyer confidence, the seller is providing a ShieldComplete 1-Year American Home Shield Warranty covering the home’s major systems and appliances at closing. Enjoy a peaceful, wide-open "country" feel, yet close to everything. Top Rated Sarasota County Schools Too! Schedule your personal showing today.
Building Description: Mediterranean
MLS Area: 34240 - Sarasota
Total Square Footage: 5,923
Price per Square Feet: $246.61
Water: Public
Construction: Block, Stone, Stucco
Date Listed: 2026-08-13 00:00:00
Furnished: Unfurnished
Windows: Window Treatments
Parking: Driveway, Garage Door Opener, Garage Faces Side, Oversized
Garage Description: Y
Garage Spaces: 3
Attached Garage: Y
Flooring: Ceramic Tile, Luxury Vinyl
Roof: Tile
Heating: Central, Electric, Zoned
Cooling: Central Air, Zoned
Security: Gated Community, Smoke Detector(S)
Laundry: Electric Dryer Hookup, Inside, Laundry Room, Washer Hookup
Pets: Breed Restrictions, Cats Ok, Dogs Ok, Number Limit
Sewer: Public Sewer
Lot Desc.: In County, Landscaped, Level, Oversized Lot, Sidewalk, Paved
Parcel ID: 0236020158
Amenities: Gated, Vehicle Restrictions
Listing Courtesy Of: Berkshire Hathaway Homeservice
vickimarsh@bhhsfloridarealty.net
Under contract-accepting backup offers. Virtually Staged. Experience the pinnacle of privacy and modern luxury in Vilano, one of Sarasota’s most desirable gated acreage communities. Set on a sprawling 1-acre waterfront lot, this impressive 5-bedroom, 4.5-bathroom estate delivers 4,420 square feet of refined living space, a stately barrel tile roof, and a side-entry 3-car garage. The expansive backyard is fully secured with black aluminum fencing and stands ready for you to design a custom pool and backyard oasis overlooking the serene pond. In 2025 the entire exterior of the home was painted. The entire first floor has just been freshly updated and beautifully restored following a professional contractor remodel. Brand new, modern "wood-look" luxury vinyl plank flooring flows through the main living areas. The chef’s kitchen is a true showstopper, outfitted with timeless white shaker-style wood cabinetry, premium crown molding, sleek new countertops, farmhouse sink, a chic tile backsplash, under cabinet lighting, snackbar with seating, and new light fixtures. The main level also features a rare and highly desirable downstairs en-suite bedroom. This private space offers comfort and independence, making it ideal for guests or multi-generational living arrangements where single-level accessibility is key. Upstairs, the sprawling 4,420-square-foot layout continues to impress with massive 20x19 primary suite, with its own impressive and expansive primary luxurious bath. Generous secondary bedrooms—including multiple en-suites—ensure comfort for all, while a massive central bonus room provides a dedicated area for movie nights, hobbies, or a home fitness studio. Step out onto your rear lanai—complete with an outdoor summer kitchen—and take in breathtaking, unobstructed views of your sprawling backyard and the pond, a secure paradise for your four-legged family members to roam freely. For absolute buyer confidence, the seller is providing a ShieldComplete 1-Year American Home Shield Warranty covering the home’s major systems and appliances at closing. Enjoy a peaceful, wide-open "country" feel, yet close to everything. Top Rated Sarasota County Schools Too! Schedule your personal showing today.
Share Property
Additional Information:
Building Description: Mediterranean
MLS Area: 34240 - Sarasota
Total Square Footage: 5,923
Price per Square Feet: $246.61
Water: Public
Construction: Block, Stone, Stucco
Date Listed: 2026-08-13 00:00:00
Furnished: Unfurnished
Windows: Window Treatments
Parking: Driveway, Garage Door Opener, Garage Faces Side, Oversized
Garage Description: Y
Garage Spaces: 3
Attached Garage: Y
Flooring: Ceramic Tile, Luxury Vinyl
Roof: Tile
Heating: Central, Electric, Zoned
Cooling: Central Air, Zoned
Security: Gated Community, Smoke Detector(S)
Laundry: Electric Dryer Hookup, Inside, Laundry Room, Washer Hookup
Pets: Breed Restrictions, Cats Ok, Dogs Ok, Number Limit
Sewer: Public Sewer
Lot Desc.: In County, Landscaped, Level, Oversized Lot, Sidewalk, Paved
Parcel ID: 0236020158
Amenities: Gated, Vehicle Restrictions
Map of 4789 Vasca Drive, Sarasota, FL 34240
Listing Courtesy Of: Berkshire Hathaway Homeservice
vickimarsh@bhhsfloridarealty.net
WORK WITH US
Get assistance in determining current property value, crafting a competitive offer, writing and negotiating a contract, and much more. Get in touch today!
Location
1201 6th Ave W. Suite 300
Bradenton, FL, 34205
Contact
THE WISZ TEAM 248-514-2579
 IDX information is provided exclusively for consumers’ personal, noncommercial use, that it may not be used for any purpose other than to identify prospective properties consumers may be interested in purchasing, and that the data is deemed reliable but is not guaranteed accurate by the MLS. The data relating to real estate for sale on this Website comes in part from the Broker Reciprocity Program (BR Program) of My Florida Regional MLS DBA Stellar MLS. The source of this real property information is the copyrighted and proprietary database compilation of the My Florida Regional MLS DBA Stellar MLS and © 2026. Information last refreshed: 2026-11-06 07:05:10

Our Web site Accessibility
We are committed to providing an accessible web site. If you have difficulty accessing content, have difficulty viewing a file on the web site, or notice any accessibility problems, please contact us to specify the nature of the accessibility issue and any assistive technology you use. We will strive to provide the content you need in the format you require.
We welcome your suggestions and comments about improving ongoing efforts to increase the accessibility of this web site.