4747 Pinnacle Drive, Bradenton, FL 34208
$1,025,000 - For Sale


Property Details
Price: $1,025,000
Sq Ft: 3,127
($328 per sqft)
Bedrooms: 4
Bathrooms: 3
City:Bradenton
County:Manatee
Type:Single Family
Development:The Inlets
Subdivision:The Inlets / Riverdale Rev
Acres:0.2100
Virtual Tour/Floorplan:View
Year Built:2003
Listing Number:TB8537322
Status Code:Active Under Contract
Taxes:$7,868.00
Tax Year: 2025
Garage: 2
/ Y
Furnishings: Unfurnished
Pets Allowed: Yes
Total Recurring Fees: $157
Total Recurring Fee Frequency: 0.00
Calculate Your Payment
Equipment:
Built-In Oven
Dishwasher
Disposal
Dryer
Gas Water Heater
Microwave
Refrigerator
Washer
Interior Features:
Built-in Features
Ceiling Fans(s)
Crown Molding
High Ceilings
Open Floorplan
Primary Bedroom Main Floor
Solid Wood Cabinets
Split Bedroom
Stone Counters
Walk-In Closet(s)
Exterior Features:
Lighting
Outdoor Grill
Outdoor Kitchen
View:
Water
Waterfront Description:
Freshwater Canal w/Lift to Saltwater Canal
Fishing Pier
Seawall - Concrete
Manatee River
View: Canal
Amenities:
Park
Playground
Tennis Court(s)
Financial Information:
Taxes: $7,868.00
Tax Year: 2025
Association Fee: $90.00
Association Fee: $764.34
Association Fee Frequency: Quarterly
Association Fee Frequency: Semi-Annually
Room Dimensions:
Laundry: Gas Dryer Hookup, Laundry Room
School Information:
Elementary School: William H. Bashaw Elementary
Middle School: Carlos E. Haile Middle
Junior High: Carlos E. Haile Middle
High School: Braden River High
Save Property
View Virtual Tour
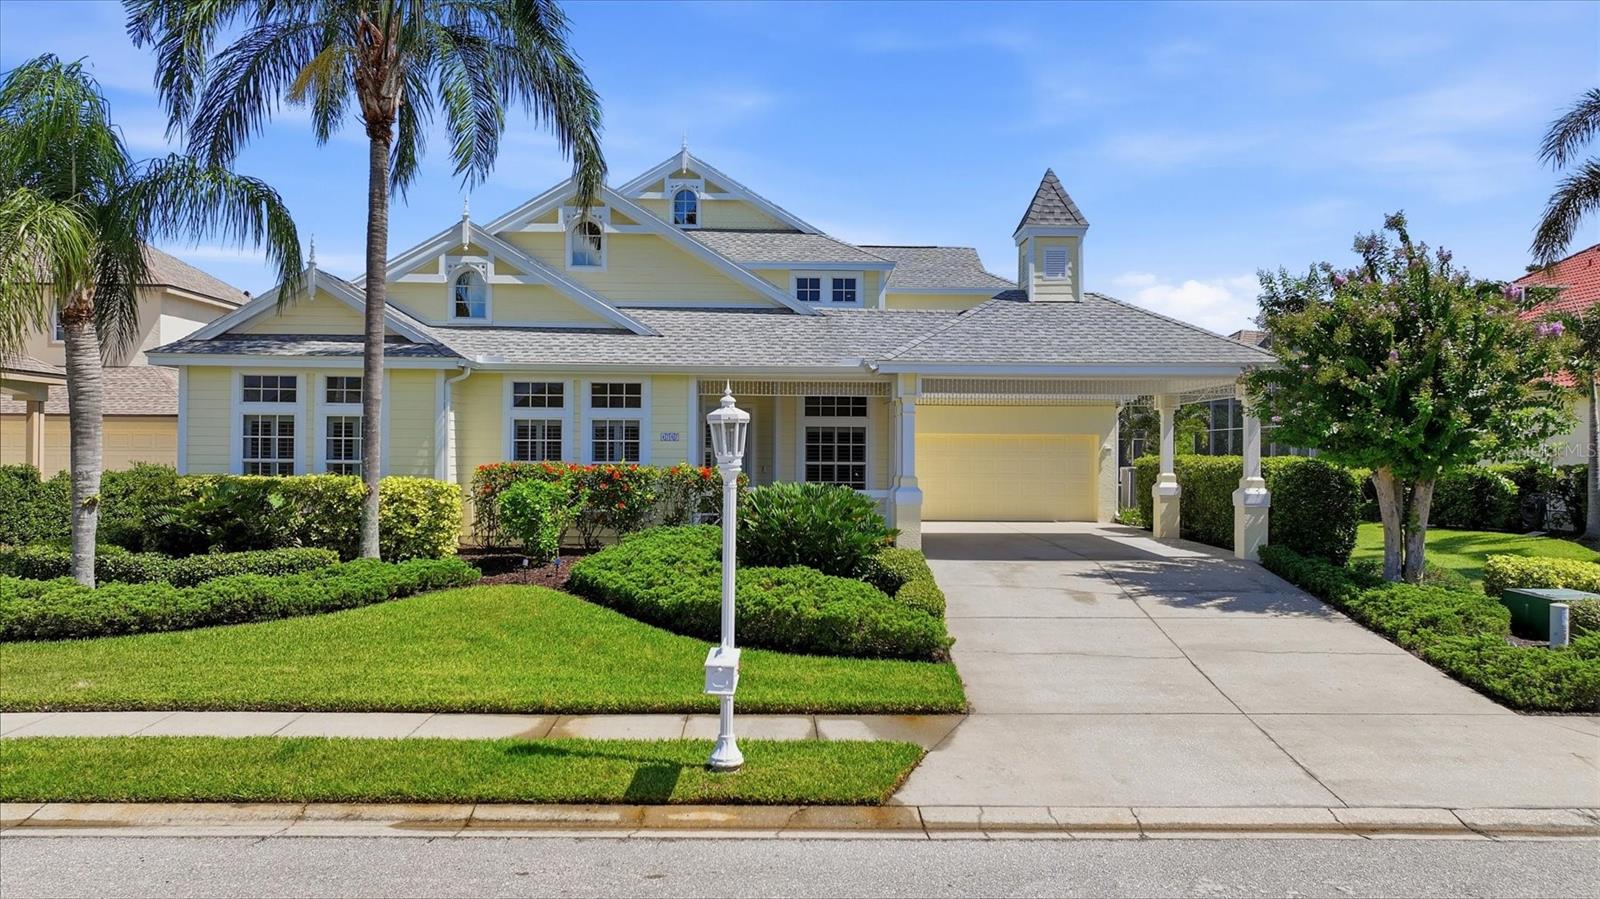
Under contract-accepting backup offers. Coastal Vintage Meets Modern Farmhouse in The Inlets. Set along the protected Grand Canal, this custom waterfront home blends timeless character and warm architectural detail with protected deep-water dockage and easy access to the Manatee River, Intracoastal Waterway, and Gulf. Every space is designed to embrace the beauty and ease of Florida waterfront living. Step inside to soaring 20-foot ceilings and a light-filled great room, where disappearing walls of glass blur the line between indoors and out. Massive reclaimed wood barn doors add warmth and privacy while framing peaceful water views beyond. The open floor plan centers on a beautifully appointed kitchen: a generous island, distressed wood cabinetry with pull-outs and glass mullion doors, granite counters, stainless appliances, and a walk-in pantry, all flowing naturally to the outdoor living space. A secluded first-floor primary suite offers a quiet retreat with generous closets and bath, while a private den with custom built-ins and an additional guest suite with updated pool bath round out the first floor. Upstairs, an open loft, two guest bedrooms, a Jack-and-Jill bath, and a bonus/media room give family and guests room to spread out. Open the glass walls to a fully equipped outdoor kitchen, wall mounted TV, heated pool & spa, and brick paver lanai, the ideal setting to entertain or unwind after a day on the water. Beyond the lanai, your boat waits just steps away for a sunset cruise, a morning of fishing, or dinner at a nearby waterfront restaurant. Rich wood flooring, a distinctive brick kitchen floor, plantation shutters, crown molding, and designer lighting round out the home's character, backed by recent updates including fresh exterior paint, a 2020 shingle roof, and updated A/C systems. Life in The Inlets extends well past the front door: morning walks along nature trails, an afternoon paddle from the community's canoe and kayak launch, and a match on the racquet courts, all just a short walk away, or catching up with neighbors at a community social. With low HOA fees, no CDD fees, and quick access to I-75, Sarasota, St. Petersburg, shopping, dining, airports, and Gulf beaches, it's a lifestyle that's easy to enjoy every day.
Building Description: Custom, Key West
MLS Area: 34208 - Bradenton/Braden River
Total Square Footage: 4,506
Price per Square Feet: $327.79
Water: Public
Construction: Block, Stucco
Date Listed: 2026-08-10 00:00:00
Pool: Y
Pool Description: Gunite, Heated, In Ground, Screen Enclosure
Private Spa: Y
Furnished: Unfurnished
Windows: Drapes, Shades, Shutters
Parking: Covered, Driveway, Garage Door Opener, Portico
Garage Description: Y
Garage Spaces: 2
Attached Garage: Y
Flooring: Brick, Carpet, Laminate, Tile, Wood
Roof: Shingle
Heating: Central, Electric, Zoned
Cooling: Central Air, Zoned
Laundry: Gas Dryer Hookup, Laundry Room
Pets: Yes
Sewer: Public Sewer
Lot Desc.: Flood Zone, In County, Sidewalk, Street Dead-End, Paved
Parcel ID: 1075104159
Amenities: Park, Playground, Tennis Court(S)
Listing Courtesy Of: Fine Properties
rickdebarrosre@gmail.com
Under contract-accepting backup offers. Coastal Vintage Meets Modern Farmhouse in The Inlets. Set along the protected Grand Canal, this custom waterfront home blends timeless character and warm architectural detail with protected deep-water dockage and easy access to the Manatee River, Intracoastal Waterway, and Gulf. Every space is designed to embrace the beauty and ease of Florida waterfront living. Step inside to soaring 20-foot ceilings and a light-filled great room, where disappearing walls of glass blur the line between indoors and out. Massive reclaimed wood barn doors add warmth and privacy while framing peaceful water views beyond. The open floor plan centers on a beautifully appointed kitchen: a generous island, distressed wood cabinetry with pull-outs and glass mullion doors, granite counters, stainless appliances, and a walk-in pantry, all flowing naturally to the outdoor living space. A secluded first-floor primary suite offers a quiet retreat with generous closets and bath, while a private den with custom built-ins and an additional guest suite with updated pool bath round out the first floor. Upstairs, an open loft, two guest bedrooms, a Jack-and-Jill bath, and a bonus/media room give family and guests room to spread out. Open the glass walls to a fully equipped outdoor kitchen, wall mounted TV, heated pool & spa, and brick paver lanai, the ideal setting to entertain or unwind after a day on the water. Beyond the lanai, your boat waits just steps away for a sunset cruise, a morning of fishing, or dinner at a nearby waterfront restaurant. Rich wood flooring, a distinctive brick kitchen floor, plantation shutters, crown molding, and designer lighting round out the home's character, backed by recent updates including fresh exterior paint, a 2020 shingle roof, and updated A/C systems. Life in The Inlets extends well past the front door: morning walks along nature trails, an afternoon paddle from the community's canoe and kayak launch, and a match on the racquet courts, all just a short walk away, or catching up with neighbors at a community social. With low HOA fees, no CDD fees, and quick access to I-75, Sarasota, St. Petersburg, shopping, dining, airports, and Gulf beaches, it's a lifestyle that's easy to enjoy every day.
Share Property
Additional Information:
Building Description: Custom, Key West
MLS Area: 34208 - Bradenton/Braden River
Total Square Footage: 4,506
Price per Square Feet: $327.79
Water: Public
Construction: Block, Stucco
Date Listed: 2026-08-10 00:00:00
Pool: Y
Pool Description: Gunite, Heated, In Ground, Screen Enclosure
Private Spa: Y
Furnished: Unfurnished
Windows: Drapes, Shades, Shutters
Parking: Covered, Driveway, Garage Door Opener, Portico
Garage Description: Y
Garage Spaces: 2
Attached Garage: Y
Flooring: Brick, Carpet, Laminate, Tile, Wood
Roof: Shingle
Heating: Central, Electric, Zoned
Cooling: Central Air, Zoned
Laundry: Gas Dryer Hookup, Laundry Room
Pets: Yes
Sewer: Public Sewer
Lot Desc.: Flood Zone, In County, Sidewalk, Street Dead-End, Paved
Parcel ID: 1075104159
Amenities: Park, Playground, Tennis Court(S)
Map of 4747 Pinnacle Drive, Bradenton, FL 34208
Listing Courtesy Of: Fine Properties
rickdebarrosre@gmail.com
WORK WITH US
Get assistance in determining current property value, crafting a competitive offer, writing and negotiating a contract, and much more. Get in touch today!
Location
1201 6th Ave W. Suite 300
Bradenton, FL, 34205
Contact
THE WISZ TEAM 248-514-2579
 IDX information is provided exclusively for consumers’ personal, noncommercial use, that it may not be used for any purpose other than to identify prospective properties consumers may be interested in purchasing, and that the data is deemed reliable but is not guaranteed accurate by the MLS. The data relating to real estate for sale on this Website comes in part from the Broker Reciprocity Program (BR Program) of My Florida Regional MLS DBA Stellar MLS. The source of this real property information is the copyrighted and proprietary database compilation of the My Florida Regional MLS DBA Stellar MLS and © 2026. Information last refreshed: 2026-11-06 12:18:07

Our Web site Accessibility
We are committed to providing an accessible web site. If you have difficulty accessing content, have difficulty viewing a file on the web site, or notice any accessibility problems, please contact us to specify the nature of the accessibility issue and any assistive technology you use. We will strive to provide the content you need in the format you require.
We welcome your suggestions and comments about improving ongoing efforts to increase the accessibility of this web site.