4737 Stone Ridge Trail, Sarasota, FL 34232
$1,449,000 - For Sale


Property Details
Price: $1,449,000
Sq Ft: 3,284
($441 per sqft)
Bedrooms: 5
Bathrooms: 3
City:Sarasota
County:Sarasota
Type:Single Family
Development:Hidden Oaks Estates
Subdivision:Hidden Oaks Estates
Acres:1.0000
Virtual Tour/Floorplan:View
Year Built:1980
Listing Number:A4663310
Status Code:A-Active
Taxes:$7,017.00
Tax Year: 2025
Garage: 2
/ Y
Furnishings: Unfurnished
Pets Allowed: Cats OK, Dogs OK, Yes
Total Recurring Fees: $58
Total Recurring Fee Frequency: 0.00
Calculate Your Payment
Equipment:
Built-In Oven
Convection Oven
Cooktop
Dishwasher
Disposal
Dryer
Electric Water Heater
Microwave
Refrigerator
Washer
Interior Features:
Built-in Features
Cathedral Ceiling(s)
Ceiling Fans(s)
High Ceilings
Primary Bedroom Main Floor
Stone Counters
Vaulted Ceiling(s)
Walk-In Closet(s)
Window Treatments
Exterior Features:
Lighting
Rain Gutters
View:
Park/Greenbelt
Pool
Trees/Woods
Water
Amenities:
Tennis Court(s)
Financial Information:
Taxes: $7,017.00
Tax Year: 2025
Association Fee: $700.00
Association Fee Frequency: Annually
Room Dimensions:
Laundry: Laundry Room
School Information:
Elementary School: Fruitville Elementary
Middle School: Mcintosh Middle
Junior High: Mcintosh Middle
High School: Sarasota High
Save Property
View Virtual Tour
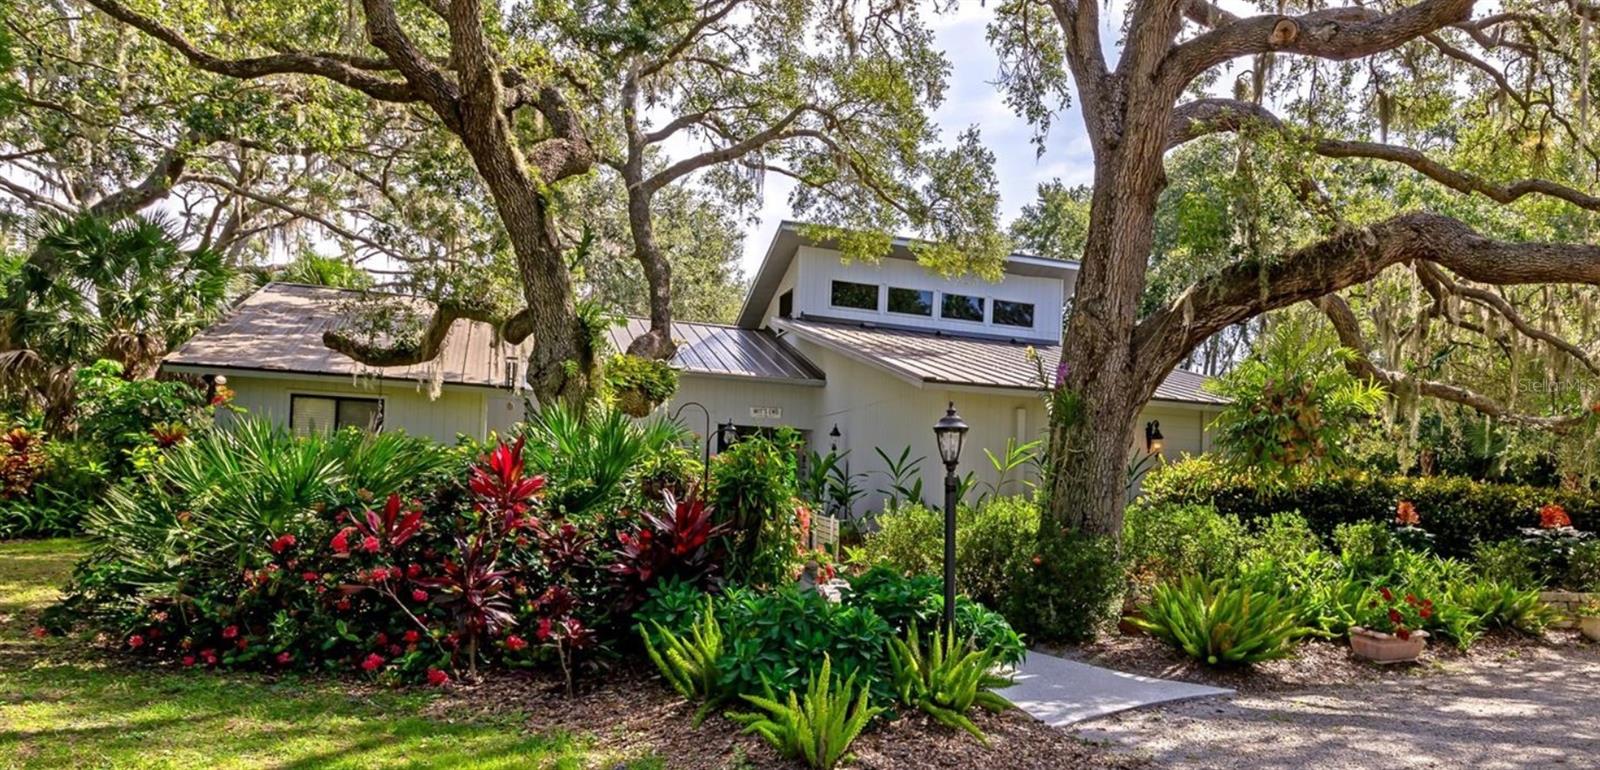
Discover your own acre of paradise in the serene Hidden Oaks community! This charming country estate, set on a spacious 1-acre lot, offers tranquility with a lake and community tennis courts just across the street and no neighbors to the south. A circular driveway and side-entry garage provide ample parking, while the custom speakeasy front door with sidelights welcomes you into a stunning interior. Step into the great room, where 15-foot vaulted ceilings and a cozy wood-burning fireplace create an inviting atmosphere. Sliding doors in the great room and foyer disappear for seamless indoor-outdoor entertaining, opening to a screened paver lanai and sparkling pool. The gourmet kitchen is a chef’s dream, featuring custom cabinetry, granite countertops, an 8-foot island with bar seating, premium appliances, and a built-in desk in the breakfast nook. Hardwood floors are throughout the living area. From the entry foyer, a hallway leads to three bedrooms—one currently a den—and a full bathroom. The master suite, with direct pool access, boasts a luxurious full bathroom and walk-in closet. An additional bedroom, now a media room, and another full bathroom with pool access complete the main level. Crown molding adorns every room, adding elegance throughout. Upstairs, a versatile loft serves as an office, craft space, or playroom, with access to an air-conditioned 8x20 storage area. The nearly 600-sf side-entry garage is a standout, featuring an oversized 18-foot door, an 8x6 work area, polyaspartic flooring, and a dedicated split A/C system—perfect for car enthusiasts or hobbyists. The front porch and sidewalks, also finished with low-maintenance polyaspartic coating, enhance curb appeal. A 2021 metal roof with skylights brightens the covered lanai, while the beautifully landscaped grounds, dotted with oak trees and vibrant orchids, create a picturesque setting. The one acre home site is a Florida Certified Wildlife Habitat. The pool cage was replaced in 2024. Located just 4.6 miles from downtown Sarasota and 6 miles from pristine beaches, this Hidden Oaks estate blends country charm with urban convenience. Embrace the best of both worlds in this meticulously designed home, complete with a pool and stunning natural surroundings. Your private paradise awaits! Sellers will give a$25,000 credit at closing towards buyer closing costs(tile insurance, lender fees, rate buydown, etc).
Building Description: Custom
MLS Area: 34232 - Sarasota/Fruitville
Total Square Footage: 4,606
Price per Square Feet: $441.23
Total Floors: 2
Water: Public
Construction: Frame
Date Listed: 2025-10-02 00:00:00
Pool: Y
Pool Description: Heated, In Ground, Screen Enclosure
Private Spa: Y
Furnished: Unfurnished
Windows: Skylight(S), Blinds
Parking: Circular Driveway, Garage Door Opener, Garage Faces Side, Off Street, Oversized, Parking Pad
Garage Description: Y
Garage Spaces: 2
Attached Garage: Y
Flooring: Carpet, Hardwood, Tile
Roof: Metal
Heating: Central, Electric
Cooling: Central Air, Mini-Split Unit(S), Zoned
Fireplace: Y
Laundry: Laundry Room
Pets: Cats Ok, Dogs Ok, Yes
Sewer: Septic Tank
Lot Desc.: Cleared, Drainage Canal, In County, Landscaped, Level, Oversized Lot, Paved, Private
Parcel ID: 0051020013
Amenities: Tennis Court(S)
Listing Courtesy Of: Re/Max Alliance Group
larry@lbrzostek.com
Discover your own acre of paradise in the serene Hidden Oaks community! This charming country estate, set on a spacious 1-acre lot, offers tranquility with a lake and community tennis courts just across the street and no neighbors to the south. A circular driveway and side-entry garage provide ample parking, while the custom speakeasy front door with sidelights welcomes you into a stunning interior. Step into the great room, where 15-foot vaulted ceilings and a cozy wood-burning fireplace create an inviting atmosphere. Sliding doors in the great room and foyer disappear for seamless indoor-outdoor entertaining, opening to a screened paver lanai and sparkling pool. The gourmet kitchen is a chef’s dream, featuring custom cabinetry, granite countertops, an 8-foot island with bar seating, premium appliances, and a built-in desk in the breakfast nook. Hardwood floors are throughout the living area. From the entry foyer, a hallway leads to three bedrooms—one currently a den—and a full bathroom. The master suite, with direct pool access, boasts a luxurious full bathroom and walk-in closet. An additional bedroom, now a media room, and another full bathroom with pool access complete the main level. Crown molding adorns every room, adding elegance throughout. Upstairs, a versatile loft serves as an office, craft space, or playroom, with access to an air-conditioned 8x20 storage area. The nearly 600-sf side-entry garage is a standout, featuring an oversized 18-foot door, an 8x6 work area, polyaspartic flooring, and a dedicated split A/C system—perfect for car enthusiasts or hobbyists. The front porch and sidewalks, also finished with low-maintenance polyaspartic coating, enhance curb appeal. A 2021 metal roof with skylights brightens the covered lanai, while the beautifully landscaped grounds, dotted with oak trees and vibrant orchids, create a picturesque setting. The one acre home site is a Florida Certified Wildlife Habitat. The pool cage was replaced in 2024. Located just 4.6 miles from downtown Sarasota and 6 miles from pristine beaches, this Hidden Oaks estate blends country charm with urban convenience. Embrace the best of both worlds in this meticulously designed home, complete with a pool and stunning natural surroundings. Your private paradise awaits! Sellers will give a$25,000 credit at closing towards buyer closing costs(tile insurance, lender fees, rate buydown, etc).
Share Property
Additional Information:
Building Description: Custom
MLS Area: 34232 - Sarasota/Fruitville
Total Square Footage: 4,606
Price per Square Feet: $441.23
Total Floors: 2
Water: Public
Construction: Frame
Date Listed: 2025-10-02 00:00:00
Pool: Y
Pool Description: Heated, In Ground, Screen Enclosure
Private Spa: Y
Furnished: Unfurnished
Windows: Skylight(S), Blinds
Parking: Circular Driveway, Garage Door Opener, Garage Faces Side, Off Street, Oversized, Parking Pad
Garage Description: Y
Garage Spaces: 2
Attached Garage: Y
Flooring: Carpet, Hardwood, Tile
Roof: Metal
Heating: Central, Electric
Cooling: Central Air, Mini-Split Unit(S), Zoned
Fireplace: Y
Laundry: Laundry Room
Pets: Cats Ok, Dogs Ok, Yes
Sewer: Septic Tank
Lot Desc.: Cleared, Drainage Canal, In County, Landscaped, Level, Oversized Lot, Paved, Private
Parcel ID: 0051020013
Amenities: Tennis Court(S)
Map of 4737 Stone Ridge Trail, Sarasota, FL 34232
Listing Courtesy Of: Re/Max Alliance Group
larry@lbrzostek.com
WORK WITH US
Get assistance in determining current property value, crafting a competitive offer, writing and negotiating a contract, and much more. Get in touch today!
Location
1201 6th Ave W. Suite 300
Bradenton, FL, 34205
Contact
THE WISZ TEAM 248-514-2579
 IDX information is provided exclusively for consumers’ personal, noncommercial use, that it may not be used for any purpose other than to identify prospective properties consumers may be interested in purchasing, and that the data is deemed reliable but is not guaranteed accurate by the MLS. The data relating to real estate for sale on this Website comes in part from the Broker Reciprocity Program (BR Program) of My Florida Regional MLS DBA Stellar MLS. The source of this real property information is the copyrighted and proprietary database compilation of the My Florida Regional MLS DBA Stellar MLS and © 2026. Information last refreshed: 2026-11-03 23:49:54

Our Web site Accessibility
We are committed to providing an accessible web site. If you have difficulty accessing content, have difficulty viewing a file on the web site, or notice any accessibility problems, please contact us to specify the nature of the accessibility issue and any assistive technology you use. We will strive to provide the content you need in the format you require.
We welcome your suggestions and comments about improving ongoing efforts to increase the accessibility of this web site.