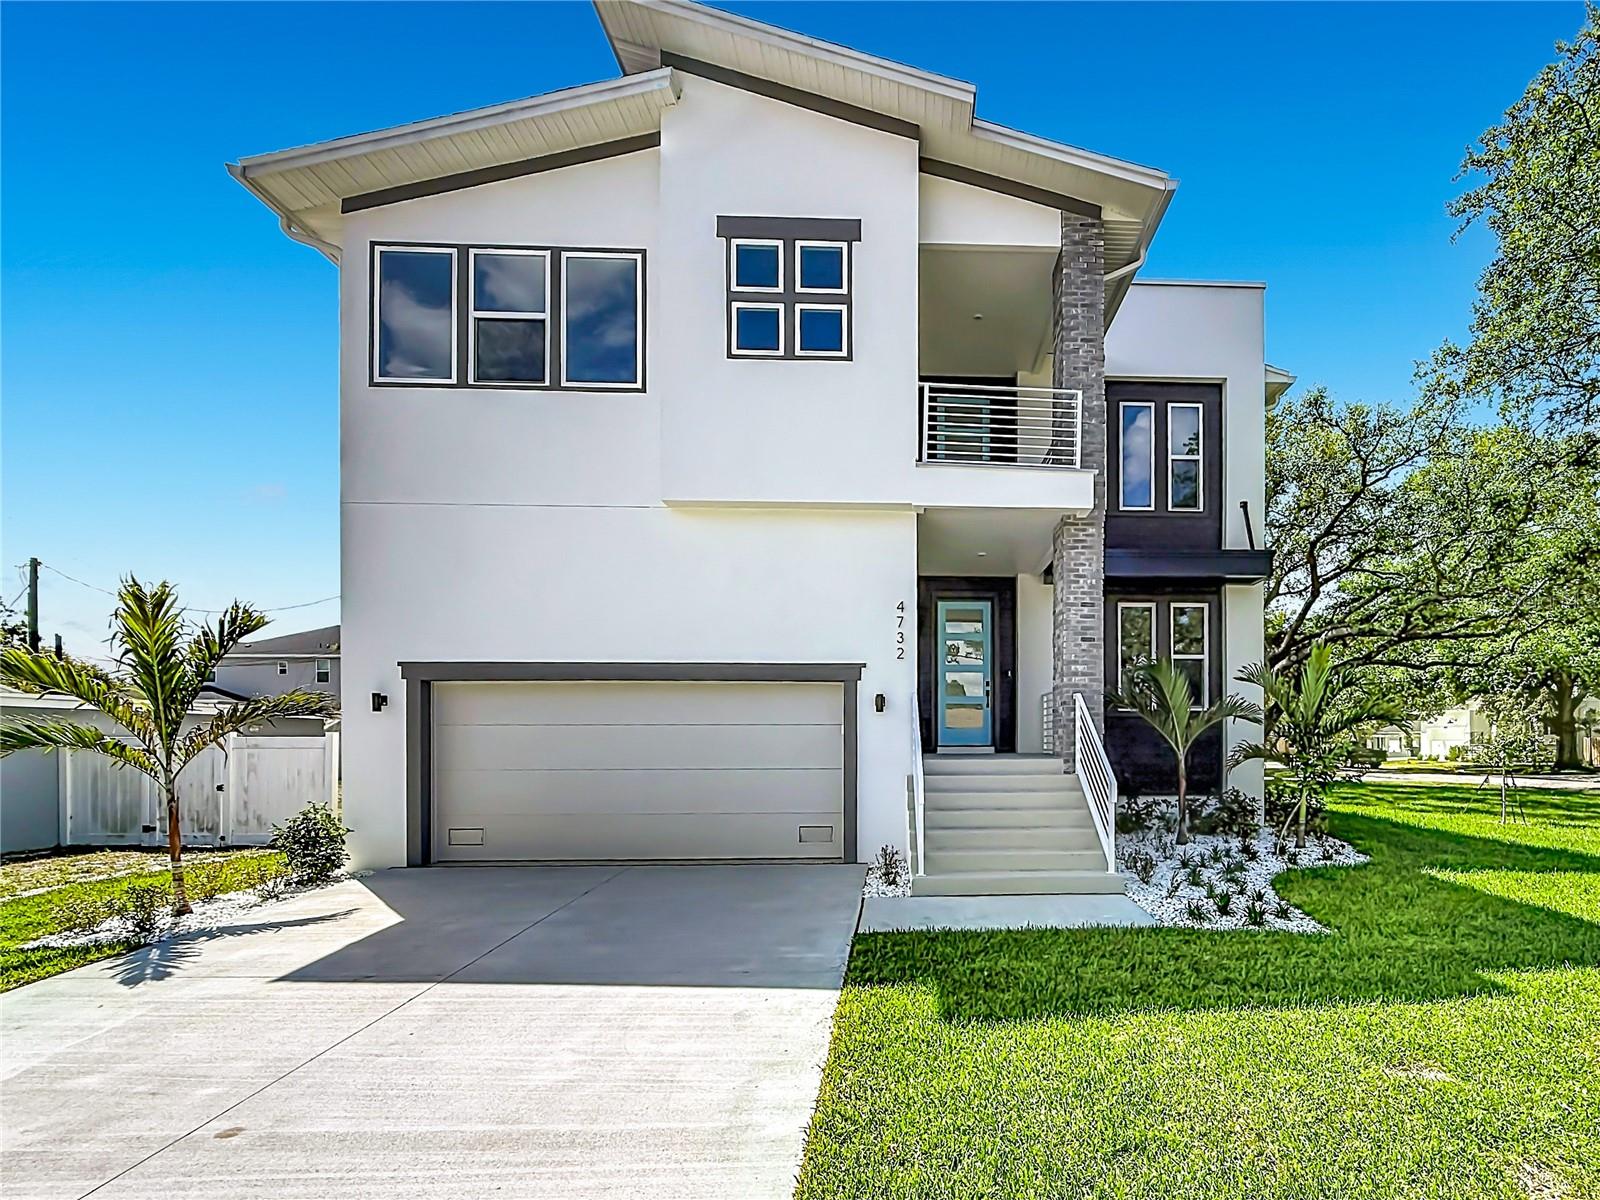
4732 Wallcraft Avenue W, Tampa, FL 33611
$1,254,000 - For Sale


Property Details
Price: $1,254,000
Sq Ft: 3,306
($379 per sqft)
Bedrooms: 4
Bathrooms: 4
City:Tampa
County:Hillsborough
Type:Single Family
Development:Anita
Subdivision:Anita Sub
Acres:0.2100
Virtual Tour/Floorplan:View
Year Built:2026
Listing Number:TB8533435
Status Code:A-Active
Taxes:$1,376.20
Tax Year: 2025
Garage: 2
/ Y
Furnishings: Unfurnished
Calculate Your Payment
Equipment:
Built-In Oven
Cooktop
Dishwasher
Disposal
Electric Water Heater
Microwave
Range
Range Hood
Interior Features:
High Ceilings
Kitchen/Family Room Combo
Living Room/Dining Room Combo
Open Floorplan
Pest Guard System
Primary Bedroom Upstairs
Exterior Features:
Lighting
Private Yard
Financial Information:
Taxes: $1,376.20
Tax Year: 2025
Room Dimensions:
Laundry: Laundry Room
Save Property
View Virtual Tour
PRICE REDUCED FOR A QUICK SALE — LUXURY NEW CONSTRUCTION IN SOUTH TAMPA! Virtually Staged | 3,306 Sq. Ft. | 4–6 Bedrooms | 4 Full Baths | 2-Car Garage with Optional 3-Car Configuration NEW PRICE — SELLER MOTIVATED! Don’t miss this exceptional opportunity to own the highly desirable Peregrine floor plan at an attractive reduced price. Designed for modern luxury, flexibility, and entertaining, this impressive home offers 3,306 square feet of thoughtfully designed living space with room for up to 6 bedrooms. From the covered front porch, step into an elegant foyer and formal dining room that can easily be transformed into a private den, home office, or optional first-floor bedroom with an adjacent full bath—ideal for guests or multigenerational living. The heart of the home is the spectacular gourmet kitchen, featuring an oversized statement island that opens seamlessly to the bright breakfast area and expansive family room. Two sets of sliding glass doors lead to an impressive 34-foot covered lanai, creating the perfect indoor-outdoor setting for entertaining, relaxing, and enjoying the spacious backyard. Upstairs, a versatile 21'6" x 13'10" loft provides valuable additional living space and can remain a large bonus room or be converted into another bedroom. The luxurious primary suite measures approximately 14' x 20'6" and features dual vanities, a spa-inspired soaking tub, distinctive walk-in shower, private water closet, and oversized walk-in closet. Three additional bedrooms provide privacy and comfort, with convenient access to the home's full bathrooms. An upstairs laundry room adds everyday convenience, while the dedicated owner's entry from the garage provides exceptional functionality. Personalize your new home: Carpet can be upgraded to Luxury Vinyl Plank or the buyer's flooring selection, allowing you to create a finish package that matches your style. FEATURES INCLUDE: PRICE REDUCED — SELLER MOTIVATED FOR A QUICK SALE 3,306 Sq. Ft. of living space 4–6 bedrooms 4 full bathrooms 2-car garage with optional 3-car configuration 34-foot covered lanai 19' x 8' covered front porch Gourmet kitchen with oversized island Expansive family room Flexible first-floor room with full bath Large upstairs loft Luxurious primary suite Oversized primary walk-in closet Upstairs laundry room Spacious backyard Virtually staged Flooring upgrade options available Builder warranty included BUILDER WARRANTIES: 1-Year workmanship and materials 2-Year plumbing, electrical, and HVAC mechanical systems 10-Year structural warranty PRIME SOUTH TAMPA LOCATION Ideally situated near MacDill Air Force Base, Tampa Yacht & Country Club, Bayshore Boulevard, Hyde Park, Downtown Tampa, Midtown Tampa, International Plaza & Bay Street, Tampa International Airport, parks, restaurants, and entertainment. This is a rare opportunity to secure a luxury new-construction home with a flexible floor plan at a newly reduced price. Seller is motivated and looking for a quick sale — bring your offer and take advantage of this exceptional value before it's gone!
MLS Area: 33611 - Tampa
Total Square Footage: 3,600
Price per Square Feet: $379.31
Total Floors: 1
Construction: Block, Stucco
Date Listed: 2026-07-29 00:00:00
Furnished: Unfurnished
Garage Description: Y
Garage Spaces: 2
Attached Garage: Y
Flooring: Carpet, Tile
Roof: Shingle
Heating: Central, Heat Pump
Cooling: Central Air
Laundry: Laundry Room
Sewer: Public Sewer
Parcel ID: A-05-30-18-3X8-
Listing Courtesy Of: Dalton Wade Inc
raja.perumal2025@gmail.com
PRICE REDUCED FOR A QUICK SALE — LUXURY NEW CONSTRUCTION IN SOUTH TAMPA! Virtually Staged | 3,306 Sq. Ft. | 4–6 Bedrooms | 4 Full Baths | 2-Car Garage with Optional 3-Car Configuration NEW PRICE — SELLER MOTIVATED! Don’t miss this exceptional opportunity to own the highly desirable Peregrine floor plan at an attractive reduced price. Designed for modern luxury, flexibility, and entertaining, this impressive home offers 3,306 square feet of thoughtfully designed living space with room for up to 6 bedrooms. From the covered front porch, step into an elegant foyer and formal dining room that can easily be transformed into a private den, home office, or optional first-floor bedroom with an adjacent full bath—ideal for guests or multigenerational living. The heart of the home is the spectacular gourmet kitchen, featuring an oversized statement island that opens seamlessly to the bright breakfast area and expansive family room. Two sets of sliding glass doors lead to an impressive 34-foot covered lanai, creating the perfect indoor-outdoor setting for entertaining, relaxing, and enjoying the spacious backyard. Upstairs, a versatile 21'6" x 13'10" loft provides valuable additional living space and can remain a large bonus room or be converted into another bedroom. The luxurious primary suite measures approximately 14' x 20'6" and features dual vanities, a spa-inspired soaking tub, distinctive walk-in shower, private water closet, and oversized walk-in closet. Three additional bedrooms provide privacy and comfort, with convenient access to the home's full bathrooms. An upstairs laundry room adds everyday convenience, while the dedicated owner's entry from the garage provides exceptional functionality. Personalize your new home: Carpet can be upgraded to Luxury Vinyl Plank or the buyer's flooring selection, allowing you to create a finish package that matches your style. FEATURES INCLUDE: PRICE REDUCED — SELLER MOTIVATED FOR A QUICK SALE 3,306 Sq. Ft. of living space 4–6 bedrooms 4 full bathrooms 2-car garage with optional 3-car configuration 34-foot covered lanai 19' x 8' covered front porch Gourmet kitchen with oversized island Expansive family room Flexible first-floor room with full bath Large upstairs loft Luxurious primary suite Oversized primary walk-in closet Upstairs laundry room Spacious backyard Virtually staged Flooring upgrade options available Builder warranty included BUILDER WARRANTIES: 1-Year workmanship and materials 2-Year plumbing, electrical, and HVAC mechanical systems 10-Year structural warranty PRIME SOUTH TAMPA LOCATION Ideally situated near MacDill Air Force Base, Tampa Yacht & Country Club, Bayshore Boulevard, Hyde Park, Downtown Tampa, Midtown Tampa, International Plaza & Bay Street, Tampa International Airport, parks, restaurants, and entertainment. This is a rare opportunity to secure a luxury new-construction home with a flexible floor plan at a newly reduced price. Seller is motivated and looking for a quick sale — bring your offer and take advantage of this exceptional value before it's gone!
Share Property
Additional Information:
MLS Area: 33611 - Tampa
Total Square Footage: 3,600
Price per Square Feet: $379.31
Total Floors: 1
Construction: Block, Stucco
Date Listed: 2026-07-29 00:00:00
Furnished: Unfurnished
Garage Description: Y
Garage Spaces: 2
Attached Garage: Y
Flooring: Carpet, Tile
Roof: Shingle
Heating: Central, Heat Pump
Cooling: Central Air
Laundry: Laundry Room
Sewer: Public Sewer
Parcel ID: A-05-30-18-3X8-
Map of 4732 Wallcraft Avenue W, Tampa, FL 33611
Listing Courtesy Of: Dalton Wade Inc
raja.perumal2025@gmail.com
WORK WITH US
Get assistance in determining current property value, crafting a competitive offer, writing and negotiating a contract, and much more. Get in touch today!
Location
1201 6th Ave W. Suite 300
Bradenton, FL, 34205
Contact
THE WISZ TEAM 248-514-2579
 IDX information is provided exclusively for consumers’ personal, noncommercial use, that it may not be used for any purpose other than to identify prospective properties consumers may be interested in purchasing, and that the data is deemed reliable but is not guaranteed accurate by the MLS. The data relating to real estate for sale on this Website comes in part from the Broker Reciprocity Program (BR Program) of My Florida Regional MLS DBA Stellar MLS. The source of this real property information is the copyrighted and proprietary database compilation of the My Florida Regional MLS DBA Stellar MLS and © 2026. Information last refreshed: 2026-11-04 21:10:37

Our Web site Accessibility
We are committed to providing an accessible web site. If you have difficulty accessing content, have difficulty viewing a file on the web site, or notice any accessibility problems, please contact us to specify the nature of the accessibility issue and any assistive technology you use. We will strive to provide the content you need in the format you require.
We welcome your suggestions and comments about improving ongoing efforts to increase the accessibility of this web site.