4727 Balboa Park Loop, Bradenton, FL 34211
$975,000 - For Sale


Property Details
Price: $975,000
Sq Ft: 3,486
($280 per sqft)
Bedrooms: 5
Bathrooms: 4
City:Bradenton
County:Manatee
Type:Single Family
Development:Central Park Subphase D-1Aa
Subdivision:Central Park Subphase D-1Aa
Acres:0.2300
Virtual Tour/Floorplan:View
Year Built:2014
Listing Number:A4680693
Status Code:A-Active
Taxes:$8,786.68
Tax Year: 2024
Garage: 3
/ Y
Furnishings: Unfurnished
Pets Allowed: Yes
Total Recurring Fees: $280
Total Recurring Fee Frequency: 0.00
Calculate Your Payment
Equipment:
Bar Fridge
Disposal
Dryer
Gas Water Heater
Microwave
Range
Refrigerator
Washer
Interior Features:
Ceiling Fans(s)
Central Vaccum
Coffered Ceiling(s)
Crown Molding
Dry Bar
Eat-in Kitchen
High Ceilings
Kitchen/Family Room Combo
Living Room/Dining Room Combo
Open Floorplan
Primary Bedroom Main Floor
Solid Surface Counters
Split Bedroom
Stone Counters
Thermostat
Tray Ceiling(s)
Walk-In Closet(s)
Exterior Features:
Hurricane Shutters
Lighting
Rain Gutters
Sidewalk
View:
Pool
Amenities:
Gated
Park
Playground
Financial Information:
Taxes: $8,786.68
Tax Year: 2024
Association Fee: $280.00
Association Fee Frequency: Monthly
Room Dimensions:
Laundry: Laundry Room
School Information:
Elementary School: Gullett Elementary
Middle School: Dr Mona Jain Middle
Junior High: Dr Mona Jain Middle
High School: Lakewood Ranch High
Save Property
View Virtual Tour
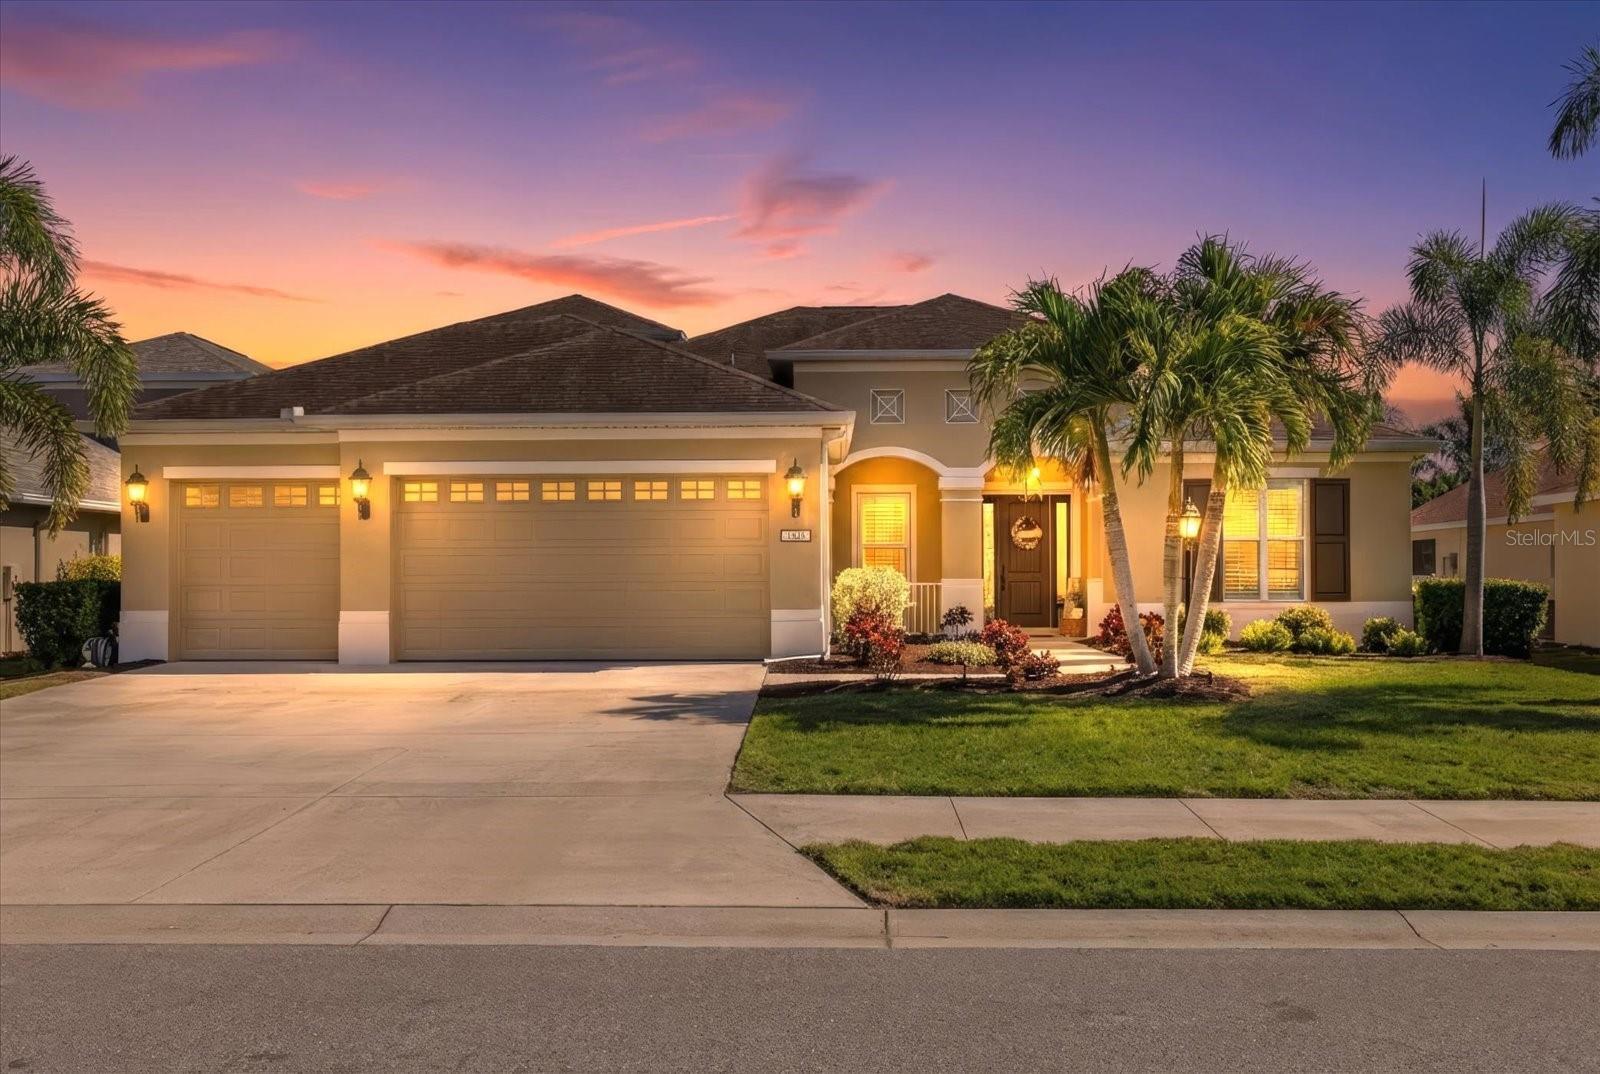
**Over 50K in recent upgrades including a new ROOF and HVAC system!** Step into refined luxury in this exceptional custom Lee Wetherington residence, ideally situated in the heart of the coveted Central Park at Lakewood Ranch. From the moment you enter, the home reveals a masterful blend of sophistication, craftsmanship, and thoughtful design, showcasing an extraordinary level of upgrades and finishes throughout. The grand family room immediately captivates with its elevated ceiling treatments, back-lit crown molding, and a dramatic stacked-stone feature wall setting the tone for the elegance that unfolds within. Entertain effortlessly in the formal dining room, complete with a bespoke bar, stacked-stone backdrop, custom crown detailing, and an integrated wine cooler and ice maker. The chef’s kitchen is both striking and functional, adorned with rich granite countertops, stainless steel appliances, and an expansive center island, seamlessly flowing into a sunlit breakfast area ideal for casual dining. Through sliding glass doors, discover your own private resort-style retreat. The outdoor oasis features 2 covered lanai's, brick-pavers, sparkling saltwater pool, spa, and screened enclosure enhanced with LED lighting, perfect for both relaxation and entertaining. The primary suite is a serene sanctuary, offering French door access to the pool area and a spa-inspired bath with dual granite vanities and a luxurious soaking tub. The main level also includes a private den, a generous bonus room that can serve as a sixth bedroom, and two additional bedrooms, one with en-suite accommodations. Upstairs, you’ll find two more spacious bedrooms, a full bath with dual sinks, and a versatile loft ideal for a media room or lounge space. Additional highlights include a central vacuum system and a full camera security setup. Central Park at Lakewood Ranch offers an unmatched lifestyle, with A-rated elementary and middle schools within walking distance, proximity to Lakewood Ranch High School, and an impressive 10-acre park featuring dog parks, tennis and pickleball courts, sports fields, and a pavilion. The community is known for its vibrant social calendar and welcoming atmosphere. Conveniently located near LECOM, Manatee Technical College East Campus, and just minutes from premier shopping, dining, fitness studios, salons, nightlife, Downtown Lakewood Ranch, Waterside, UTC, Sarasota, Bradenton, SRQ Airport, and some of the nation’s most celebrated beaches, this home offers luxury living at its finest.
Building Description: Florida
MLS Area: 34211 - Bradenton/Lakewood Ranch Area
Total Square Footage: 4,589
Price per Square Feet: $279.69
Total Floors: 2
Water: Public
Construction: Block, Stucco
Date Listed: 2026-01-31 00:00:00
Pool: Y
Pool Description: Heated, In Ground
Private Spa: Y
Furnished: Unfurnished
Garage Description: Y
Garage Spaces: 3
Attached Garage: Y
Flooring: Carpet, Tile
Roof: Shingle
Heating: Central, Electric, Gas, Heat Pump
Cooling: Central Air
Laundry: Laundry Room
Pets: Yes
Sewer: Public Sewer
Parcel ID: 579619009
Amenities: Gated, Park, Playground
Listing Courtesy Of: Lpt Realty, Llc
hartmarkhomes@gmail.com
**Over 50K in recent upgrades including a new ROOF and HVAC system!** Step into refined luxury in this exceptional custom Lee Wetherington residence, ideally situated in the heart of the coveted Central Park at Lakewood Ranch. From the moment you enter, the home reveals a masterful blend of sophistication, craftsmanship, and thoughtful design, showcasing an extraordinary level of upgrades and finishes throughout. The grand family room immediately captivates with its elevated ceiling treatments, back-lit crown molding, and a dramatic stacked-stone feature wall setting the tone for the elegance that unfolds within. Entertain effortlessly in the formal dining room, complete with a bespoke bar, stacked-stone backdrop, custom crown detailing, and an integrated wine cooler and ice maker. The chef’s kitchen is both striking and functional, adorned with rich granite countertops, stainless steel appliances, and an expansive center island, seamlessly flowing into a sunlit breakfast area ideal for casual dining. Through sliding glass doors, discover your own private resort-style retreat. The outdoor oasis features 2 covered lanai's, brick-pavers, sparkling saltwater pool, spa, and screened enclosure enhanced with LED lighting, perfect for both relaxation and entertaining. The primary suite is a serene sanctuary, offering French door access to the pool area and a spa-inspired bath with dual granite vanities and a luxurious soaking tub. The main level also includes a private den, a generous bonus room that can serve as a sixth bedroom, and two additional bedrooms, one with en-suite accommodations. Upstairs, you’ll find two more spacious bedrooms, a full bath with dual sinks, and a versatile loft ideal for a media room or lounge space. Additional highlights include a central vacuum system and a full camera security setup. Central Park at Lakewood Ranch offers an unmatched lifestyle, with A-rated elementary and middle schools within walking distance, proximity to Lakewood Ranch High School, and an impressive 10-acre park featuring dog parks, tennis and pickleball courts, sports fields, and a pavilion. The community is known for its vibrant social calendar and welcoming atmosphere. Conveniently located near LECOM, Manatee Technical College East Campus, and just minutes from premier shopping, dining, fitness studios, salons, nightlife, Downtown Lakewood Ranch, Waterside, UTC, Sarasota, Bradenton, SRQ Airport, and some of the nation’s most celebrated beaches, this home offers luxury living at its finest.
Share Property
Additional Information:
Building Description: Florida
MLS Area: 34211 - Bradenton/Lakewood Ranch Area
Total Square Footage: 4,589
Price per Square Feet: $279.69
Total Floors: 2
Water: Public
Construction: Block, Stucco
Date Listed: 2026-01-31 00:00:00
Pool: Y
Pool Description: Heated, In Ground
Private Spa: Y
Furnished: Unfurnished
Garage Description: Y
Garage Spaces: 3
Attached Garage: Y
Flooring: Carpet, Tile
Roof: Shingle
Heating: Central, Electric, Gas, Heat Pump
Cooling: Central Air
Laundry: Laundry Room
Pets: Yes
Sewer: Public Sewer
Parcel ID: 579619009
Amenities: Gated, Park, Playground
Map of 4727 Balboa Park Loop, Bradenton, FL 34211
Listing Courtesy Of: Lpt Realty, Llc
hartmarkhomes@gmail.com
WORK WITH US
Get assistance in determining current property value, crafting a competitive offer, writing and negotiating a contract, and much more. Get in touch today!
Location
1201 6th Ave W. Suite 300
Bradenton, FL, 34205
Contact
THE WISZ TEAM 248-514-2579
 IDX information is provided exclusively for consumers’ personal, noncommercial use, that it may not be used for any purpose other than to identify prospective properties consumers may be interested in purchasing, and that the data is deemed reliable but is not guaranteed accurate by the MLS. The data relating to real estate for sale on this Website comes in part from the Broker Reciprocity Program (BR Program) of My Florida Regional MLS DBA Stellar MLS. The source of this real property information is the copyrighted and proprietary database compilation of the My Florida Regional MLS DBA Stellar MLS and © 2026. Information last refreshed: 2026-11-07 08:31:15

Our Web site Accessibility
We are committed to providing an accessible web site. If you have difficulty accessing content, have difficulty viewing a file on the web site, or notice any accessibility problems, please contact us to specify the nature of the accessibility issue and any assistive technology you use. We will strive to provide the content you need in the format you require.
We welcome your suggestions and comments about improving ongoing efforts to increase the accessibility of this web site.