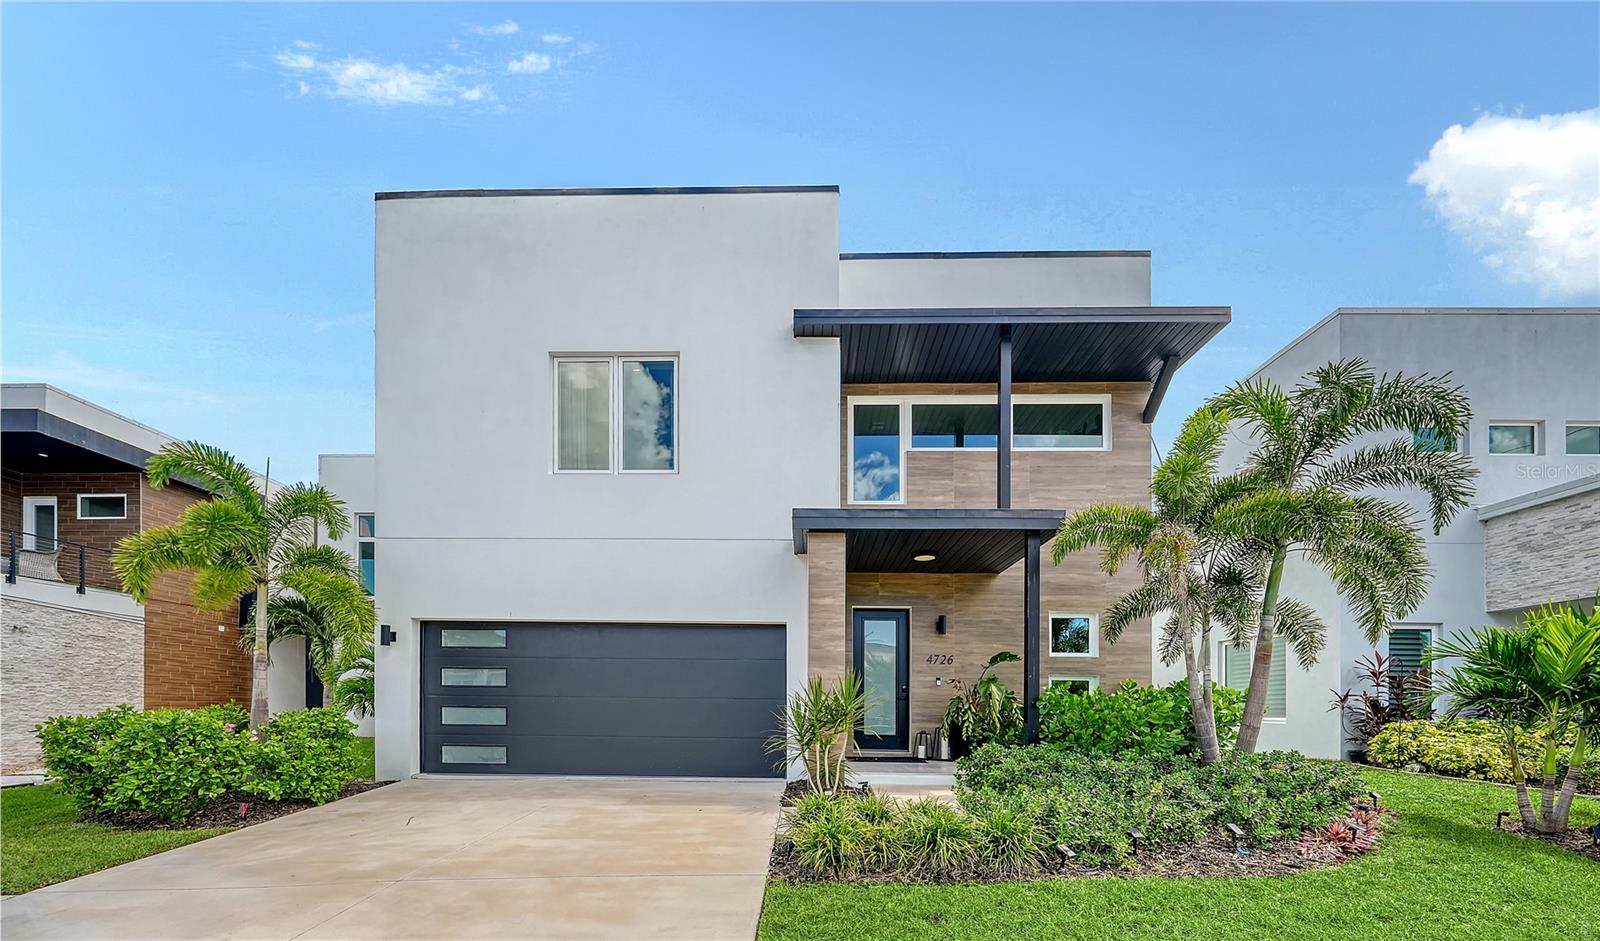
4726 Rivetta Court, Sarasota, FL 34231
$2,550,000 - For Sale


Property Details
Price: $2,550,000
Sq Ft: 4,371
($583 per sqft)
Bedrooms: 5
Bathrooms: 4
Partial Baths: 1
City:Sarasota
County:Sarasota
Type:Single Family
Development:Rivetta
Subdivision:Rivetta Sub
Acres:0.1500
Virtual Tour/Floorplan:View
Year Built:2024
Listing Number:A4706019
Status Code:A-Active
Taxes:$18,093.37
Tax Year: 2025
Garage: 2
/ Y
Furnishings: Negotiable
Pets Allowed: Yes
Total Recurring Fees: $346
Total Recurring Fee Frequency: 0.00
Calculate Your Payment
Scheduled Open Houses
2026-11-08 12:00 pm - 3:00 pm
Equipment:
Bar Fridge
Built-In Oven
Convection Oven
Cooktop
Dishwasher
Disposal
Dryer
Electric Water Heater
Exhaust Fan
Freezer
Ice Maker
Microwave
Range
Range Hood
Refrigerator
Washer
Wine Refrigerator
Interior Features:
Built-in Features
Ceiling Fans(s)
Dry Bar
Eat-in Kitchen
High Ceilings
Kitchen/Family Room Combo
Living Room/Dining Room Combo
Open Floorplan
Primary Bedroom Upstairs
Solid Surface Counters
Solid Wood Cabinets
Stone Counters
Thermostat
Walk-In Closet(s)
Window Treatments
Exterior Features:
Dog Run
Fire Pit
Lighting
Private Entrance
Private Mailbox
Private Yard
Shade Shutter(s)
Sidewalk
Financial Information:
Taxes: $18,093.37
Tax Year: 2025
Association Fee: $2,078.00
Association Fee Frequency: Semi-Annually
Room Dimensions:
Laundry: Electric Dryer Hookup, Inside
School Information:
High School: Riverview High
Save Property
View Virtual Tour
Get ready for this Parade of Homes featured 5 Bedroom, 4.5 bath stunner! Welcome to this nearly new boutique construction that has been substantially upgraded and elevated with high-end designer touches throughout every room. Custom Cabinetry, custom finished ample walk-in closets, custom electric window treatments, large scale kitchen and Island, ample storage, butler's pantry, wood floors and porcelain tile, with spacious main areas and bedrooms give this home a unique presence that brings warmth and individuality within the modern and contemporary design. Plenty of room to spread out with 4 suites upstairs and one bedroom downstairs. Carefully curated spaces with sun-kissed light, meet you at every turn and create a finished feel that is truly move in ready. Fully furnished option available! Tucked away on a quiet cul-de-sac in one of Sarasota’s most convenient locations, this impressive 5-bedroom, 4.5-bath residence offers over 4300 square feet of beautifully designed living space, a private saltwater pool and an exceptional indoor-outdoor Florida lifestyle with private backyard and luscious greenery at every turn for a zen oasis experience. Four upstairs bedrooms all equipped with ample bathrooms attached and generous, custom walk in closets. One bedroom downstairs provides a hideaway in itself. Enjoy your own private Sarasota escape while having Phillippi Creek access in community and private dog park! Come see and feel this beautiful home for yourself!
MLS Area: 34231 - Sarasota/Gulf Gate Branch
Total Square Footage: 5,151
Price per Square Feet: $583.39
Total Floors: 2
Water: Private
Construction: Block, Concrete
Date Listed: 2026-09-29 00:00:00
Pool: Y
Pool Description: Heated, Salt Water
Private Spa: Y
Furnished: Negotiable
Windows: Blinds, Double Pane Windows, Drapes, Insulated Windows, Shades, Solar Screens, Tinted Windows, Window Treatments
Parking: Driveway
Garage Description: Y
Garage Spaces: 2
Attached Garage: Y
Flooring: Hardwood, Tile
Roof: Concrete
Heating: Central, Electric
Cooling: Central Air
Fireplace: Y
Security: Secured Garage/Parking, Security Lights, Smoke Detector(S)
Laundry: Electric Dryer Hookup, Inside
Pets: Yes
Parcel ID: 0075150025
Listing Courtesy Of: Home Wise Realty Group, Inc.
trishadunnhomes@hotmail.com
Get ready for this Parade of Homes featured 5 Bedroom, 4.5 bath stunner! Welcome to this nearly new boutique construction that has been substantially upgraded and elevated with high-end designer touches throughout every room. Custom Cabinetry, custom finished ample walk-in closets, custom electric window treatments, large scale kitchen and Island, ample storage, butler's pantry, wood floors and porcelain tile, with spacious main areas and bedrooms give this home a unique presence that brings warmth and individuality within the modern and contemporary design. Plenty of room to spread out with 4 suites upstairs and one bedroom downstairs. Carefully curated spaces with sun-kissed light, meet you at every turn and create a finished feel that is truly move in ready. Fully furnished option available! Tucked away on a quiet cul-de-sac in one of Sarasota’s most convenient locations, this impressive 5-bedroom, 4.5-bath residence offers over 4300 square feet of beautifully designed living space, a private saltwater pool and an exceptional indoor-outdoor Florida lifestyle with private backyard and luscious greenery at every turn for a zen oasis experience. Four upstairs bedrooms all equipped with ample bathrooms attached and generous, custom walk in closets. One bedroom downstairs provides a hideaway in itself. Enjoy your own private Sarasota escape while having Phillippi Creek access in community and private dog park! Come see and feel this beautiful home for yourself!
Share Property
Additional Information:
MLS Area: 34231 - Sarasota/Gulf Gate Branch
Total Square Footage: 5,151
Price per Square Feet: $583.39
Total Floors: 2
Water: Private
Construction: Block, Concrete
Date Listed: 2026-09-29 00:00:00
Pool: Y
Pool Description: Heated, Salt Water
Private Spa: Y
Furnished: Negotiable
Windows: Blinds, Double Pane Windows, Drapes, Insulated Windows, Shades, Solar Screens, Tinted Windows, Window Treatments
Parking: Driveway
Garage Description: Y
Garage Spaces: 2
Attached Garage: Y
Flooring: Hardwood, Tile
Roof: Concrete
Heating: Central, Electric
Cooling: Central Air
Fireplace: Y
Security: Secured Garage/Parking, Security Lights, Smoke Detector(S)
Laundry: Electric Dryer Hookup, Inside
Pets: Yes
Parcel ID: 0075150025
Map of 4726 Rivetta Court, Sarasota, FL 34231
Listing Courtesy Of: Home Wise Realty Group, Inc.
trishadunnhomes@hotmail.com
WORK WITH US
Get assistance in determining current property value, crafting a competitive offer, writing and negotiating a contract, and much more. Get in touch today!
Location
1201 6th Ave W. Suite 300
Bradenton, FL, 34205
Contact
THE WISZ TEAM 248-514-2579
 IDX information is provided exclusively for consumers’ personal, noncommercial use, that it may not be used for any purpose other than to identify prospective properties consumers may be interested in purchasing, and that the data is deemed reliable but is not guaranteed accurate by the MLS. The data relating to real estate for sale on this Website comes in part from the Broker Reciprocity Program (BR Program) of My Florida Regional MLS DBA Stellar MLS. The source of this real property information is the copyrighted and proprietary database compilation of the My Florida Regional MLS DBA Stellar MLS and © 2026. Information last refreshed: 2026-10-27 12:59:36

Our Web site Accessibility
We are committed to providing an accessible web site. If you have difficulty accessing content, have difficulty viewing a file on the web site, or notice any accessibility problems, please contact us to specify the nature of the accessibility issue and any assistive technology you use. We will strive to provide the content you need in the format you require.
We welcome your suggestions and comments about improving ongoing efforts to increase the accessibility of this web site.