4631 Harborpointe Drive, Port Richey, FL 34668
$3,750,000 - For Sale


Property Details
Price: $3,750,000
Sq Ft: 4,515
($831 per sqft)
Bedrooms: 4
Bathrooms: 3
Partial Baths: 1
City:Port Richey
County:Pasco
Type:Single Family
Development:Harborpointe
Subdivision:Harborpointe
Acres:0.2800
Virtual Tour/Floorplan:View
Year Built:2003
Listing Number:TB8528653
Status Code:A-Active
Taxes:$25,465.00
Tax Year: 2025
Garage: 6
/ Y
Furnishings: Unfurnished
Pets Allowed: Yes
Total Recurring Fees: $350
Total Recurring Fee Frequency: 0.00
Calculate Your Payment
Equipment:
Dishwasher
Disposal
Dryer
Ice Maker
Microwave
Range
Refrigerator
Touchless Faucet
Washer
Water Softener
Wine Refrigerator
Interior Features:
Built-in Features
Cathedral Ceiling(s)
Ceiling Fans(s)
Central Vaccum
Coffered Ceiling(s)
Crown Molding
Eat-in Kitchen
Elevator
High Ceilings
Primary Bedroom Main Floor
Sauna
Stone Counters
Tray Ceiling(s)
Vaulted Ceiling(s)
Walk-In Closet(s)
Wet Bar
Window Treatments
Exterior Features:
Hurricane Shutters
Lighting
Outdoor Shower
Sauna
Sliding Doors
Sprinkler Metered
View:
Water
Gulf/Ocean - Full
Waterfront Description:
Gulf/Ocean
Assigned Boat Slip
Gulf Of America
View: Gulf/Ocean - Full
Financial Information:
Taxes: $25,465.00
Tax Year: 2025
Association Fee: $1,050.00
Association Fee Frequency: Quarterly
Room Dimensions:
Laundry: Inside, Laundry Room
School Information:
Elementary School: Richey Elementary School
Middle School: Chasco Middle-Po
Junior High: Chasco Middle-Po
High School: Gulf High-Po
Save Property
View Virtual Tour
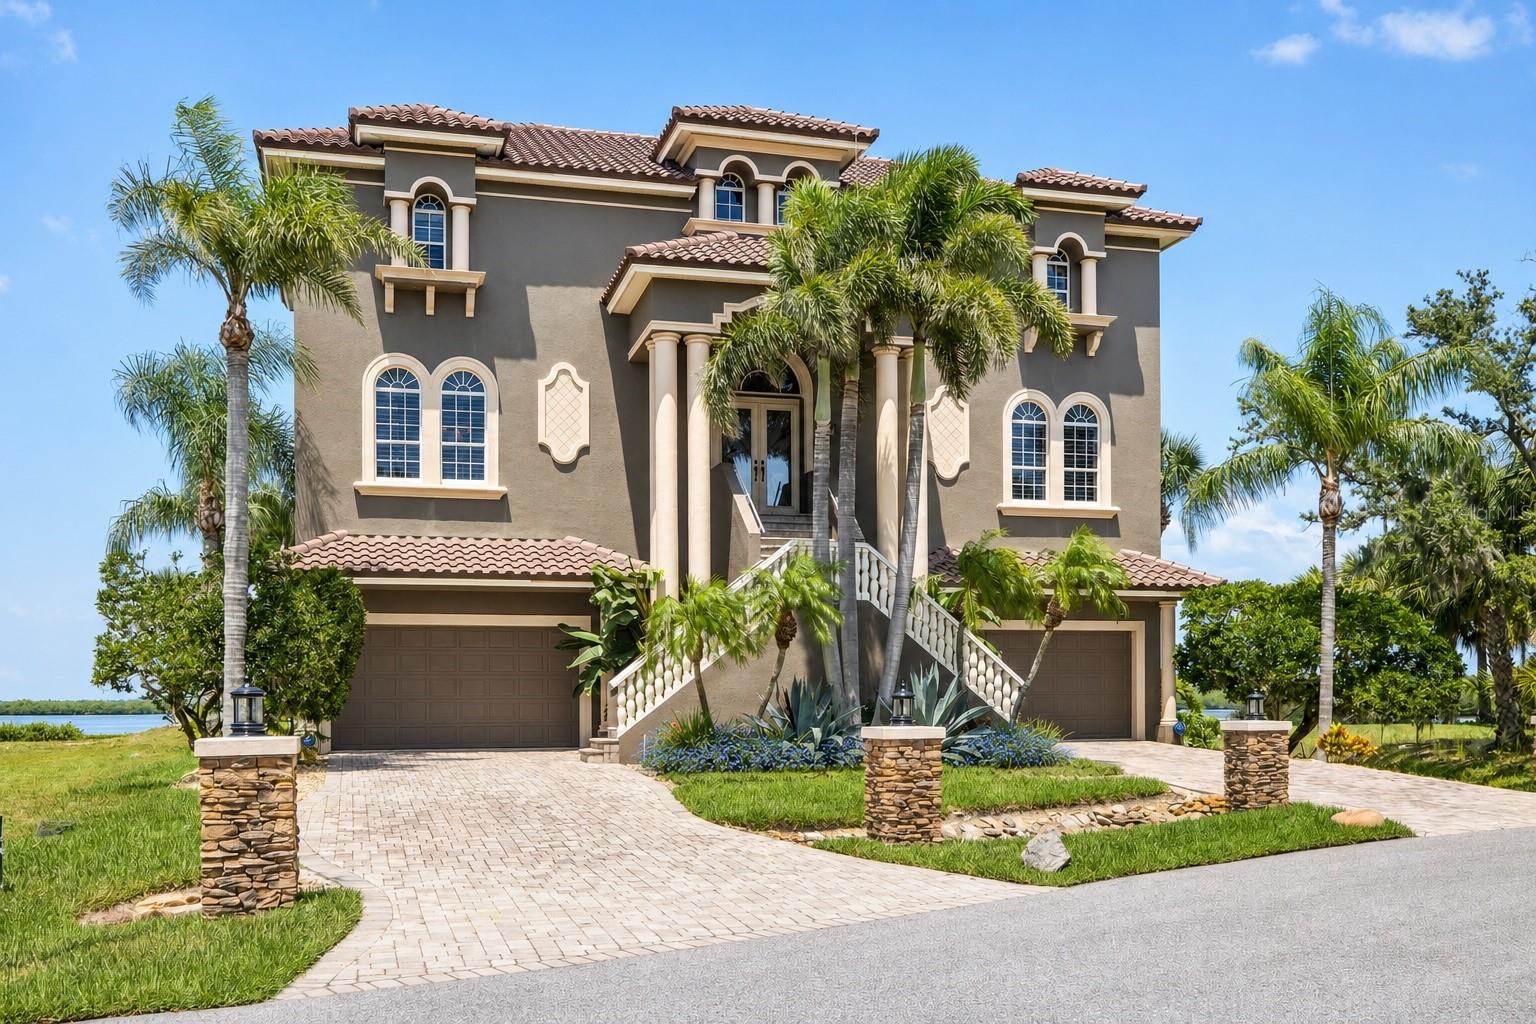
Virtually Staged. Set behind the double gates of Harborpointe, this nearly 5,000-square-foot Gulf-front estate offers exceptional scale, privacy and sweeping water views. Constructed of concrete block across all three levels, it is the only home in the community approved for, and featuring, its private residential dock. A marina slip with a newer boat lift also conveys. A grand curved staircase welcomes you upon entry, while a three-stop elevator connects each level. The dramatic great room features soaring ceilings, hardwood flooring, a built-in gas fireplace, wet bar and walls of glass opening to a waterfront balcony. Multiple gathering spaces, a formal dining room and a generous kitchen with granite countertops, double wall ovens, warming drawer and a separate wet bar area offer effortless entertaining. The expansive primary suite offers a fireplace, private Gulf-view balcony, two custom walk-in closets and a spa-inspired bath with stone sinks, a jetted tub, oversized double walk-in shower with your private sauna. Additional guest bedrooms on the first and second floors, a secluded office and flexible spaces accommodate guests, fitness, recreation or working from home. Distinctive amenities include a climate-controlled, 1,000-bottle walk-in wine cellar and a secured walk-in collection room. Biometric fingerprint and passcode entry secure both spaces and the primary suite. Additional features include a central vacuum system, water softener and whole-home intercom. The substantial garage has ability to accommodate up to six vehicles and includes an EV charger, hydraulic storage lift, utility sink, dedicated storage, additional bath, and flexible gym or workshop space. The outdoor setting unfolds as a private waterfront resort. The heated saltwater pool and spa feature a waterfall, gas fire element and remotely controlled AquaLink equipment. Multiple outdoor kitchens and bars include an upgraded second-level kitchen, poolside grilling area and brick pizza oven. The newly completed private dock features enhanced structural support, resin decking, custom railings, water, electricity, underwater lighting, a fish-cleaning station, ladder, mounted television and waterfront tiki bar. Updated landscaping, remotely controlled irrigation and programmable lighting further enhance the waterfront grounds. Additional improvements include a newer roof, newer carpeting, two newer air-conditioning systems, a newer gas water heater, 2025 pool equipment, hurricane shutters, Nest thermostats, Ring cameras and upgraded ADT security. With commanding Gulf views, rare private dockage and exceptional entertaining spaces, this Harborpointe estate delivers waterfront living on a grand scale.
Building Description: Mediterranean
MLS Area: 34668 - Port Richey
Total Square Footage: 8,470
Price per Square Feet: $830.56
Water: Public
Construction: Block, Concrete, Stucco
Date Listed: 2026-07-27 00:00:00
Pool: Y
Pool Description: Deck, Salt Water
Private Spa: Y
Furnished: Unfurnished
Windows: Blinds, Window Treatments
Parking: Driveway, Electric Vehicle Charging Station(S), Garage Door Opener, Golf Cart Parking, Ground Level, Oversized, Garage, Tandem, Basement, Workshop In Garage
Garage Description: Y
Garage Spaces: 6
Attached Garage: Y
Flooring: Carpet, Wood
Roof: Tile
Heating: Central
Cooling: Central Air
Fireplace: Y
Security: Security System, Security System Owned, Smoke Detector(S)
Laundry: Inside, Laundry Room
Pets: Yes
Sewer: Public Sewer
Lot Desc.: Cul-De-Sac, Landscaped, Oversized Lot, Paved
Parcel ID: 16-25-30-0040-0
Listing Courtesy Of: Premier Sothebys Intl Realty
christina.navatta@premiersir.com
Virtually Staged. Set behind the double gates of Harborpointe, this nearly 5,000-square-foot Gulf-front estate offers exceptional scale, privacy and sweeping water views. Constructed of concrete block across all three levels, it is the only home in the community approved for, and featuring, its private residential dock. A marina slip with a newer boat lift also conveys. A grand curved staircase welcomes you upon entry, while a three-stop elevator connects each level. The dramatic great room features soaring ceilings, hardwood flooring, a built-in gas fireplace, wet bar and walls of glass opening to a waterfront balcony. Multiple gathering spaces, a formal dining room and a generous kitchen with granite countertops, double wall ovens, warming drawer and a separate wet bar area offer effortless entertaining. The expansive primary suite offers a fireplace, private Gulf-view balcony, two custom walk-in closets and a spa-inspired bath with stone sinks, a jetted tub, oversized double walk-in shower with your private sauna. Additional guest bedrooms on the first and second floors, a secluded office and flexible spaces accommodate guests, fitness, recreation or working from home. Distinctive amenities include a climate-controlled, 1,000-bottle walk-in wine cellar and a secured walk-in collection room. Biometric fingerprint and passcode entry secure both spaces and the primary suite. Additional features include a central vacuum system, water softener and whole-home intercom. The substantial garage has ability to accommodate up to six vehicles and includes an EV charger, hydraulic storage lift, utility sink, dedicated storage, additional bath, and flexible gym or workshop space. The outdoor setting unfolds as a private waterfront resort. The heated saltwater pool and spa feature a waterfall, gas fire element and remotely controlled AquaLink equipment. Multiple outdoor kitchens and bars include an upgraded second-level kitchen, poolside grilling area and brick pizza oven. The newly completed private dock features enhanced structural support, resin decking, custom railings, water, electricity, underwater lighting, a fish-cleaning station, ladder, mounted television and waterfront tiki bar. Updated landscaping, remotely controlled irrigation and programmable lighting further enhance the waterfront grounds. Additional improvements include a newer roof, newer carpeting, two newer air-conditioning systems, a newer gas water heater, 2025 pool equipment, hurricane shutters, Nest thermostats, Ring cameras and upgraded ADT security. With commanding Gulf views, rare private dockage and exceptional entertaining spaces, this Harborpointe estate delivers waterfront living on a grand scale.
Share Property
Additional Information:
Building Description: Mediterranean
MLS Area: 34668 - Port Richey
Total Square Footage: 8,470
Price per Square Feet: $830.56
Water: Public
Construction: Block, Concrete, Stucco
Date Listed: 2026-07-27 00:00:00
Pool: Y
Pool Description: Deck, Salt Water
Private Spa: Y
Furnished: Unfurnished
Windows: Blinds, Window Treatments
Parking: Driveway, Electric Vehicle Charging Station(S), Garage Door Opener, Golf Cart Parking, Ground Level, Oversized, Garage, Tandem, Basement, Workshop In Garage
Garage Description: Y
Garage Spaces: 6
Attached Garage: Y
Flooring: Carpet, Wood
Roof: Tile
Heating: Central
Cooling: Central Air
Fireplace: Y
Security: Security System, Security System Owned, Smoke Detector(S)
Laundry: Inside, Laundry Room
Pets: Yes
Sewer: Public Sewer
Lot Desc.: Cul-De-Sac, Landscaped, Oversized Lot, Paved
Parcel ID: 16-25-30-0040-0
Map of 4631 Harborpointe Drive, Port Richey, FL 34668
Listing Courtesy Of: Premier Sothebys Intl Realty
christina.navatta@premiersir.com
WORK WITH US
Get assistance in determining current property value, crafting a competitive offer, writing and negotiating a contract, and much more. Get in touch today!
Location
1201 6th Ave W. Suite 300
Bradenton, FL, 34205
Contact
THE WISZ TEAM 248-514-2579
 IDX information is provided exclusively for consumers’ personal, noncommercial use, that it may not be used for any purpose other than to identify prospective properties consumers may be interested in purchasing, and that the data is deemed reliable but is not guaranteed accurate by the MLS. The data relating to real estate for sale on this Website comes in part from the Broker Reciprocity Program (BR Program) of My Florida Regional MLS DBA Stellar MLS. The source of this real property information is the copyrighted and proprietary database compilation of the My Florida Regional MLS DBA Stellar MLS and © 2026. Information last refreshed: 2026-10-22 01:59:44

Our Web site Accessibility
We are committed to providing an accessible web site. If you have difficulty accessing content, have difficulty viewing a file on the web site, or notice any accessibility problems, please contact us to specify the nature of the accessibility issue and any assistive technology you use. We will strive to provide the content you need in the format you require.
We welcome your suggestions and comments about improving ongoing efforts to increase the accessibility of this web site.