4629 Longfellow Avenue W, Tampa, FL 33629
$3,975,000 - For Sale




Property Details
Price: $3,975,000
Sq Ft: 5,760
($690 per sqft)
Bedrooms: 5
Bathrooms: 5
Partial Baths: 1
City:Tampa
County:Hillsborough
Type:Single Family
Development:Sunset Park
Subdivision:Sunset Park
Acres:0.2700
Virtual Tour/Floorplan:View
Year Built:2026
Listing Number:TB8484887
Status Code:A-Active
Taxes:$9,169.00
Tax Year: 2025
Garage: 3
/ Y
Furnishings: Unfurnished
Calculate Your Payment
Equipment:
Bar Fridge
Dishwasher
Disposal
Dryer
Ice Maker
Microwave
Range
Refrigerator
Tankless Water Heater
Wine Refrigerator
Interior Features:
Elevator
High Ceilings
In Wall Pest System
Primary Bedroom Upstairs
Sauna
Stone Counters
Wet Bar
Exterior Features:
Awning(s)
Outdoor Kitchen
Private Entrance
Private Mailbox
Private Yard
Financial Information:
Taxes: $9,169.00
Tax Year: 2025
Room Dimensions:
Laundry: Laundry Room, Upper Level
School Information:
Elementary School: Dale Mabry Elementary-Hb
Middle School: Coleman-Hb
Junior High: Coleman-Hb
High School: Plant City-Hb
Save Property
View Virtual Tour
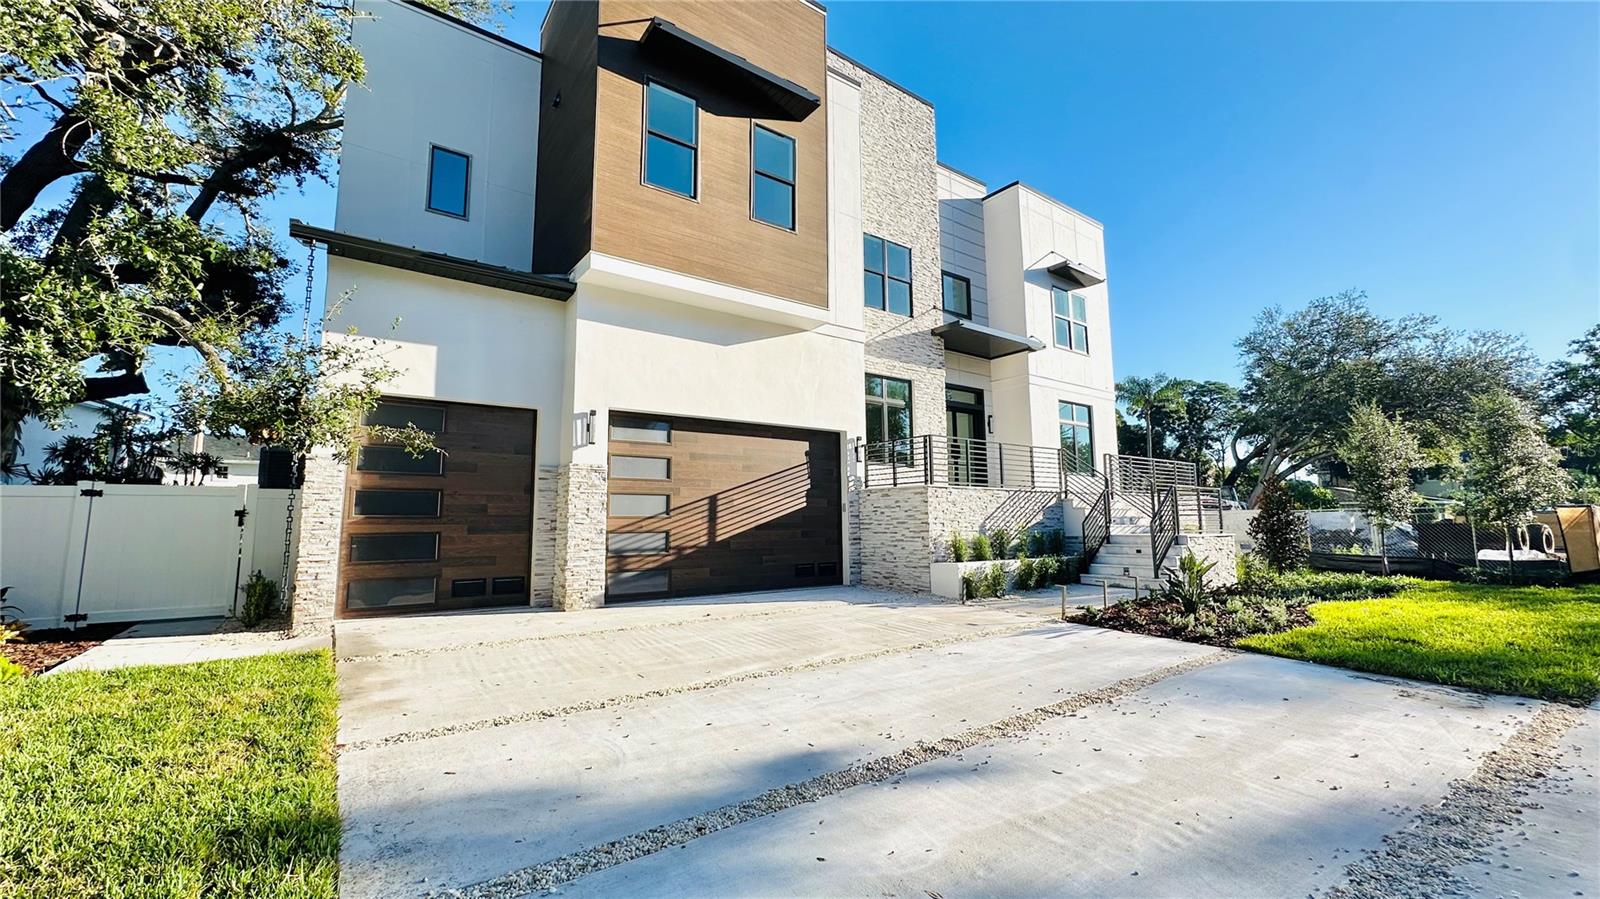
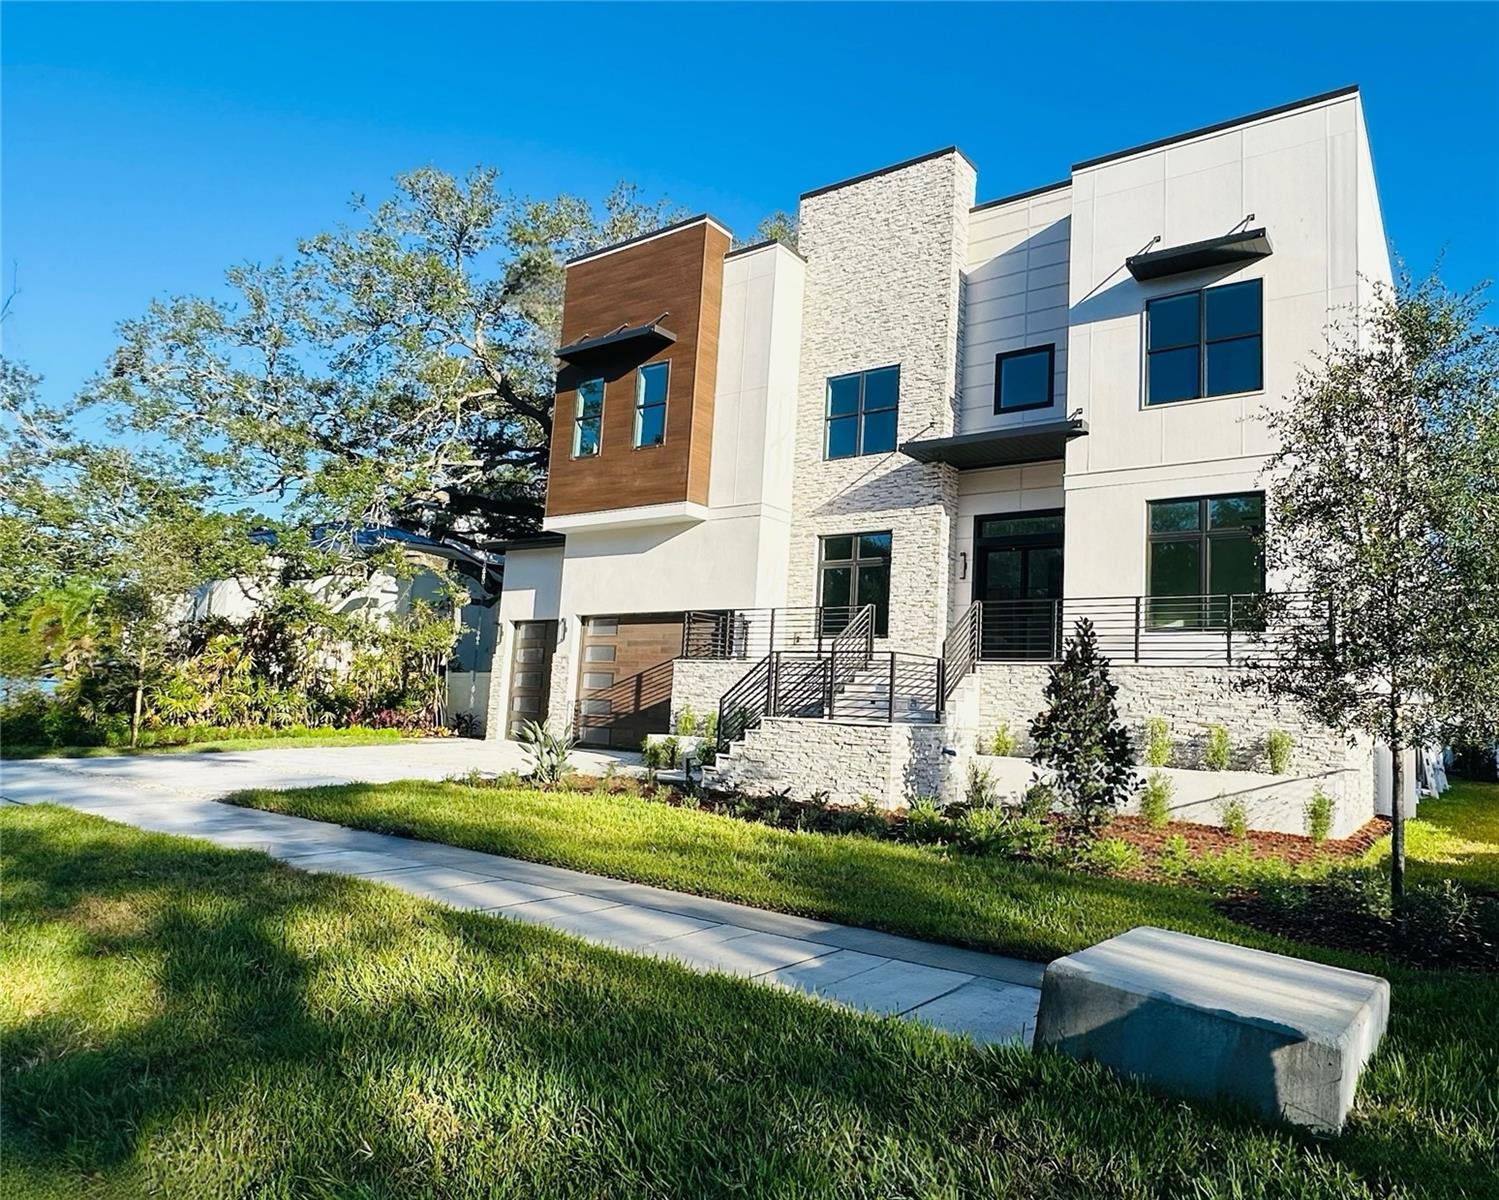
Under Construction. A striking and refined architectural statement in Sunset Park, this exceptional custom-built residence is offered at $3,975,000—crafted for those who expect more than just new construction, but true distinction. Purposefully designed to stand apart, this 5,760-square-foot estate embodies a level of intention, craftsmanship, and design continuity that is unparalleled. Every line, every finish, and every space has been curated to deliver a seamless balance of modern design and livable luxury. Spanning 5,760 square feet, this 5-bedroom, 5.5-bath estate seamlessly blends bold design with everyday livability. Clean lines, expansive spaces, and curated finishes create an atmosphere that is both elevated and inviting. An interior elevator and oversized 3-car garage provide convenience without compromise.. Built not just for today—but for longevity—this residence exceeds conventional construction standards delivering superior structural strength, energy efficiency, and storm resilience. Dual 18 SEER systems and high-performance materials further reinforce a commitment to sustainability, comfort, and long-term value—qualities that discerning buyers recognize and appreciate. This is a home that anticipates your lifestyle. Fully integrated smart home technology places control of climate, lighting, security, and entertainment at your fingertips, creating an environment where sophistication and simplicity coexist effortlessly. Beyond the walls, a private outdoor retreat awaits. The expansive pool and fully equipped outdoor kitchen create a resort-caliber setting designed for both intimate moments and grand entertaining—your own secluded escape in the heart of South Tampa. This is not simply another new construction home. It is a deliberate, stand-alone offering for the buyer who recognizes excellence, values precision, and refuses to compromise. New Legacy Homes sets a higher standard by ensuring your home does not leak air or let in dirt, debris, pollen, and moisture. This level of attention to detail is what sets them head and shoulders above other builders in Tampa. The list of features is extensive, but highlights include: Sub-Zero and Wolf appliance package, Level 5 drywall, NICE Home Automation System that controls everything from lights and stereo entertainment to the garage door and security. Additional features include a tankless water heater, paver driveway/lanai/front porch, large pool with spa, Outdoor Kitchen & in-wall pest tubes, professional landscape design, and a 22kW whole-home generator for uninterrupted power. A home of this caliber is not just seen—it is experienced.
MLS Area: 33629 - Tampa / Palma Ceia
Total Square Footage: 7,203
Price per Square Feet: $690.10
Total Floors: 2
Water: Public
Construction: Cement Siding, Stucco
Date Listed: 2026-03-26 00:00:00
Pool: Y
Pool Description: Heated, In Ground
Furnished: Unfurnished
Garage Description: Y
Garage Spaces: 3
Attached Garage: Y
Flooring: Hardwood, Tile
Roof: Shingle
Heating: Baseboard, Central
Cooling: Central Air, Humidity Control
Fireplace: Y
Security: Security System
Laundry: Laundry Room, Upper Level
Sewer: Public Sewer
Lot Desc.: Flood Insurance Required, Flood Zone, Oversized Lot
Parcel ID: A-32-29-18-3T7-
Listing Courtesy Of: Blake Real Estate Inc
jaybee.benitez@blakerealestate.com
Under Construction. A striking and refined architectural statement in Sunset Park, this exceptional custom-built residence is offered at $3,975,000—crafted for those who expect more than just new construction, but true distinction. Purposefully designed to stand apart, this 5,760-square-foot estate embodies a level of intention, craftsmanship, and design continuity that is unparalleled. Every line, every finish, and every space has been curated to deliver a seamless balance of modern design and livable luxury. Spanning 5,760 square feet, this 5-bedroom, 5.5-bath estate seamlessly blends bold design with everyday livability. Clean lines, expansive spaces, and curated finishes create an atmosphere that is both elevated and inviting. An interior elevator and oversized 3-car garage provide convenience without compromise.. Built not just for today—but for longevity—this residence exceeds conventional construction standards delivering superior structural strength, energy efficiency, and storm resilience. Dual 18 SEER systems and high-performance materials further reinforce a commitment to sustainability, comfort, and long-term value—qualities that discerning buyers recognize and appreciate. This is a home that anticipates your lifestyle. Fully integrated smart home technology places control of climate, lighting, security, and entertainment at your fingertips, creating an environment where sophistication and simplicity coexist effortlessly. Beyond the walls, a private outdoor retreat awaits. The expansive pool and fully equipped outdoor kitchen create a resort-caliber setting designed for both intimate moments and grand entertaining—your own secluded escape in the heart of South Tampa. This is not simply another new construction home. It is a deliberate, stand-alone offering for the buyer who recognizes excellence, values precision, and refuses to compromise. New Legacy Homes sets a higher standard by ensuring your home does not leak air or let in dirt, debris, pollen, and moisture. This level of attention to detail is what sets them head and shoulders above other builders in Tampa. The list of features is extensive, but highlights include: Sub-Zero and Wolf appliance package, Level 5 drywall, NICE Home Automation System that controls everything from lights and stereo entertainment to the garage door and security. Additional features include a tankless water heater, paver driveway/lanai/front porch, large pool with spa, Outdoor Kitchen & in-wall pest tubes, professional landscape design, and a 22kW whole-home generator for uninterrupted power. A home of this caliber is not just seen—it is experienced.
Share Property
Additional Information:
MLS Area: 33629 - Tampa / Palma Ceia
Total Square Footage: 7,203
Price per Square Feet: $690.10
Total Floors: 2
Water: Public
Construction: Cement Siding, Stucco
Date Listed: 2026-03-26 00:00:00
Pool: Y
Pool Description: Heated, In Ground
Furnished: Unfurnished
Garage Description: Y
Garage Spaces: 3
Attached Garage: Y
Flooring: Hardwood, Tile
Roof: Shingle
Heating: Baseboard, Central
Cooling: Central Air, Humidity Control
Fireplace: Y
Security: Security System
Laundry: Laundry Room, Upper Level
Sewer: Public Sewer
Lot Desc.: Flood Insurance Required, Flood Zone, Oversized Lot
Parcel ID: A-32-29-18-3T7-
Map of 4629 Longfellow Avenue W, Tampa, FL 33629
Listing Courtesy Of: Blake Real Estate Inc
jaybee.benitez@blakerealestate.com
WORK WITH US
Get assistance in determining current property value, crafting a competitive offer, writing and negotiating a contract, and much more. Get in touch today!
Location
1201 6th Ave W. Suite 300
Bradenton, FL, 34205
Contact
THE WISZ TEAM 248-514-2579
 IDX information is provided exclusively for consumers’ personal, noncommercial use, that it may not be used for any purpose other than to identify prospective properties consumers may be interested in purchasing, and that the data is deemed reliable but is not guaranteed accurate by the MLS. The data relating to real estate for sale on this Website comes in part from the Broker Reciprocity Program (BR Program) of My Florida Regional MLS DBA Stellar MLS. The source of this real property information is the copyrighted and proprietary database compilation of the My Florida Regional MLS DBA Stellar MLS and © 2026. Information last refreshed: 2026-10-21 11:23:30

Our Web site Accessibility
We are committed to providing an accessible web site. If you have difficulty accessing content, have difficulty viewing a file on the web site, or notice any accessibility problems, please contact us to specify the nature of the accessibility issue and any assistive technology you use. We will strive to provide the content you need in the format you require.
We welcome your suggestions and comments about improving ongoing efforts to increase the accessibility of this web site.