4623 4Th Avenue, Bradenton, FL 34208
$1,375,000 - For Sale


Property Details
Price: $1,375,000
Sq Ft: 3,410
($403 per sqft)
Bedrooms: 5
Bathrooms: 3
Partial Baths: 1
City:Bradenton
County:Manatee
Type:Single Family
Development:Riverdale
Subdivision:Riverdale Rev
Acres:0.2700
Virtual Tour/Floorplan:View
Year Built:1995
Listing Number:A4703916
Status Code:Active Under Contract
Taxes:$15,567.00
Tax Year: 2025
Garage: 2
/ Y
Furnishings: Negotiable
Pets Allowed: Yes
Total Recurring Fees: $157
Total Recurring Fee Frequency: 0.00
Calculate Your Payment
Equipment:
Built-In Oven
Convection Oven
Cooktop
Dishwasher
Disposal
Dryer
Electric Water Heater
Microwave
Refrigerator
Washer
Interior Features:
Built-in Features
Ceiling Fans(s)
Eat-in Kitchen
High Ceilings
Primary Bedroom Main Floor
Primary Bedroom Upstairs
Solid Wood Cabinets
Split Bedroom
Stone Counters
Thermostat
Walk-In Closet(s)
Window Treatments
Exterior Features:
Lighting
Outdoor Grill
Outdoor Kitchen
Outdoor Shower
Private Mailbox
Private Yard
Rain Gutters
Sidewalk
Storage
View:
Water
Waterfront Description:
Canal - Saltwater
Assigned Boat Slip
Lift - Covered
Manatee River
View: Canal
Amenities:
Playground
Recreation Facilities
Storage
Tennis Court(s)
Trail(s)
Financial Information:
Taxes: $15,567.00
Tax Year: 2025
Association Fee: $90.00
Association Fee: $764.24
Association Fee Frequency: Quarterly
Association Fee Frequency: Semi-Annually
Room Dimensions:
Laundry: Inside, Upper Level
School Information:
Elementary School: William H. Bashaw Elementary
Middle School: Carlos E. Haile Middle
Junior High: Carlos E. Haile Middle
High School: Braden River High
Save Property
View Virtual Tour
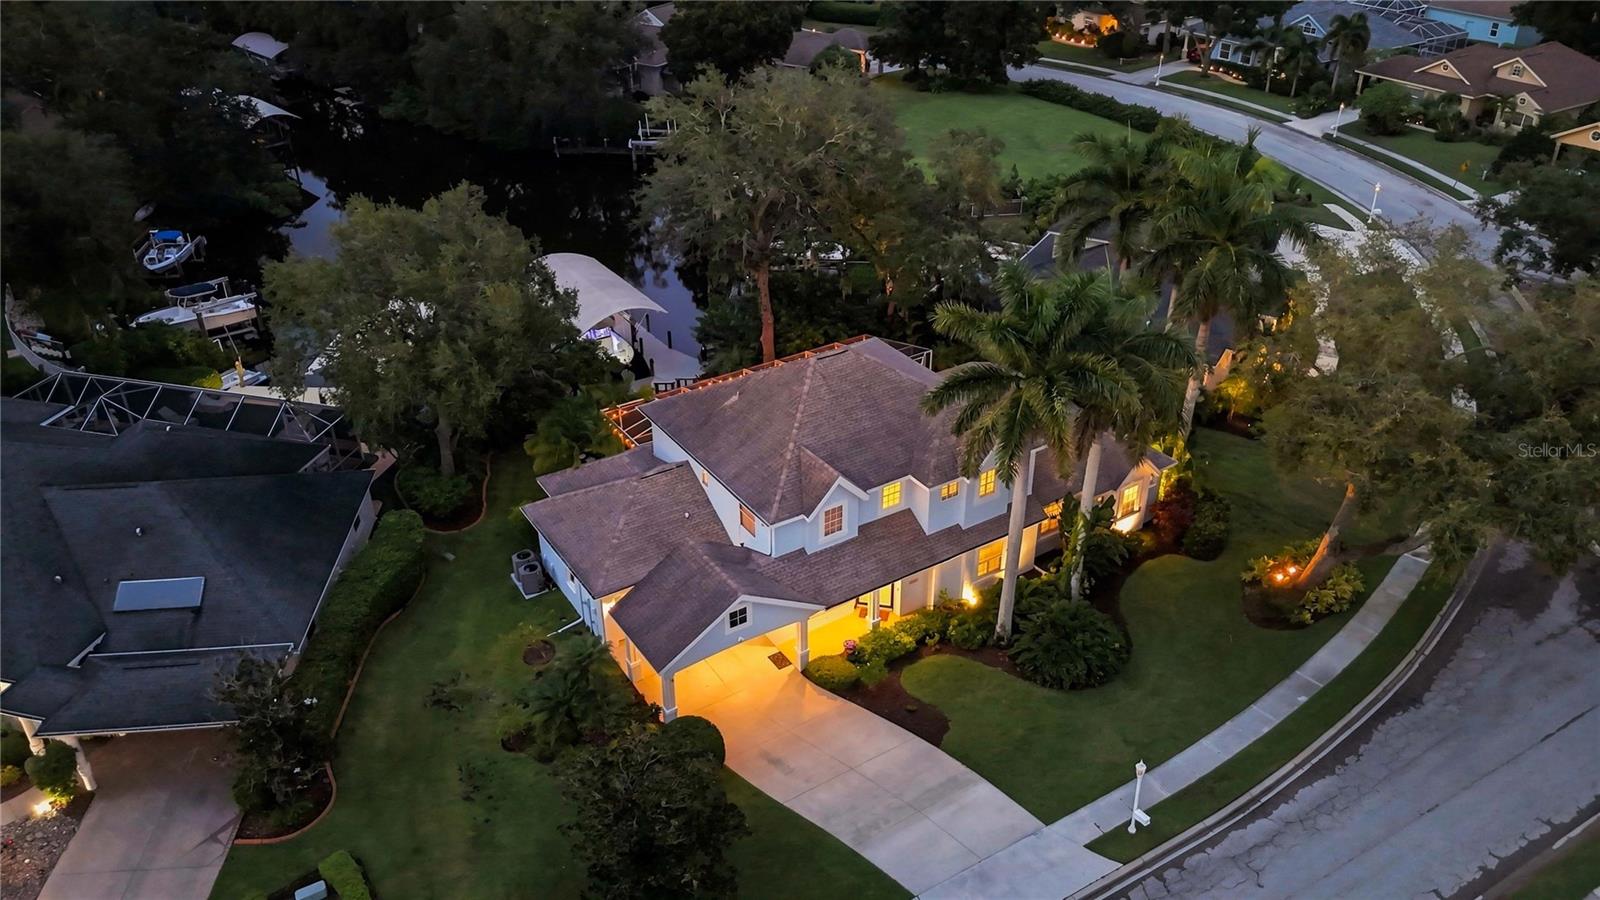
Under contract-accepting backup offers. NEW PRICE, EXCEPTIONAL VALUE!! Direct-access waterfront living at its best. This beautifully updated TWO-STORY, TWO PRIMARY SUITE home sits on a LARGE SALTWATER BASIN with DIRECT ACCESS TO OPEN WATER, giving you front-row seats to MANATEES, rays and the occasional dolphin right from your backyard. NO CDD, a LOW HOA, and nothing standing between you and the Gulf. If boating and the Florida lifestyle are in your future, this is the one! Qualifies for a LENDER CREDIT with the preferred lender. Inquire for details. MOVE-IN READY, MAJOR SYSTEMS DONE: FRESHLY PAINTED inside and out, including the garage (8/2026). PASSED 4-POINT INSPECTION (5/2026). THREE NEW HVAC SYSTEMS (2024, 2026, 2026). NEW “SUPERSCREEN” POOL ENCLOSURE (12/2024). NEW POOL PUMP (8/2026). NEW WATER HEATER (2024). LED LIGHTING throughout. Dock, lift and canopy REPAIRED IN 2025. INSIDE, EVERY ROOM FEELS LIKE NEW CONSTRUCTION. An artist-commissioned dolphin glass entry sets the tone. The CHEF’S KITCHEN features a large granite island, double oven, convection microwave (2024), cooktop and dishwasher, all opening to a sun-filled great room made for entertaining. A BUTLER’S PANTRY with granite counters and backsplash keeps drinks flowing. TWO PRIMARY SUITES offer rare flexibility, one on the main floor and one upstairs. The downstairs suite is a true retreat with a FREESTANDING TUB, separate shower, new granite-topped vanities and custom “California Style” closets. Wood-look porcelain tile flows throughout the first floor. Upstairs, the hardwood-floored GAME ROOM includes a custom dry bar with wine cooler, perfect for movie nights. The redesigned upstairs LAUNDRY ROOM features quartz counters, custom cabinets, a sink, refrigerator, washer (2026) and dryer (2023). THREE ADDITIONAL FULLY REMODELED BATHS showcase marble, tile and quartz finishes. RESORT-STYLE BACKYARD: SALTWATER POOL with custom stone waterfall, HOT TUB (2022), an expanded, freshly rescreened lanai, and an OUTDOOR KITCHEN WITH PIZZA OVEN. Boaters will love the COMMERCIAL-GRADE DOCK and 10,000 LB BOAT LIFT with cover, just minutes from Egmont Key. TWO KAYAKS CONVEY, so you can be on the water from day one! Also included: wall-to-wall office storage, upgraded breakfast nook slider, and redesigned landscaping on an OVERSIZED LOT. A 2018 25' boat is available separately, and select furniture is negotiable. Full upgrade list, elevation certificate and survey available upon request. THIS IS MORE THAN A HOME, IT’S A LIFESTYLE!
Building Description: Custom
MLS Area: 34208 - Bradenton/Braden River
Total Square Footage: 4,619
Price per Square Feet: $403.23
Total Floors: 2
Water: Public
Construction: Concrete, Stucco
Date Listed: 2026-09-03 00:00:00
Pool: Y
Pool Description: Deck, Gunite, Heated, In Ground, Lighting, Salt Water, Screen Enclosure
Private Spa: Y
Furnished: Negotiable
Windows: Blinds
Garage Description: Y
Garage Spaces: 2
Attached Garage: Y
Flooring: Carpet, Ceramic Tile, Tile
Roof: Shingle
Heating: Central
Cooling: Central Air
Security: Security System, Security System Owned, Smoke Detector(S)
Laundry: Inside, Upper Level
Pets: Yes
Sewer: Public Sewer
Lot Desc.: Flood Zone, Landscaped, Paved
Parcel ID: 1070601321
Amenities: Playground, Recreation Facilities, Storage, Tennis Court(S), Trail(S)
Listing Courtesy Of: Re/Max Alliance Group
tinaclementsrealtor@gmail.com
Under contract-accepting backup offers. NEW PRICE, EXCEPTIONAL VALUE!! Direct-access waterfront living at its best. This beautifully updated TWO-STORY, TWO PRIMARY SUITE home sits on a LARGE SALTWATER BASIN with DIRECT ACCESS TO OPEN WATER, giving you front-row seats to MANATEES, rays and the occasional dolphin right from your backyard. NO CDD, a LOW HOA, and nothing standing between you and the Gulf. If boating and the Florida lifestyle are in your future, this is the one! Qualifies for a LENDER CREDIT with the preferred lender. Inquire for details. MOVE-IN READY, MAJOR SYSTEMS DONE: FRESHLY PAINTED inside and out, including the garage (8/2026). PASSED 4-POINT INSPECTION (5/2026). THREE NEW HVAC SYSTEMS (2024, 2026, 2026). NEW “SUPERSCREEN” POOL ENCLOSURE (12/2024). NEW POOL PUMP (8/2026). NEW WATER HEATER (2024). LED LIGHTING throughout. Dock, lift and canopy REPAIRED IN 2025. INSIDE, EVERY ROOM FEELS LIKE NEW CONSTRUCTION. An artist-commissioned dolphin glass entry sets the tone. The CHEF’S KITCHEN features a large granite island, double oven, convection microwave (2024), cooktop and dishwasher, all opening to a sun-filled great room made for entertaining. A BUTLER’S PANTRY with granite counters and backsplash keeps drinks flowing. TWO PRIMARY SUITES offer rare flexibility, one on the main floor and one upstairs. The downstairs suite is a true retreat with a FREESTANDING TUB, separate shower, new granite-topped vanities and custom “California Style” closets. Wood-look porcelain tile flows throughout the first floor. Upstairs, the hardwood-floored GAME ROOM includes a custom dry bar with wine cooler, perfect for movie nights. The redesigned upstairs LAUNDRY ROOM features quartz counters, custom cabinets, a sink, refrigerator, washer (2026) and dryer (2023). THREE ADDITIONAL FULLY REMODELED BATHS showcase marble, tile and quartz finishes. RESORT-STYLE BACKYARD: SALTWATER POOL with custom stone waterfall, HOT TUB (2022), an expanded, freshly rescreened lanai, and an OUTDOOR KITCHEN WITH PIZZA OVEN. Boaters will love the COMMERCIAL-GRADE DOCK and 10,000 LB BOAT LIFT with cover, just minutes from Egmont Key. TWO KAYAKS CONVEY, so you can be on the water from day one! Also included: wall-to-wall office storage, upgraded breakfast nook slider, and redesigned landscaping on an OVERSIZED LOT. A 2018 25' boat is available separately, and select furniture is negotiable. Full upgrade list, elevation certificate and survey available upon request. THIS IS MORE THAN A HOME, IT’S A LIFESTYLE!
Share Property
Additional Information:
Building Description: Custom
MLS Area: 34208 - Bradenton/Braden River
Total Square Footage: 4,619
Price per Square Feet: $403.23
Total Floors: 2
Water: Public
Construction: Concrete, Stucco
Date Listed: 2026-09-03 00:00:00
Pool: Y
Pool Description: Deck, Gunite, Heated, In Ground, Lighting, Salt Water, Screen Enclosure
Private Spa: Y
Furnished: Negotiable
Windows: Blinds
Garage Description: Y
Garage Spaces: 2
Attached Garage: Y
Flooring: Carpet, Ceramic Tile, Tile
Roof: Shingle
Heating: Central
Cooling: Central Air
Security: Security System, Security System Owned, Smoke Detector(S)
Laundry: Inside, Upper Level
Pets: Yes
Sewer: Public Sewer
Lot Desc.: Flood Zone, Landscaped, Paved
Parcel ID: 1070601321
Amenities: Playground, Recreation Facilities, Storage, Tennis Court(S), Trail(S)
Map of 4623 4Th Avenue, Bradenton, FL 34208
Listing Courtesy Of: Re/Max Alliance Group
tinaclementsrealtor@gmail.com
WORK WITH US
Get assistance in determining current property value, crafting a competitive offer, writing and negotiating a contract, and much more. Get in touch today!
Location
1201 6th Ave W. Suite 300
Bradenton, FL, 34205
Contact
THE WISZ TEAM 248-514-2579
 IDX information is provided exclusively for consumers’ personal, noncommercial use, that it may not be used for any purpose other than to identify prospective properties consumers may be interested in purchasing, and that the data is deemed reliable but is not guaranteed accurate by the MLS. The data relating to real estate for sale on this Website comes in part from the Broker Reciprocity Program (BR Program) of My Florida Regional MLS DBA Stellar MLS. The source of this real property information is the copyrighted and proprietary database compilation of the My Florida Regional MLS DBA Stellar MLS and © 2026. Information last refreshed: 2026-11-04 01:05:12

Our Web site Accessibility
We are committed to providing an accessible web site. If you have difficulty accessing content, have difficulty viewing a file on the web site, or notice any accessibility problems, please contact us to specify the nature of the accessibility issue and any assistive technology you use. We will strive to provide the content you need in the format you require.
We welcome your suggestions and comments about improving ongoing efforts to increase the accessibility of this web site.