4620 Bay Villa Avenue W, Tampa, FL 33611
$1,499,500 - For Sale


Property Details
Price: $1,499,500
Sq Ft: 3,768
($398 per sqft)
Bedrooms: 4
Bathrooms: 3
Partial Baths: 1
City:Tampa
County:Hillsborough
Type:Single Family
Development:Margaret Anne Sub Revi
Subdivision:Margaret Anne Sub Revi
Acres:0.1700
Virtual Tour/Floorplan:View
Year Built:2027
Listing Number:TB8480141
Status Code:A-Active
Taxes:$5,938.00
Tax Year: 2024
Garage: 2
/ Y
Furnishings: Unfurnished
Calculate Your Payment
Equipment:
Dishwasher
Disposal
Dryer
Electric Water Heater
Microwave
Range
Range Hood
Refrigerator
Washer
Wine Refrigerator
Interior Features:
Ceiling Fans(s)
In Wall Pest System
Open Floorplan
Primary Bedroom Main Floor
Smart Home
Split Bedroom
Thermostat
Walk-In Closet(s)
Exterior Features:
Outdoor Kitchen
Private Mailbox
Rain Gutters
Sidewalk
Financial Information:
Taxes: $5,938.00
Tax Year: 2024
Room Dimensions:
Laundry: Electric Dryer Hookup, Laundry Room, Washer Hookup
School Information:
Elementary School: Anderson-Hb
Middle School: Madison-Hb
Junior High: Madison-Hb
High School: Robinson-Hb
Save Property
View Virtual Tour
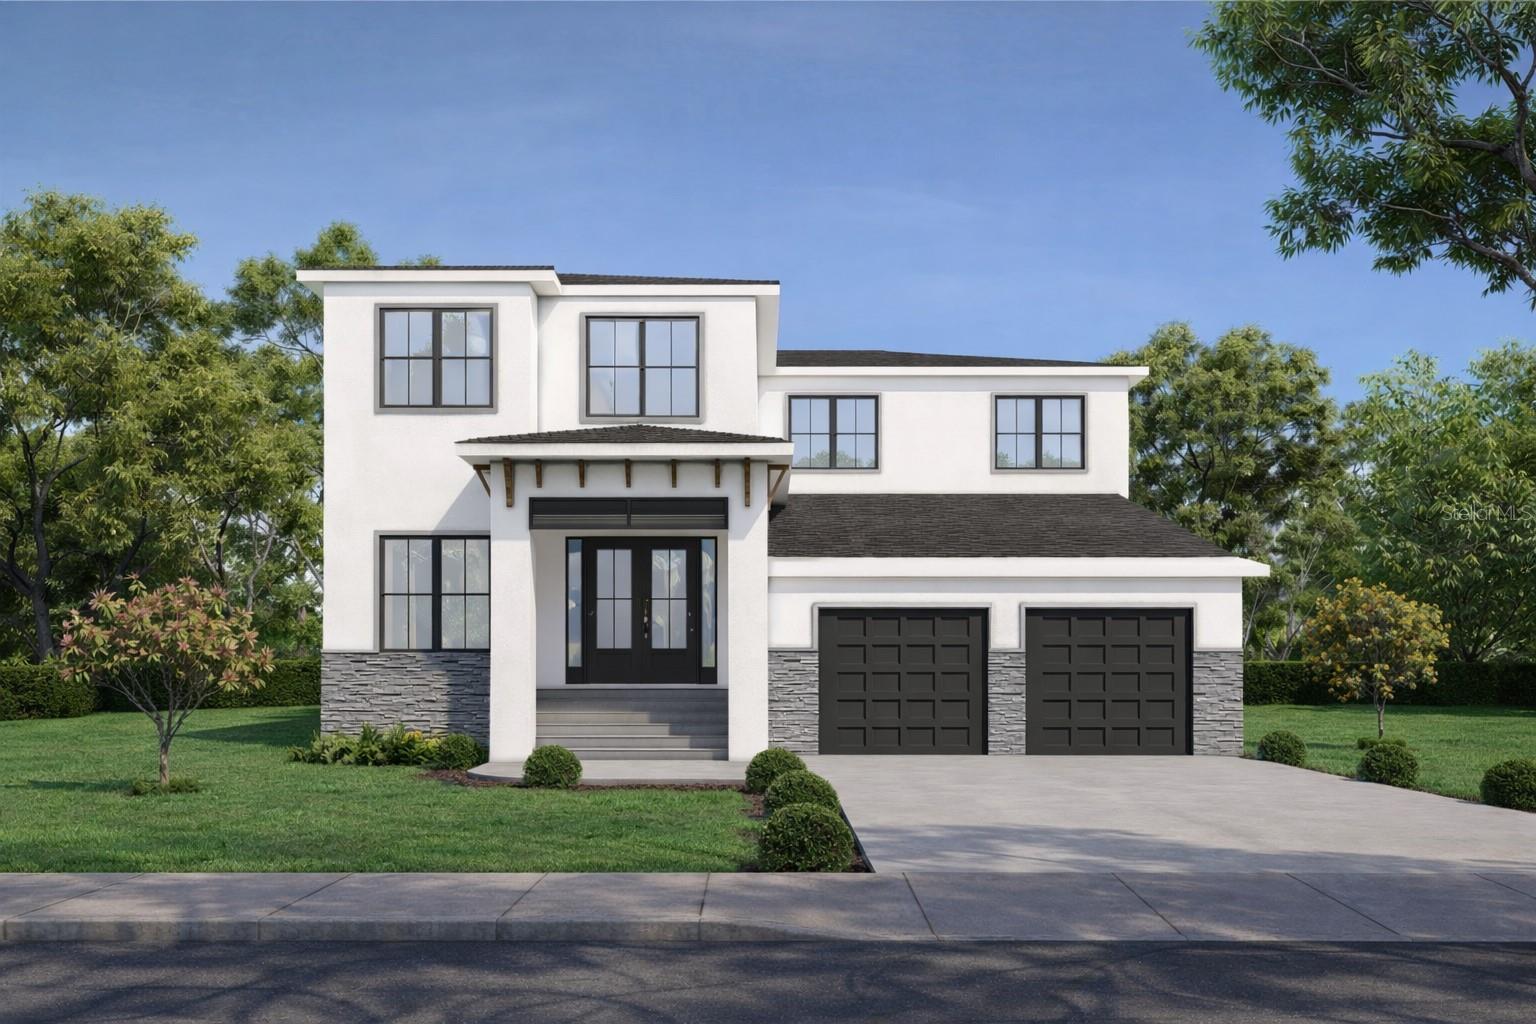
Pre-Construction. To be built. Seize this exclusive pre-construction opportunity to own a brand-new residence in the heart of South Tampa! The Signature Series home design is crafted by Chadwell Homes, combining contemporary design with functional elegance, offering approximately 3,700 square feet of air-conditioned living space across two stories. This 4-bedroom, 3.5-bathroom home is ideal for modern families, with its high-quality construction, premium features like 10-foot ceilings on the main level, energy-efficient systems, and customizable finishes to suit your lifestyle. Enjoy easy access to Bayshore Boulevard's scenic waterfront, MacDill Air Force Base, top-rated schools, and vibrant downtown Tampa amenities. Plus, relish proximity to stunning beaches such as Clearwater Beach (approximately 25 miles away for a quick getaway) and local favorites like Ben T. Davis Beach (just 10 miles north). Sports enthusiasts will appreciate the short drives to major venues: Raymond James Stadium (home of the Tampa Bay Buccaneers, about 8 miles), Amalie Arena (Tampa Bay Lightning, roughly 4 miles), and Tropicana Field (Tampa Bay Rays, around 24 miles). FIRST FLOOR Highlights: Grand entry foyer with staircase access, leading to an open-concept layout. Versatile den (approximately 10' x 12'), perfect as a home office or flex space. Gourmet-style kitchen designed for the culinary enthusiast, featuring a large central island, premium GE appliances, abundant shaker-style cabinetry, quartz countertops, and a spacious walk-in pantry; ideal for effortless entertaining and family gatherings. Adjoining dining area and spacious family room (approximately 19' x 16'), flowing seamlessly to the covered lanai for indoor-outdoor enjoyment. Private owner's suite featuring a luxurious master bath with separate shower and tub, dual vanities, and a large walk-in closet. Convenient powder room, dedicated laundry room, and mudroom entry from the attached two-car garage (620 sq ft). SECOND FLOOR Highlights: Three generously sized secondary bedrooms (each around 11'–12' x 11'–12'), providing comfort and privacy. Two full bathrooms, including one with a tub/shower combo and another with a shower. Dedicated study space, ideal for remote work, a playroom, or hobby area. Additional storage options, including linen closets and access to uninhabitable attic space. LUXURY OUTDOOR LIVING: Complete with a stunning outdoor kitchen and room to add-on an in-ground plunge pool, this home delivers the ultimate Florida lifestyle that is perfect for year-round relaxation, family fun, and entertaining against the backdrop of your private backyard oasis. ADDITIONAL FEATURES and WARRANTIES: This to-be-built home emphasizes open living spaces, natural light, and thoughtful flow, with exterior walls designed to enhance structural integrity. It includes an in-wall pest control system for year-round protection against Florida's common pests, ensuring peace of mind in this tropical climate. Backed by a comprehensive RWC (Residential Warranty Company) home warranty, covering major systems and structural elements for added security. As a pre-construction listing, buyers have the chance to select finishes, colors, and upgrades during the build process. Construction plans are available upon request. Contact the listing agent for pricing, timelines, and to schedule a consultation. Don't miss your opportunity to create a tailored haven in one of Tampa's premier locations!
Building Description: Contemporary, Traditional
MLS Area: 33611 - Tampa
Total Square Footage: 4,766
Price per Square Feet: $397.96
Water: Public
Construction: Block, Stucco, Frame
Date Listed: 2026-03-04 00:00:00
Furnished: Unfurnished
Parking: Driveway, Garage Door Opener, Oversized
Garage Description: Y
Garage Spaces: 2
Attached Garage: Y
Flooring: Hardwood, Tile
Roof: Shingle
Heating: Central, Electric
Cooling: Central Air
Fireplace: Y
Security: Smoke Detector(S)
Laundry: Electric Dryer Hookup, Laundry Room, Washer Hookup
Sewer: Public Sewer
Lot Desc.: Flood Zone, City Limits, Landscaped, Level, Near Public Transit, Sidewalk, Paved
Parcel ID: A-05-30-18-3X4-
Listing Courtesy Of: Insta Real Estate Solutions
info@instarealestatesolutions.com
Pre-Construction. To be built. Seize this exclusive pre-construction opportunity to own a brand-new residence in the heart of South Tampa! The Signature Series home design is crafted by Chadwell Homes, combining contemporary design with functional elegance, offering approximately 3,700 square feet of air-conditioned living space across two stories. This 4-bedroom, 3.5-bathroom home is ideal for modern families, with its high-quality construction, premium features like 10-foot ceilings on the main level, energy-efficient systems, and customizable finishes to suit your lifestyle. Enjoy easy access to Bayshore Boulevard's scenic waterfront, MacDill Air Force Base, top-rated schools, and vibrant downtown Tampa amenities. Plus, relish proximity to stunning beaches such as Clearwater Beach (approximately 25 miles away for a quick getaway) and local favorites like Ben T. Davis Beach (just 10 miles north). Sports enthusiasts will appreciate the short drives to major venues: Raymond James Stadium (home of the Tampa Bay Buccaneers, about 8 miles), Amalie Arena (Tampa Bay Lightning, roughly 4 miles), and Tropicana Field (Tampa Bay Rays, around 24 miles). FIRST FLOOR Highlights: Grand entry foyer with staircase access, leading to an open-concept layout. Versatile den (approximately 10' x 12'), perfect as a home office or flex space. Gourmet-style kitchen designed for the culinary enthusiast, featuring a large central island, premium GE appliances, abundant shaker-style cabinetry, quartz countertops, and a spacious walk-in pantry; ideal for effortless entertaining and family gatherings. Adjoining dining area and spacious family room (approximately 19' x 16'), flowing seamlessly to the covered lanai for indoor-outdoor enjoyment. Private owner's suite featuring a luxurious master bath with separate shower and tub, dual vanities, and a large walk-in closet. Convenient powder room, dedicated laundry room, and mudroom entry from the attached two-car garage (620 sq ft). SECOND FLOOR Highlights: Three generously sized secondary bedrooms (each around 11'–12' x 11'–12'), providing comfort and privacy. Two full bathrooms, including one with a tub/shower combo and another with a shower. Dedicated study space, ideal for remote work, a playroom, or hobby area. Additional storage options, including linen closets and access to uninhabitable attic space. LUXURY OUTDOOR LIVING: Complete with a stunning outdoor kitchen and room to add-on an in-ground plunge pool, this home delivers the ultimate Florida lifestyle that is perfect for year-round relaxation, family fun, and entertaining against the backdrop of your private backyard oasis. ADDITIONAL FEATURES and WARRANTIES: This to-be-built home emphasizes open living spaces, natural light, and thoughtful flow, with exterior walls designed to enhance structural integrity. It includes an in-wall pest control system for year-round protection against Florida's common pests, ensuring peace of mind in this tropical climate. Backed by a comprehensive RWC (Residential Warranty Company) home warranty, covering major systems and structural elements for added security. As a pre-construction listing, buyers have the chance to select finishes, colors, and upgrades during the build process. Construction plans are available upon request. Contact the listing agent for pricing, timelines, and to schedule a consultation. Don't miss your opportunity to create a tailored haven in one of Tampa's premier locations!
Share Property
Additional Information:
Building Description: Contemporary, Traditional
MLS Area: 33611 - Tampa
Total Square Footage: 4,766
Price per Square Feet: $397.96
Water: Public
Construction: Block, Stucco, Frame
Date Listed: 2026-03-04 00:00:00
Furnished: Unfurnished
Parking: Driveway, Garage Door Opener, Oversized
Garage Description: Y
Garage Spaces: 2
Attached Garage: Y
Flooring: Hardwood, Tile
Roof: Shingle
Heating: Central, Electric
Cooling: Central Air
Fireplace: Y
Security: Smoke Detector(S)
Laundry: Electric Dryer Hookup, Laundry Room, Washer Hookup
Sewer: Public Sewer
Lot Desc.: Flood Zone, City Limits, Landscaped, Level, Near Public Transit, Sidewalk, Paved
Parcel ID: A-05-30-18-3X4-
Map of 4620 Bay Villa Avenue W, Tampa, FL 33611
Listing Courtesy Of: Insta Real Estate Solutions
info@instarealestatesolutions.com
WORK WITH US
Get assistance in determining current property value, crafting a competitive offer, writing and negotiating a contract, and much more. Get in touch today!
Location
1201 6th Ave W. Suite 300
Bradenton, FL, 34205
Contact
THE WISZ TEAM 248-514-2579
 IDX information is provided exclusively for consumers’ personal, noncommercial use, that it may not be used for any purpose other than to identify prospective properties consumers may be interested in purchasing, and that the data is deemed reliable but is not guaranteed accurate by the MLS. The data relating to real estate for sale on this Website comes in part from the Broker Reciprocity Program (BR Program) of My Florida Regional MLS DBA Stellar MLS. The source of this real property information is the copyrighted and proprietary database compilation of the My Florida Regional MLS DBA Stellar MLS and © 2026. Information last refreshed: 2026-11-03 19:05:10

Our Web site Accessibility
We are committed to providing an accessible web site. If you have difficulty accessing content, have difficulty viewing a file on the web site, or notice any accessibility problems, please contact us to specify the nature of the accessibility issue and any assistive technology you use. We will strive to provide the content you need in the format you require.
We welcome your suggestions and comments about improving ongoing efforts to increase the accessibility of this web site.