4607 Trento Place, Bradenton, FL 34211
$1,449,000 - For Sale


Property Details
Price: $1,449,000
Sq Ft: 3,206
($452 per sqft)
Bedrooms: 4
Bathrooms: 3
City:Bradenton
County:Manatee
Type:Single Family
Development:Azario Esplanade Ph Ii Subph A, B & C
Subdivision:Azario Esplanade Ph Ii Subph A, B & C
Acres:0.2200
Virtual Tour/Floorplan:View
Year Built:2021
Listing Number:A4706095
Status Code:Active Under Contract
Taxes:$13,012.00
Tax Year: 2025
Garage: 3
/ Y
Furnishings: Negotiable
Pets Allowed: Breed Restrictions
Total Recurring Fees: $489
Total Recurring Fee Frequency: 0.00
Calculate Your Payment
Equipment:
Built-In Oven
Convection Oven
Cooktop
Dishwasher
Disposal
Dryer
Exhaust Fan
Gas Water Heater
Microwave
Range Hood
Refrigerator
Tankless Water Heater
Washer
Interior Features:
Ceiling Fans(s)
Chair Rail
Crown Molding
High Ceilings
Living Room/Dining Room Combo
Open Floorplan
Primary Bedroom Main Floor
Solid Surface Counters
Solid Wood Cabinets
Thermostat
Tray Ceiling(s)
Walk-In Closet(s)
Window Treatments
Exterior Features:
Hurricane Shutters
Lighting
Private Entrance
Private Yard
Sidewalk
View:
Trees/Woods
Amenities:
Clubhouse
Fitness Center
Gated
Park
Pickleball Court(s)
Playground
Pool
Spa/Hot Tub
Tennis Court(s)
Trail(s)
Financial Information:
Taxes: $13,012.00
Tax Year: 2025
Association Fee: $1,466.27
Association Fee Frequency: Quarterly
Room Dimensions:
Laundry: Electric Dryer Hookup, Gas Dryer Hookup, Inside, Laundry Room, Washer Hookup
School Information:
Elementary School: Gullett Elementary
Middle School: Dr Mona Jain Middle
Junior High: Dr Mona Jain Middle
High School: Lakewood Ranch High
Save Property
View Virtual Tour
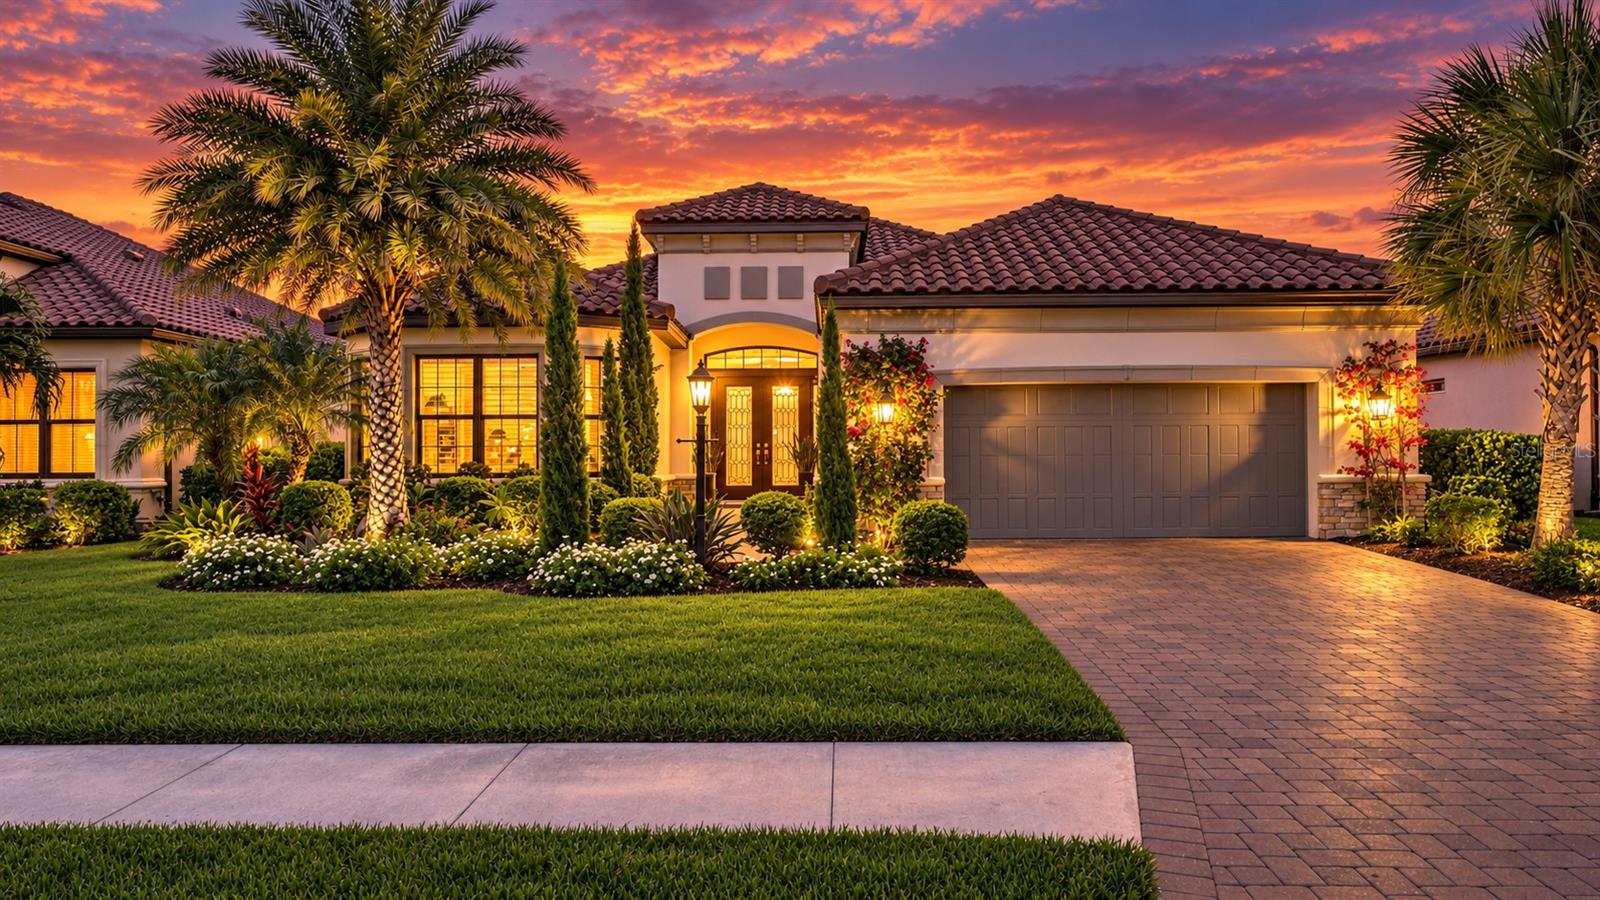
Under contract-accepting backup offers. Some of Azario’s most desirable features simply can’t be replicated: MORE SPACE, A TRUE PRESERVE SETTING, AND A FLOOR PLAN YOU CAN NO LONGER BUILD HERE. This rare NON-GOLF Pallazio brings all three together. With 3,206 square feet, FOUR TRUE BEDROOMS PLUS a den/study with French doors, 3 full baths and an oversized 3-car tandem garage, this move-in-ready home offers exceptional space, privacy & versatility. Enhanced landscaping with stately cypress trees and solar lighting frames the home, while a FRONT BAY WINDOW & stacked-stone accents create striking curb appeal. Double leaded-glass entry doors with sidelights and transom complete the arrival. Inside, 10-foot ceilings, 8-foot doors, tray ceilings and crown molding add architectural detail, while premium Mohawk RevWood flooring flows throughout the main living areas and bedrooms. Plantation shutters throughout add style and privacy. Thoughtfully finished with a timeless aesthetic, the home feels polished and complete while leaving room for your personal style to make it distinctly yours. The gourmet kitchen features Level 7, 42-inch upper cabinetry with crown molding, soft-close doors and drawers, under-cabinet lighting, quartz countertops and a subtle custom backsplash. An oversized contrasting island with decorative trim and uninterrupted quartz creates a dramatic gathering space. Built-in GE appliances include convection oven and microwave, cooktop with exterior-vented stainless hood, apron-front sink and cabinet-depth GE Profile refrigerator. A CUSTOM WOOD-TRIM FEATURE WALL adds warmth and dimension to the dining room. Pocketing sliding glass doors disappear from view, connecting the great room to nearly 540 square feet of covered outdoor living. The 31' x 16' saltwater pool and spa has nearly 10 feet of deck space on each side, providing generous room for sunbathing, lounging and entertaining. A ClearView screen opens the sightline to the preserve, with NO HOME DIRECTLY BEHIND YOU. Lanai and pool-deck pavers are sealed, with gas, water and electric roughed in for a future outdoor kitchen. TRUE PRESERVE HOMESITES were offered in limited numbers throughout Esplanade at Azario, making this private setting particularly special. The spacious primary suite enjoys the preserve view through a REAR BAY WINDOW and features a tray ceiling. The spa-inspired bath features 12" x 24" Bianco Carrara porcelain tile across the floor and floor-to-ceiling along the oversized shower walls, complete with dual shower heads. Dual sinks with quartz countertops, a seated makeup vanity and generous walk-in closet complete the retreat. And here, YOU DON’T HAVE TO CHOOSE BETWEEN GUEST SPACE AND A HOME OFFICE. Four true bedrooms accommodate family and guests while the den/study remains a private office, library or quiet retreat behind French doors. The oversized 3-car tandem garage provides approximately 615 square feet for vehicles, a golf cart, storage and recreational gear. Additional features include a sealed paver driveway, ceiling-mounted Wi-Fi extender and SimpliSafe security system with cameras. Esplanade at Azario offers resort-style living with golf, pools, fitness and wellness, racquet sports, dining, spa and salon services, and extensive social programming. For the buyer seeking more space, TRUE BACKYARD PRIVACY and the Esplanade lifestyle in a Pallazio floor plan that can no longer be built here, this beautifully finished home deserves to be experienced in person.
MLS Area: 34211 - Bradenton/Lakewood Ranch Area
Total Square Footage: 4,501
Price per Square Feet: $451.97
Total Floors: 1
Construction: Block
Date Listed: 2026-09-15 00:00:00
Pool: Y
Pool Description: Deck, Gunite, Heated, In Ground, Lighting, Pool Alarm, Salt Water, Screen Enclosure, Tile
Private Spa: Y
Furnished: Negotiable
Windows: Shutters, Storm Window(S)
Parking: Driveway, Garage Door Opener, Golf Cart Garage, Golf Cart Parking, Oversized, Tandem
Garage Description: Y
Garage Spaces: 3
Attached Garage: Y
Flooring: Epoxy, Laminate, Tile
Roof: Tile
Heating: Electric, Natural Gas
Cooling: Central Air
Security: Fire Alarm, Gated Community, Key Card Entry, Security Gate, Smoke Detector(S)
Laundry: Electric Dryer Hookup, Gas Dryer Hookup, Inside, Laundry Room, Washer Hookup
Pets: Breed Restrictions
Sewer: Public Sewer
Lot Desc.: Conservation Area, Landscaped, Near Golf Course, Private, Sidewalk, Street Dead-End
Parcel ID: 576013359
Amenities: Clubhouse, Fitness Center, Gated, Park, Pickleball Court(S), Playground, Pool, Spa/Hot Tub, Tennis Court(S), Trail(S)
Listing Courtesy Of: Rogue Realty
danielle@resortstylehomes.com
Under contract-accepting backup offers. Some of Azario’s most desirable features simply can’t be replicated: MORE SPACE, A TRUE PRESERVE SETTING, AND A FLOOR PLAN YOU CAN NO LONGER BUILD HERE. This rare NON-GOLF Pallazio brings all three together. With 3,206 square feet, FOUR TRUE BEDROOMS PLUS a den/study with French doors, 3 full baths and an oversized 3-car tandem garage, this move-in-ready home offers exceptional space, privacy & versatility. Enhanced landscaping with stately cypress trees and solar lighting frames the home, while a FRONT BAY WINDOW & stacked-stone accents create striking curb appeal. Double leaded-glass entry doors with sidelights and transom complete the arrival. Inside, 10-foot ceilings, 8-foot doors, tray ceilings and crown molding add architectural detail, while premium Mohawk RevWood flooring flows throughout the main living areas and bedrooms. Plantation shutters throughout add style and privacy. Thoughtfully finished with a timeless aesthetic, the home feels polished and complete while leaving room for your personal style to make it distinctly yours. The gourmet kitchen features Level 7, 42-inch upper cabinetry with crown molding, soft-close doors and drawers, under-cabinet lighting, quartz countertops and a subtle custom backsplash. An oversized contrasting island with decorative trim and uninterrupted quartz creates a dramatic gathering space. Built-in GE appliances include convection oven and microwave, cooktop with exterior-vented stainless hood, apron-front sink and cabinet-depth GE Profile refrigerator. A CUSTOM WOOD-TRIM FEATURE WALL adds warmth and dimension to the dining room. Pocketing sliding glass doors disappear from view, connecting the great room to nearly 540 square feet of covered outdoor living. The 31' x 16' saltwater pool and spa has nearly 10 feet of deck space on each side, providing generous room for sunbathing, lounging and entertaining. A ClearView screen opens the sightline to the preserve, with NO HOME DIRECTLY BEHIND YOU. Lanai and pool-deck pavers are sealed, with gas, water and electric roughed in for a future outdoor kitchen. TRUE PRESERVE HOMESITES were offered in limited numbers throughout Esplanade at Azario, making this private setting particularly special. The spacious primary suite enjoys the preserve view through a REAR BAY WINDOW and features a tray ceiling. The spa-inspired bath features 12" x 24" Bianco Carrara porcelain tile across the floor and floor-to-ceiling along the oversized shower walls, complete with dual shower heads. Dual sinks with quartz countertops, a seated makeup vanity and generous walk-in closet complete the retreat. And here, YOU DON’T HAVE TO CHOOSE BETWEEN GUEST SPACE AND A HOME OFFICE. Four true bedrooms accommodate family and guests while the den/study remains a private office, library or quiet retreat behind French doors. The oversized 3-car tandem garage provides approximately 615 square feet for vehicles, a golf cart, storage and recreational gear. Additional features include a sealed paver driveway, ceiling-mounted Wi-Fi extender and SimpliSafe security system with cameras. Esplanade at Azario offers resort-style living with golf, pools, fitness and wellness, racquet sports, dining, spa and salon services, and extensive social programming. For the buyer seeking more space, TRUE BACKYARD PRIVACY and the Esplanade lifestyle in a Pallazio floor plan that can no longer be built here, this beautifully finished home deserves to be experienced in person.
Share Property
Additional Information:
MLS Area: 34211 - Bradenton/Lakewood Ranch Area
Total Square Footage: 4,501
Price per Square Feet: $451.97
Total Floors: 1
Construction: Block
Date Listed: 2026-09-15 00:00:00
Pool: Y
Pool Description: Deck, Gunite, Heated, In Ground, Lighting, Pool Alarm, Salt Water, Screen Enclosure, Tile
Private Spa: Y
Furnished: Negotiable
Windows: Shutters, Storm Window(S)
Parking: Driveway, Garage Door Opener, Golf Cart Garage, Golf Cart Parking, Oversized, Tandem
Garage Description: Y
Garage Spaces: 3
Attached Garage: Y
Flooring: Epoxy, Laminate, Tile
Roof: Tile
Heating: Electric, Natural Gas
Cooling: Central Air
Security: Fire Alarm, Gated Community, Key Card Entry, Security Gate, Smoke Detector(S)
Laundry: Electric Dryer Hookup, Gas Dryer Hookup, Inside, Laundry Room, Washer Hookup
Pets: Breed Restrictions
Sewer: Public Sewer
Lot Desc.: Conservation Area, Landscaped, Near Golf Course, Private, Sidewalk, Street Dead-End
Parcel ID: 576013359
Amenities: Clubhouse, Fitness Center, Gated, Park, Pickleball Court(S), Playground, Pool, Spa/Hot Tub, Tennis Court(S), Trail(S)
Map of 4607 Trento Place, Bradenton, FL 34211
Listing Courtesy Of: Rogue Realty
danielle@resortstylehomes.com
WORK WITH US
Get assistance in determining current property value, crafting a competitive offer, writing and negotiating a contract, and much more. Get in touch today!
Location
1201 6th Ave W. Suite 300
Bradenton, FL, 34205
Contact
THE WISZ TEAM 248-514-2579
 IDX information is provided exclusively for consumers’ personal, noncommercial use, that it may not be used for any purpose other than to identify prospective properties consumers may be interested in purchasing, and that the data is deemed reliable but is not guaranteed accurate by the MLS. The data relating to real estate for sale on this Website comes in part from the Broker Reciprocity Program (BR Program) of My Florida Regional MLS DBA Stellar MLS. The source of this real property information is the copyrighted and proprietary database compilation of the My Florida Regional MLS DBA Stellar MLS and © 2026. Information last refreshed: 2026-11-04 03:00:44

Our Web site Accessibility
We are committed to providing an accessible web site. If you have difficulty accessing content, have difficulty viewing a file on the web site, or notice any accessibility problems, please contact us to specify the nature of the accessibility issue and any assistive technology you use. We will strive to provide the content you need in the format you require.
We welcome your suggestions and comments about improving ongoing efforts to increase the accessibility of this web site.