4605 Stone Ridge Trail, Sarasota, FL 34232
$1,249,000 - For Sale


Property Details
Price: $1,249,000
Sq Ft: 3,488
($358 per sqft)
Bedrooms: 4
Bathrooms: 3
City:Sarasota
County:Sarasota
Type:Single Family
Development:Hidden Oaks Estates
Subdivision:Hidden Oaks Estates
Acres:0.8600
Virtual Tour/Floorplan:View
Year Built:1980
Listing Number:A4699139
Status Code:A-Active
Taxes:$6,913.81
Tax Year: 2025
Garage: 2
/ Y
Furnishings: Negotiable
Pets Allowed: Yes
Total Recurring Fees: $58
Total Recurring Fee Frequency: 0.00
Calculate Your Payment
Equipment:
Dishwasher
Electric Water Heater
Range
Refrigerator
Interior Features:
Ceiling Fans(s)
High Ceilings
Kitchen/Family Room Combo
Living Room/Dining Room Combo
Open Floorplan
Primary Bedroom Main Floor
Thermostat
Walk-In Closet(s)
Window Treatments
Exterior Features:
Private Mailbox
Amenities:
Basketball Court
Financial Information:
Taxes: $6,913.81
Tax Year: 2025
Association Fee: $700.00
Association Fee Frequency: Annually
Room Dimensions:
Laundry: Inside, Laundry Room
Save Property
View Virtual Tour
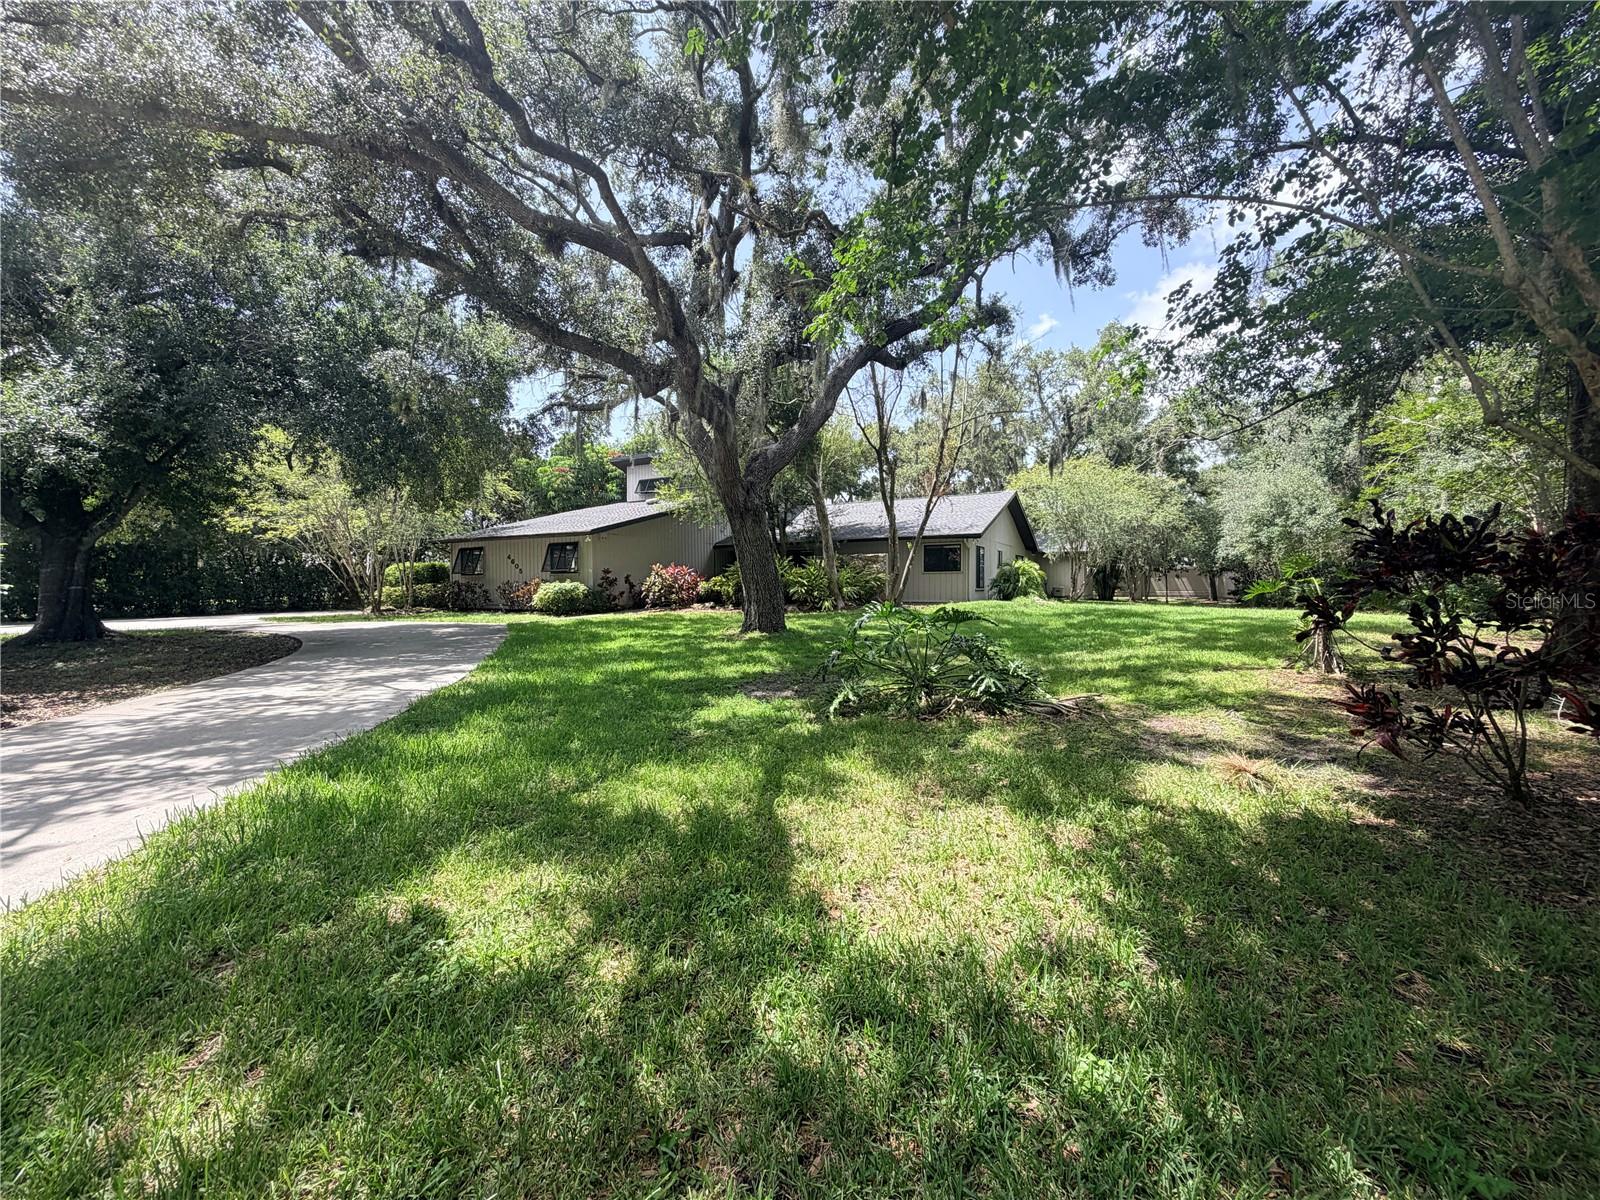
Virtually Staged. Welcome to Hidden Oaks Estates, where this updated residence is situated on just under one acre of landscaped property. Designed with both functionality and comfort in mind, the home features an open-concept floor plan centered around a renovated custom kitchen with a large floating island, custom cabinetry, and an oversized butler's pantry offering abundant storage and prep space. The living and dining areas are filled with natural light and feature a natural stone wood-burning fireplace along with expansive windows overlooking the screened pool and outdoor living area. An oversized media room or library with custom built-in shelving provides flexible living space for entertaining, hobbies, or a home office. A wood staircase leads to a spacious loft that can serve as an office, media room, flex space, or additional sleeping area (buyer to verify use), with additional storage. The first-floor primary suite has been renovated and includes two walk-in closets, direct access to the pool area, and an updated ensuite bath featuring dual vanities and a walk-in rainfall shower. A private wing, separated by a pocket door, includes two spacious bedrooms and a renovated full bathroom with dual vanities and a walk-in shower and plenty of storage closets. A semi-attached studio of approximately 400+ square feet offers exceptional flexibility for guests, a home office, hobby space, or extended living. This area includes a private entrance, full bathroom, walk-in closet, and direct access to the pool deck. Exterior features include a circular concrete driveway leading to the attached two-car garage, which has been updated with epoxy flooring and modern lighting. A separate side driveway provides additional parking and access to a 12' x 18' workshop with garage-style door entry, along with a am extra storage shed. The property also features well-water irrigation for landscape maintenance and offers ample outdoor space for gardening, recreation, or future enhancements (subject to applicable regulations).
Building Description: Mid-Century Modern
MLS Area: 34232 - Sarasota/Fruitville
Total Square Footage: 4,826
Price per Square Feet: $358.08
Total Floors: 2
Water: Public, Well
Construction: Frame
Date Listed: 2026-07-13 00:00:00
Pool: Y
Pool Description: In Ground, Outside Bath Access, Screen Enclosure
Furnished: Negotiable
Windows: Skylight(S), Blinds, Window Treatments
Parking: Circular Driveway, Driveway, Garage Door Opener, Garage Faces Side, Open, Oversized
Garage Description: Y
Garage Spaces: 2
Attached Garage: Y
Flooring: Carpet, Epoxy, Tile
Roof: Shingle
Heating: Central
Cooling: Central Air
Fireplace: Y
Security: Fire Alarm, Security Lights
Laundry: Inside, Laundry Room
Pets: Yes
Sewer: Private Sewer
Lot Desc.: Corner Lot
Parcel ID: 0051030012
Amenities: Basketball Court
Listing Courtesy Of: Fine Properties
hkangropool@gmail.com
Virtually Staged. Welcome to Hidden Oaks Estates, where this updated residence is situated on just under one acre of landscaped property. Designed with both functionality and comfort in mind, the home features an open-concept floor plan centered around a renovated custom kitchen with a large floating island, custom cabinetry, and an oversized butler's pantry offering abundant storage and prep space. The living and dining areas are filled with natural light and feature a natural stone wood-burning fireplace along with expansive windows overlooking the screened pool and outdoor living area. An oversized media room or library with custom built-in shelving provides flexible living space for entertaining, hobbies, or a home office. A wood staircase leads to a spacious loft that can serve as an office, media room, flex space, or additional sleeping area (buyer to verify use), with additional storage. The first-floor primary suite has been renovated and includes two walk-in closets, direct access to the pool area, and an updated ensuite bath featuring dual vanities and a walk-in rainfall shower. A private wing, separated by a pocket door, includes two spacious bedrooms and a renovated full bathroom with dual vanities and a walk-in shower and plenty of storage closets. A semi-attached studio of approximately 400+ square feet offers exceptional flexibility for guests, a home office, hobby space, or extended living. This area includes a private entrance, full bathroom, walk-in closet, and direct access to the pool deck. Exterior features include a circular concrete driveway leading to the attached two-car garage, which has been updated with epoxy flooring and modern lighting. A separate side driveway provides additional parking and access to a 12' x 18' workshop with garage-style door entry, along with a am extra storage shed. The property also features well-water irrigation for landscape maintenance and offers ample outdoor space for gardening, recreation, or future enhancements (subject to applicable regulations).
Share Property
Additional Information:
Building Description: Mid-Century Modern
MLS Area: 34232 - Sarasota/Fruitville
Total Square Footage: 4,826
Price per Square Feet: $358.08
Total Floors: 2
Water: Public, Well
Construction: Frame
Date Listed: 2026-07-13 00:00:00
Pool: Y
Pool Description: In Ground, Outside Bath Access, Screen Enclosure
Furnished: Negotiable
Windows: Skylight(S), Blinds, Window Treatments
Parking: Circular Driveway, Driveway, Garage Door Opener, Garage Faces Side, Open, Oversized
Garage Description: Y
Garage Spaces: 2
Attached Garage: Y
Flooring: Carpet, Epoxy, Tile
Roof: Shingle
Heating: Central
Cooling: Central Air
Fireplace: Y
Security: Fire Alarm, Security Lights
Laundry: Inside, Laundry Room
Pets: Yes
Sewer: Private Sewer
Lot Desc.: Corner Lot
Parcel ID: 0051030012
Amenities: Basketball Court
Map of 4605 Stone Ridge Trail, Sarasota, FL 34232
Listing Courtesy Of: Fine Properties
hkangropool@gmail.com
WORK WITH US
Get assistance in determining current property value, crafting a competitive offer, writing and negotiating a contract, and much more. Get in touch today!
Location
1201 6th Ave W. Suite 300
Bradenton, FL, 34205
Contact
THE WISZ TEAM 248-514-2579
 IDX information is provided exclusively for consumers’ personal, noncommercial use, that it may not be used for any purpose other than to identify prospective properties consumers may be interested in purchasing, and that the data is deemed reliable but is not guaranteed accurate by the MLS. The data relating to real estate for sale on this Website comes in part from the Broker Reciprocity Program (BR Program) of My Florida Regional MLS DBA Stellar MLS. The source of this real property information is the copyrighted and proprietary database compilation of the My Florida Regional MLS DBA Stellar MLS and © 2026. Information last refreshed: 2026-11-05 00:52:05

Our Web site Accessibility
We are committed to providing an accessible web site. If you have difficulty accessing content, have difficulty viewing a file on the web site, or notice any accessibility problems, please contact us to specify the nature of the accessibility issue and any assistive technology you use. We will strive to provide the content you need in the format you require.
We welcome your suggestions and comments about improving ongoing efforts to increase the accessibility of this web site.