4588 Baycedar Lane, Sarasota, FL 34241
$1,299,000 - For Sale


Property Details
Price: $1,299,000
Sq Ft: 3,621
($359 per sqft)
Bedrooms: 6
Bathrooms: 4
Partial Baths: 1
City:Sarasota
County:Sarasota
Type:Single Family
Development:Country Creek
Subdivision:Country Creek
Acres:1.2000
Virtual Tour/Floorplan:View
Year Built:1989
Listing Number:TB8353985
Status Code:A-Active
Taxes:$6,282.37
Tax Year: 2024
Garage: 3
/ Y
Furnishings: Unfurnished
Pets Allowed: Yes
Total Recurring Fees: $90
Total Recurring Fee Frequency: 0.00
Calculate Your Payment
Equipment:
Built-In Oven
Cooktop
Dishwasher
Disposal
Dryer
Electric Water Heater
Exhaust Fan
Freezer
Ice Maker
Microwave
Refrigerator
Trash Compactor
Washer
Interior Features:
Cathedral Ceiling(s)
Ceiling Fans(s)
Coffered Ceiling(s)
Eat-in Kitchen
High Ceilings
Kitchen/Family Room Combo
L Dining
Living Room/Dining Room Combo
Open Floorplan
Other
Solid Surface Counters
Solid Wood Cabinets
Stone Counters
Vaulted Ceiling(s)
Walk-In Closet(s)
Exterior Features:
Outdoor Grill
Outdoor Kitchen
Rain Gutters
Sauna
View:
Trees/Woods
Financial Information:
Taxes: $6,282.37
Tax Year: 2024
Association Fee: $90.00
Association Fee Frequency: Monthly
Room Dimensions:
Laundry: Inside, Laundry Chute, Laundry Room
Save Property
View Virtual Tour
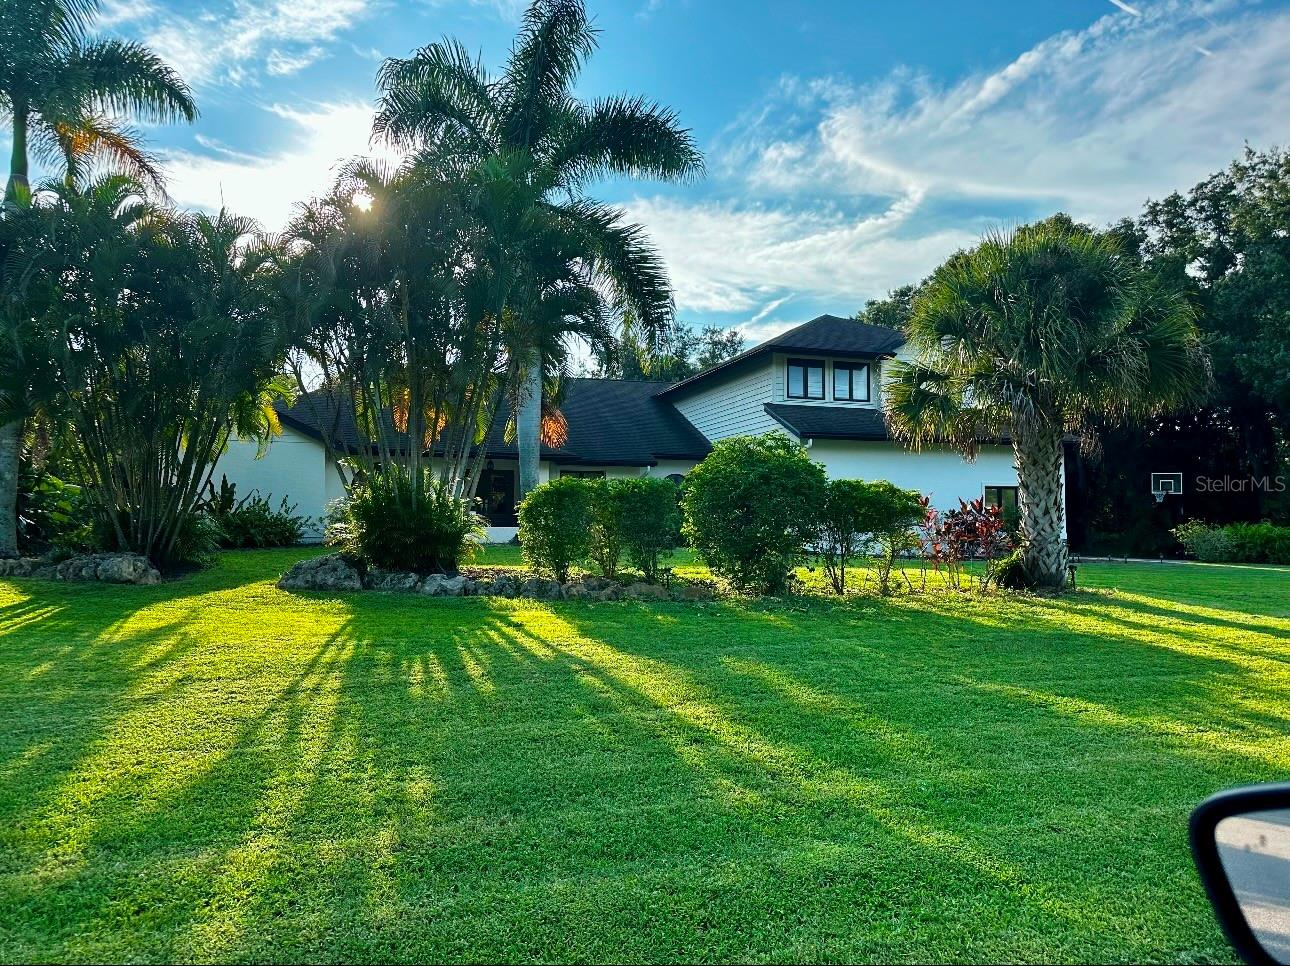
Welcome to your private sanctuary where modern elegance meets the tranquility of nature. One or more rooms have been virtually staged. The home has been completely renovated with gorgeous open floor plan and high-ceilings throughout. Nestled in a peaceful neighborhood with no visable neighbors and mature landscaping surrounding the property. This house has gorgeous 20ft high cathedral ceilings making this home fee l expansive and welcoming for large families and entertaining. Over 1 acre lot for plenty of outdoor playing and built in fire pit for those chilly Florida nights. Outside features a large pool & deck area for entertaining with a fully equipped outdoor Kitchen, Refridgerator, and stove- along with Hot Tub to enjoy as well. Beautiful French Glass Doors along back of home- to showcase the pool/ hot tub/ and wooded lot views from mostly all rooms to open and enjoy on a florida evening. Over 3500 sq. ft living space with Double master suites on main floor on each side of house- could be used as a in-law suite as well. A third bedroom on main floor with its own half bath could be used a a large office too. And three additional bedrooms upstairs, with one bedroom as a en-suite and its own bathroom. Another bathroom upstairs inbetween other 2 bedrooms. In addition to this phenominal property it offers a huge garage for 3 full cars and an additional side garage for your Tractor/ or golf Cart. With over 1acre of land inbetween each home in this secluded neighborhood with mature trees and beautiful landscaping- located in the heart of Sarasota within 10 min from all grocery stores, la fitness gym, and hospitals. Less than 10 minutes from Siesta Key Beach- Florida's #1 Beach. NO CDD and HOA only $90 a month NEW AC upstairs 2023/ New AC downstairs 2022/ and Minisplit AC in Main Master Bedroom- All Real Hardwood Floors throughout home. (only Carpet in upstairs bedrooms - which has been newly installed in a updated light grey plush carpeting. New Paint Interior2023 platinum light grey and NEW Paint Exterior Lively White. Brand New Front Doors 2023. New Garage doors as well. New Updated Lighting and Ceiling fans throught out house- so many updates...too many to list- Come See Your Gorgeous NEW HOME in the HEART of SARASOTA.
MLS Area: 34241 - Sarasota
Total Square Footage: 5,447
Price per Square Feet: $358.74
Total Floors: 2
Water: Public
Construction: Block, Concrete, Stucco
Date Listed: 2025-02-27 00:00:00
Pool: Y
Pool Description: Child Safety Fence, Fiberglass, Gunite, In Ground, Lighting, Salt Water, Screen Enclosure, Solar Cover
Private Spa: Y
Furnished: Unfurnished
Windows: Blinds, Rods, Shades, Window Treatments
Parking: Driveway, Garage Door Opener, Garage Faces Side, Golf Cart Garage, Golf Cart Parking, Oversized
Garage Description: Y
Garage Spaces: 3
Attached Garage: Y
Flooring: Carpet, Ceramic Tile, Wood
Roof: Shingle
Heating: Central, Electric
Cooling: Central Air, Mini-Split Unit(S), Attic Fan
Fireplace: Y
Security: Fire Alarm, Security System, Security System Owned, Smoke Detector(S)
Laundry: Inside, Laundry Chute, Laundry Room
Pets: Yes
Sewer: Public Sewer
Lot Desc.: City Limits, In County, Oversized Lot, Street Dead-End, Paved, Private
Parcel ID: 0262120006
Listing Courtesy Of: Flat Fee Mls Realty
team@flatfeemlsrealty.com
Welcome to your private sanctuary where modern elegance meets the tranquility of nature. One or more rooms have been virtually staged. The home has been completely renovated with gorgeous open floor plan and high-ceilings throughout. Nestled in a peaceful neighborhood with no visable neighbors and mature landscaping surrounding the property. This house has gorgeous 20ft high cathedral ceilings making this home fee l expansive and welcoming for large families and entertaining. Over 1 acre lot for plenty of outdoor playing and built in fire pit for those chilly Florida nights. Outside features a large pool & deck area for entertaining with a fully equipped outdoor Kitchen, Refridgerator, and stove- along with Hot Tub to enjoy as well. Beautiful French Glass Doors along back of home- to showcase the pool/ hot tub/ and wooded lot views from mostly all rooms to open and enjoy on a florida evening. Over 3500 sq. ft living space with Double master suites on main floor on each side of house- could be used as a in-law suite as well. A third bedroom on main floor with its own half bath could be used a a large office too. And three additional bedrooms upstairs, with one bedroom as a en-suite and its own bathroom. Another bathroom upstairs inbetween other 2 bedrooms. In addition to this phenominal property it offers a huge garage for 3 full cars and an additional side garage for your Tractor/ or golf Cart. With over 1acre of land inbetween each home in this secluded neighborhood with mature trees and beautiful landscaping- located in the heart of Sarasota within 10 min from all grocery stores, la fitness gym, and hospitals. Less than 10 minutes from Siesta Key Beach- Florida's #1 Beach. NO CDD and HOA only $90 a month NEW AC upstairs 2023/ New AC downstairs 2022/ and Minisplit AC in Main Master Bedroom- All Real Hardwood Floors throughout home. (only Carpet in upstairs bedrooms - which has been newly installed in a updated light grey plush carpeting. New Paint Interior2023 platinum light grey and NEW Paint Exterior Lively White. Brand New Front Doors 2023. New Garage doors as well. New Updated Lighting and Ceiling fans throught out house- so many updates...too many to list- Come See Your Gorgeous NEW HOME in the HEART of SARASOTA.
Share Property
Additional Information:
MLS Area: 34241 - Sarasota
Total Square Footage: 5,447
Price per Square Feet: $358.74
Total Floors: 2
Water: Public
Construction: Block, Concrete, Stucco
Date Listed: 2025-02-27 00:00:00
Pool: Y
Pool Description: Child Safety Fence, Fiberglass, Gunite, In Ground, Lighting, Salt Water, Screen Enclosure, Solar Cover
Private Spa: Y
Furnished: Unfurnished
Windows: Blinds, Rods, Shades, Window Treatments
Parking: Driveway, Garage Door Opener, Garage Faces Side, Golf Cart Garage, Golf Cart Parking, Oversized
Garage Description: Y
Garage Spaces: 3
Attached Garage: Y
Flooring: Carpet, Ceramic Tile, Wood
Roof: Shingle
Heating: Central, Electric
Cooling: Central Air, Mini-Split Unit(S), Attic Fan
Fireplace: Y
Security: Fire Alarm, Security System, Security System Owned, Smoke Detector(S)
Laundry: Inside, Laundry Chute, Laundry Room
Pets: Yes
Sewer: Public Sewer
Lot Desc.: City Limits, In County, Oversized Lot, Street Dead-End, Paved, Private
Parcel ID: 0262120006
Map of 4588 Baycedar Lane, Sarasota, FL 34241
Listing Courtesy Of: Flat Fee Mls Realty
team@flatfeemlsrealty.com
WORK WITH US
Get assistance in determining current property value, crafting a competitive offer, writing and negotiating a contract, and much more. Get in touch today!
Location
1201 6th Ave W. Suite 300
Bradenton, FL, 34205
Contact
THE WISZ TEAM 248-514-2579
 IDX information is provided exclusively for consumers’ personal, noncommercial use, that it may not be used for any purpose other than to identify prospective properties consumers may be interested in purchasing, and that the data is deemed reliable but is not guaranteed accurate by the MLS. The data relating to real estate for sale on this Website comes in part from the Broker Reciprocity Program (BR Program) of My Florida Regional MLS DBA Stellar MLS. The source of this real property information is the copyrighted and proprietary database compilation of the My Florida Regional MLS DBA Stellar MLS and © 2026. Information last refreshed: 2026-11-04 12:00:36

Our Web site Accessibility
We are committed to providing an accessible web site. If you have difficulty accessing content, have difficulty viewing a file on the web site, or notice any accessibility problems, please contact us to specify the nature of the accessibility issue and any assistive technology you use. We will strive to provide the content you need in the format you require.
We welcome your suggestions and comments about improving ongoing efforts to increase the accessibility of this web site.