4584 Cedron Court, Sarasota, FL 34240
$1,349,900 - For Sale


Property Details
Price: $1,349,900
Sq Ft: 2,976
($454 per sqft)
Bedrooms: 3
Bathrooms: 3
Partial Baths: 1
City:Sarasota
County:Sarasota
Type:Single Family
Development:Artistry
Subdivision:Artistry Ph 3A
Acres:0.5800
Virtual Tour/Floorplan:View
Year Built:2025
Listing Number:A4699706
Status Code:A-Active
Taxes:$2,393.85
Tax Year: 2025
Garage: 3
/ Y
Furnishings: Unfurnished
Pets Allowed: Yes
Total Recurring Fees: $438
Total Recurring Fee Frequency: 0.00
Calculate Your Payment
Equipment:
Dishwasher
Dryer
Microwave
Refrigerator
Tankless Water Heater
Trash Compactor
Washer
Water Filtration System
Interior Features:
Cathedral Ceiling(s)
High Ceilings
Open Floorplan
Primary Bedroom Main Floor
Stone Counters
Walk-In Closet(s)
Window Treatments
Exterior Features:
Private Entrance
Private Yard
Sidewalk
Waterfront Description:
Lake Front
View: Lake
Financial Information:
Taxes: $2,393.85
Tax Year: 2025
Association Fee: $1,314.88
Association Fee Frequency: Quarterly
Room Dimensions:
Laundry: Inside, Laundry Closet, Laundry Room
Save Property
View Virtual Tour
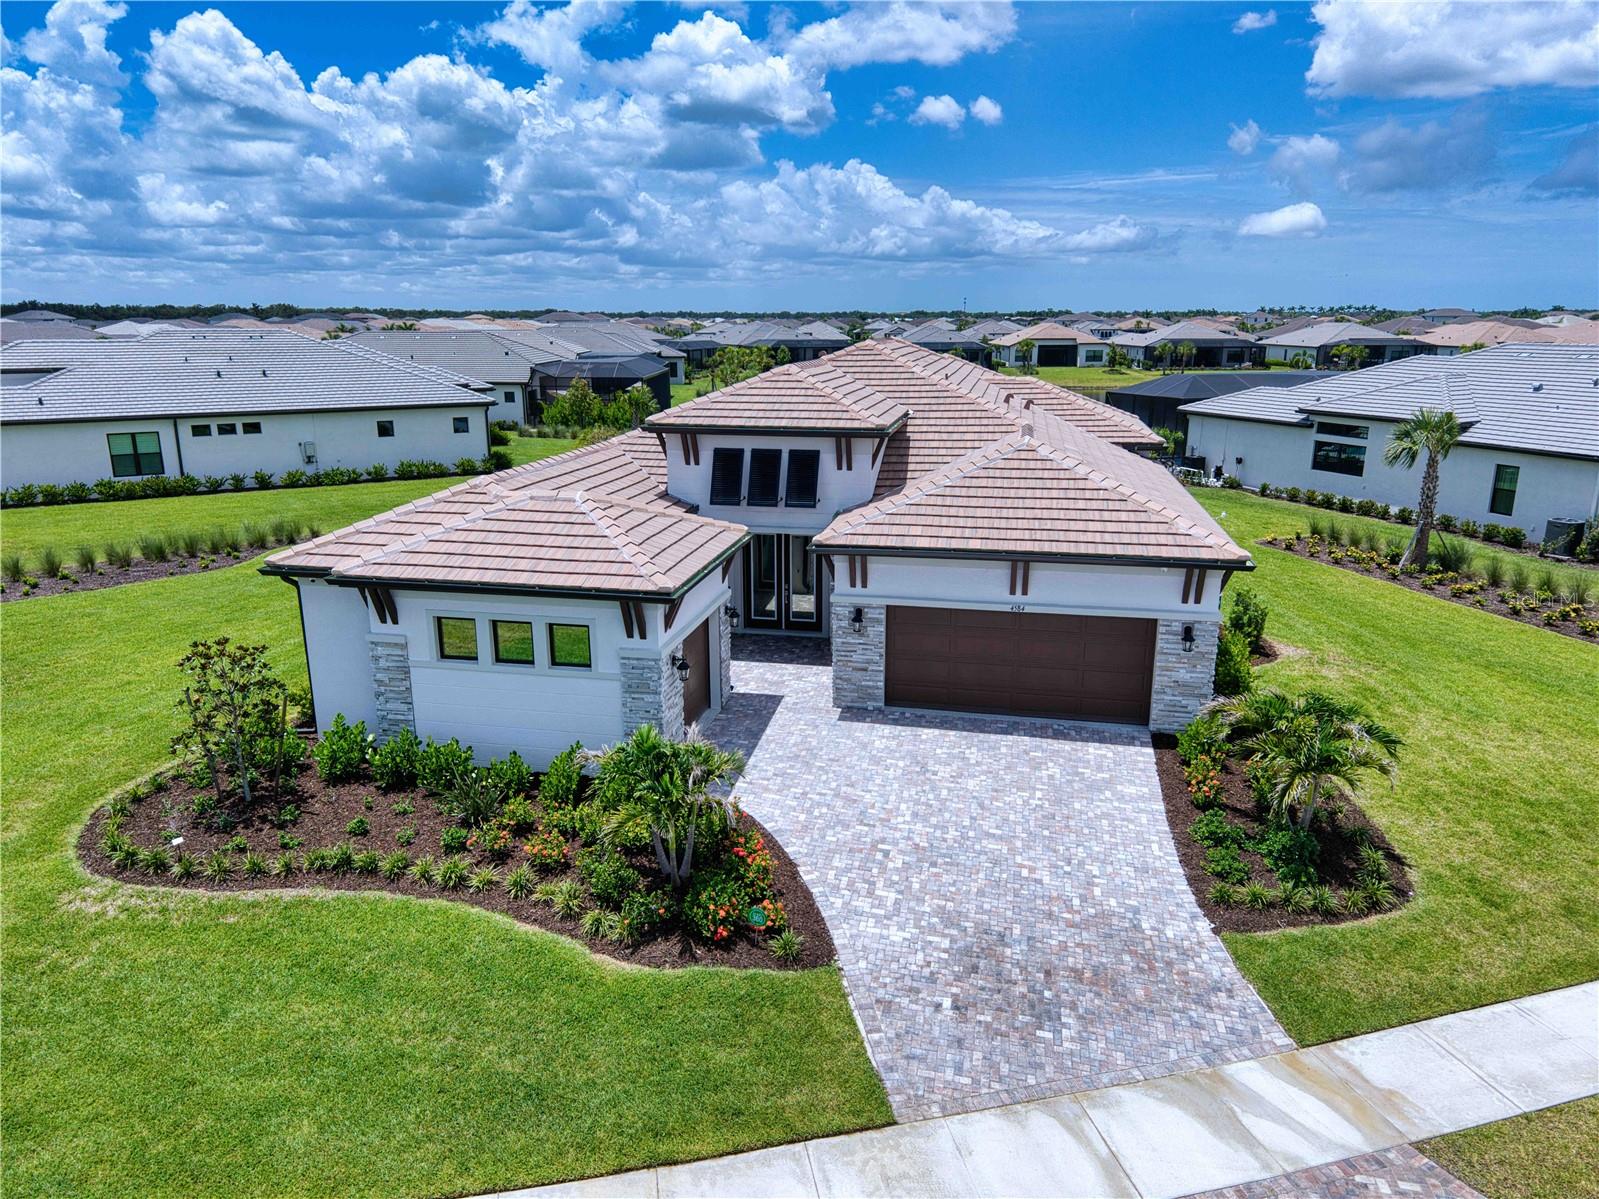
EXCEPTIONAL LUXURY LAKEFRONT LIVING IN ARTISTRY Experience refined Florida living in this 2025-built lakefront residence, perfectly positioned on an oversized 0.578-acre homesite within the highly desirable Artistry community. This extensively upgraded home combines exceptional design, craftsmanship, and lake views. The thoughtfully designed floor plan features 3 ensuite bedrooms, a powder room, private office, bonus room, and split 3-car garage with an AC in a two car portion with an expoxy floor. Soaring ceilings, 8-foot doors and custom wood flooring throughout, wood ceiling beams, handcrafted wood plantation shutters, and upgraded interior paint create a warm and elegant atmosphere. Every closet features custom wood shelving, while the primary bedroom closets features a custom wood organization system and pocket doors. Additional enhancements include lighted vanity mirrors in each bathroom, tinted impact-resistant windows and doors, a whole-house water filtration system, gas tankless water heater, and an advanced 8-camera security system. The gourmet kitchen is a true showpiece, featuring quartz countertops, custom cabinetry, an extended island, two dishwashers, a pot filler above the gas cooktop, and a complete suite of Thermador appliances, including custom built-in column refrigeration and freezer. The custom-designed, gas-heated pool features lighted water bowls and built-in umbrella sleeves, surrounded by an upgraded paver deck and generous outdoor living areas—all overlooking the tranquil lake. It is an exceptional setting for entertaining, relaxing, and enjoying Sarasota’s year-round indoor-outdoor lifestyle. Additional upgrades include spray-foam insulation within the block construction for enhanced sound and thermal performance. Artistry offers a resort-style community lifestyle with amenities including a clubhouse, state-of-the-art fitness center, resort pool, pickleball and walking trails, playground, and beautifully maintenance free community. HOA FEES PAID THROUGH MARCH 31, 2027. Ideally located near Lorraine Road and Palmer Boulevard, the community provides convenient access to Downtown Sarasota, Waterside Place, UTC, Lakewood Ranch, championship golf, dining and shopping, cultural attractions, and the renowned Gulf Coast beaches. This is a rare opportunity to own a nearly new luxury residence offering an extraordinary combination of premium custom upgrades, an oversized lakefront homesite, and resort-style living in one of Sarasota’s most desirable communities. Schedule your private showing and experience firsthand why this remarkable home truly stands apart.
MLS Area: 34240 - Sarasota
Total Square Footage: 4,350
Price per Square Feet: $453.60
Total Floors: 1
Water: Canal/Lake For Irrigation
Construction: Block
Date Listed: 2026-07-13 00:00:00
Pool: Y
Pool Description: Gunite, Heated, In Ground, Lighting
Furnished: Unfurnished
Garage Description: Y
Garage Spaces: 3
Attached Garage: Y
Flooring: Wood
Roof: Tile
Heating: Electric
Cooling: Central Air
Security: Closed Circuit Camera(S)
Laundry: Inside, Laundry Closet, Laundry Room
Pets: Yes
Sewer: Public Sewer
Parcel ID: 0232010423
Listing Courtesy Of: Liberty Coast Realty Llc
john@libertycoastrealty.com
EXCEPTIONAL LUXURY LAKEFRONT LIVING IN ARTISTRY Experience refined Florida living in this 2025-built lakefront residence, perfectly positioned on an oversized 0.578-acre homesite within the highly desirable Artistry community. This extensively upgraded home combines exceptional design, craftsmanship, and lake views. The thoughtfully designed floor plan features 3 ensuite bedrooms, a powder room, private office, bonus room, and split 3-car garage with an AC in a two car portion with an expoxy floor. Soaring ceilings, 8-foot doors and custom wood flooring throughout, wood ceiling beams, handcrafted wood plantation shutters, and upgraded interior paint create a warm and elegant atmosphere. Every closet features custom wood shelving, while the primary bedroom closets features a custom wood organization system and pocket doors. Additional enhancements include lighted vanity mirrors in each bathroom, tinted impact-resistant windows and doors, a whole-house water filtration system, gas tankless water heater, and an advanced 8-camera security system. The gourmet kitchen is a true showpiece, featuring quartz countertops, custom cabinetry, an extended island, two dishwashers, a pot filler above the gas cooktop, and a complete suite of Thermador appliances, including custom built-in column refrigeration and freezer. The custom-designed, gas-heated pool features lighted water bowls and built-in umbrella sleeves, surrounded by an upgraded paver deck and generous outdoor living areas—all overlooking the tranquil lake. It is an exceptional setting for entertaining, relaxing, and enjoying Sarasota’s year-round indoor-outdoor lifestyle. Additional upgrades include spray-foam insulation within the block construction for enhanced sound and thermal performance. Artistry offers a resort-style community lifestyle with amenities including a clubhouse, state-of-the-art fitness center, resort pool, pickleball and walking trails, playground, and beautifully maintenance free community. HOA FEES PAID THROUGH MARCH 31, 2027. Ideally located near Lorraine Road and Palmer Boulevard, the community provides convenient access to Downtown Sarasota, Waterside Place, UTC, Lakewood Ranch, championship golf, dining and shopping, cultural attractions, and the renowned Gulf Coast beaches. This is a rare opportunity to own a nearly new luxury residence offering an extraordinary combination of premium custom upgrades, an oversized lakefront homesite, and resort-style living in one of Sarasota’s most desirable communities. Schedule your private showing and experience firsthand why this remarkable home truly stands apart.
Share Property
Additional Information:
MLS Area: 34240 - Sarasota
Total Square Footage: 4,350
Price per Square Feet: $453.60
Total Floors: 1
Water: Canal/Lake For Irrigation
Construction: Block
Date Listed: 2026-07-13 00:00:00
Pool: Y
Pool Description: Gunite, Heated, In Ground, Lighting
Furnished: Unfurnished
Garage Description: Y
Garage Spaces: 3
Attached Garage: Y
Flooring: Wood
Roof: Tile
Heating: Electric
Cooling: Central Air
Security: Closed Circuit Camera(S)
Laundry: Inside, Laundry Closet, Laundry Room
Pets: Yes
Sewer: Public Sewer
Parcel ID: 0232010423
Map of 4584 Cedron Court, Sarasota, FL 34240
Listing Courtesy Of: Liberty Coast Realty Llc
john@libertycoastrealty.com
WORK WITH US
Get assistance in determining current property value, crafting a competitive offer, writing and negotiating a contract, and much more. Get in touch today!
Location
1201 6th Ave W. Suite 300
Bradenton, FL, 34205
Contact
THE WISZ TEAM 248-514-2579
 IDX information is provided exclusively for consumers’ personal, noncommercial use, that it may not be used for any purpose other than to identify prospective properties consumers may be interested in purchasing, and that the data is deemed reliable but is not guaranteed accurate by the MLS. The data relating to real estate for sale on this Website comes in part from the Broker Reciprocity Program (BR Program) of My Florida Regional MLS DBA Stellar MLS. The source of this real property information is the copyrighted and proprietary database compilation of the My Florida Regional MLS DBA Stellar MLS and © 2026. Information last refreshed: 2026-11-04 05:08:09

Our Web site Accessibility
We are committed to providing an accessible web site. If you have difficulty accessing content, have difficulty viewing a file on the web site, or notice any accessibility problems, please contact us to specify the nature of the accessibility issue and any assistive technology you use. We will strive to provide the content you need in the format you require.
We welcome your suggestions and comments about improving ongoing efforts to increase the accessibility of this web site.