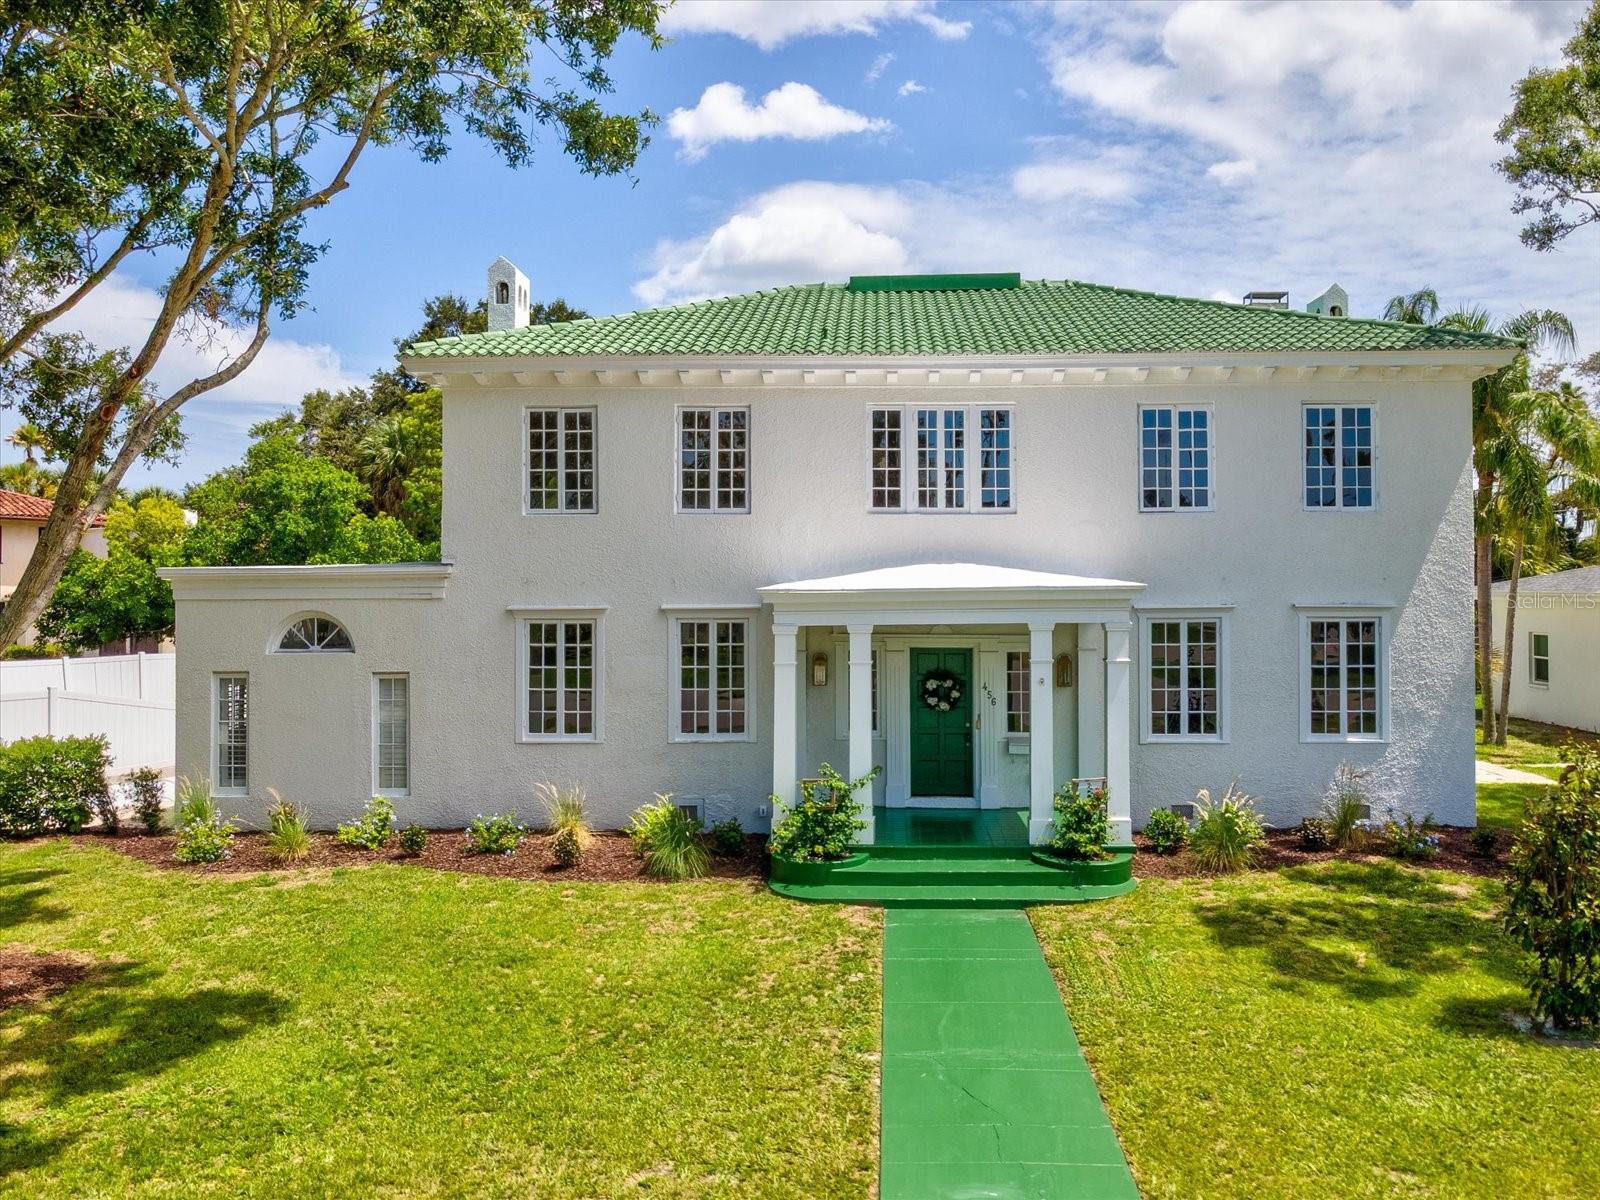
456 Gardenia Street, Belleair, FL 33756
$1,999,000 - For Sale


Property Details
Price: $1,999,000
Sq Ft: 4,239
($472 per sqft)
Bedrooms: 5
Bathrooms: 3
Partial Baths: 2
City:Belleair
County:Pinellas
Type:Single Family
Development:Belleair Estates
Subdivision:Belleair Estates
Acres:0.3500
Virtual Tour/Floorplan:View
Year Built:1926
Listing Number:TB8408739
Status Code:A-Active
Taxes:$14,744.92
Tax Year: 2024
Pets Allowed: Yes
Calculate Your Payment
Equipment:
Dishwasher
Disposal
Electric Water Heater
Exhaust Fan
Freezer
Microwave
Range
Range Hood
Refrigerator
Interior Features:
Built-in Features
Ceiling Fans(s)
Crown Molding
Eat-in Kitchen
High Ceilings
Primary Bedroom Main Floor
Solid Wood Cabinets
Split Bedroom
Stone Counters
Thermostat
Walk-In Closet(s)
Window Treatments
Exterior Features:
Lighting
Sidewalk
View:
Golf Course
Pool
Financial Information:
Taxes: $14,744.92
Tax Year: 2024
Room Dimensions:
Laundry: Inside, Laundry Room
Save Property
View Virtual Tour
Previous contract canceled due to Buyers property not selling. Welcome to this quintessential Belleair estate, a masterful blend of timeless elegance and modern refinement. Thoughtfully restored with exquisite attention to detail, this historic residence sits on a picturesque, palm tree-lined street. Take advantage of the Belleair lifestyle in your personal golf cart and explore all that the community has to offer including world class golf at Belleair Country Club and The Pelican Golf Club, fine dining, shopping and some of America’s most beautiful beaches. Located in a non-flood, no evacuation zone, the estate offers sweeping golf course views, a resort-sized pool, and a spacious driveway with ample room for vehicles. Inside, you are welcomed by custom marble flooring that flows into a grand formal dining room, ideal for family gatherings. An aesthetically pleasing, professionally designed chef’s kitchen awaits just beyond, complete with a butler’s pantry and adjacent powder room. The first-floor primary suite is a true retreat, featuring refinished 20th-century hardwood floors, a pass-through fireplace, a luxurious en-suite with soaking tub, and a walk-in closet with handcrafted wood shelving. Throughout the home, restored original windows provide an abundance of natural light and frame views of century-old palms and manicured fairways. Two versatile flex spaces—one on each floor—offer options for a home office, nursery, or playroom. Upstairs, four spacious bedrooms each have dedicated bathroom access for convenience. Down a private hallway, a game/media room with half bath provides the perfect secluded entertainment space. Additional highlights include a 400 sq ft living room with wood-burning fireplace and a bright sunroom overlooking the expansive pool and sun deck—an entertainer’s dream. This exceptional property combines history, luxury, and location, offering the rare opportunity to call one of Belleair’s true legacy's home.
Building Description: Historic
MLS Area: 33756 - Clearwater/Belleair
Total Square Footage: 4,979
Price per Square Feet: $471.57
Water: Public
Construction: Concrete, Stucco
Date Listed: 2025-07-18 00:00:00
Pool: Y
Pool Description: Gunite, In Ground
Flooring: Carpet, Tile, Wood
Roof: Tile
Heating: Central, Electric
Cooling: Central Air
Fireplace: Y
Security: Security Lights, Smoke Detector(S)
Laundry: Inside, Laundry Room
Pets: Yes
Sewer: Public Sewer
Lot Desc.: City Limits, Near Golf Course, Oversized Lot, Sidewalk, Paved
Parcel ID: 28-29-15-06732-
Listing Courtesy Of: Engel & Volkers Belleair
chris.stivers@evusa.com
Previous contract canceled due to Buyers property not selling. Welcome to this quintessential Belleair estate, a masterful blend of timeless elegance and modern refinement. Thoughtfully restored with exquisite attention to detail, this historic residence sits on a picturesque, palm tree-lined street. Take advantage of the Belleair lifestyle in your personal golf cart and explore all that the community has to offer including world class golf at Belleair Country Club and The Pelican Golf Club, fine dining, shopping and some of America’s most beautiful beaches. Located in a non-flood, no evacuation zone, the estate offers sweeping golf course views, a resort-sized pool, and a spacious driveway with ample room for vehicles. Inside, you are welcomed by custom marble flooring that flows into a grand formal dining room, ideal for family gatherings. An aesthetically pleasing, professionally designed chef’s kitchen awaits just beyond, complete with a butler’s pantry and adjacent powder room. The first-floor primary suite is a true retreat, featuring refinished 20th-century hardwood floors, a pass-through fireplace, a luxurious en-suite with soaking tub, and a walk-in closet with handcrafted wood shelving. Throughout the home, restored original windows provide an abundance of natural light and frame views of century-old palms and manicured fairways. Two versatile flex spaces—one on each floor—offer options for a home office, nursery, or playroom. Upstairs, four spacious bedrooms each have dedicated bathroom access for convenience. Down a private hallway, a game/media room with half bath provides the perfect secluded entertainment space. Additional highlights include a 400 sq ft living room with wood-burning fireplace and a bright sunroom overlooking the expansive pool and sun deck—an entertainer’s dream. This exceptional property combines history, luxury, and location, offering the rare opportunity to call one of Belleair’s true legacy's home.
Share Property
Additional Information:
Building Description: Historic
MLS Area: 33756 - Clearwater/Belleair
Total Square Footage: 4,979
Price per Square Feet: $471.57
Water: Public
Construction: Concrete, Stucco
Date Listed: 2025-07-18 00:00:00
Pool: Y
Pool Description: Gunite, In Ground
Flooring: Carpet, Tile, Wood
Roof: Tile
Heating: Central, Electric
Cooling: Central Air
Fireplace: Y
Security: Security Lights, Smoke Detector(S)
Laundry: Inside, Laundry Room
Pets: Yes
Sewer: Public Sewer
Lot Desc.: City Limits, Near Golf Course, Oversized Lot, Sidewalk, Paved
Parcel ID: 28-29-15-06732-
Map of 456 Gardenia Street, Belleair, FL 33756
Listing Courtesy Of: Engel & Volkers Belleair
chris.stivers@evusa.com
WORK WITH US
Get assistance in determining current property value, crafting a competitive offer, writing and negotiating a contract, and much more. Get in touch today!
Location
1201 6th Ave W. Suite 300
Bradenton, FL, 34205
Contact
THE WISZ TEAM 248-514-2579
 IDX information is provided exclusively for consumers’ personal, noncommercial use, that it may not be used for any purpose other than to identify prospective properties consumers may be interested in purchasing, and that the data is deemed reliable but is not guaranteed accurate by the MLS. The data relating to real estate for sale on this Website comes in part from the Broker Reciprocity Program (BR Program) of My Florida Regional MLS DBA Stellar MLS. The source of this real property information is the copyrighted and proprietary database compilation of the My Florida Regional MLS DBA Stellar MLS and © 2026. Information last refreshed: 2026-10-29 01:43:42

Our Web site Accessibility
We are committed to providing an accessible web site. If you have difficulty accessing content, have difficulty viewing a file on the web site, or notice any accessibility problems, please contact us to specify the nature of the accessibility issue and any assistive technology you use. We will strive to provide the content you need in the format you require.
We welcome your suggestions and comments about improving ongoing efforts to increase the accessibility of this web site.