455 47Th Avenue, St Petersburg, FL 33703
$1,295,000 - For Sale


Property Details
Price: $1,295,000
Sq Ft: 2,964
($437 per sqft)
Bedrooms: 4
Bathrooms: 3
City:St Petersburg
County:Pinellas
Type:Single Family
Development:New England
Subdivision:New England Sub
Acres:0.1200
Year Built:2026
Listing Number:TB8546506
Status Code:Active Under Contract
Taxes:$2,498.35
Tax Year: 2025
Garage: 2
/ N
Furnishings: Unfurnished
Calculate Your Payment
Equipment:
Bar Fridge
Dishwasher
Disposal
Exhaust Fan
Gas Water Heater
Microwave
Range
Range Hood
Refrigerator
Tankless Water Heater
Interior Features:
Eat-in Kitchen
High Ceilings
In Wall Pest System
Kitchen/Family Room Combo
Open Floorplan
Primary Bedroom Upstairs
Solid Surface Counters
Solid Wood Cabinets
Stone Counters
Thermostat
Walk-In Closet(s)
Exterior Features:
Lighting
Rain Gutters
Sidewalk
View:
City
Financial Information:
Taxes: $2,498.35
Tax Year: 2025
Room Dimensions:
Laundry: Inside, Laundry Room, Upper Level
Save Property
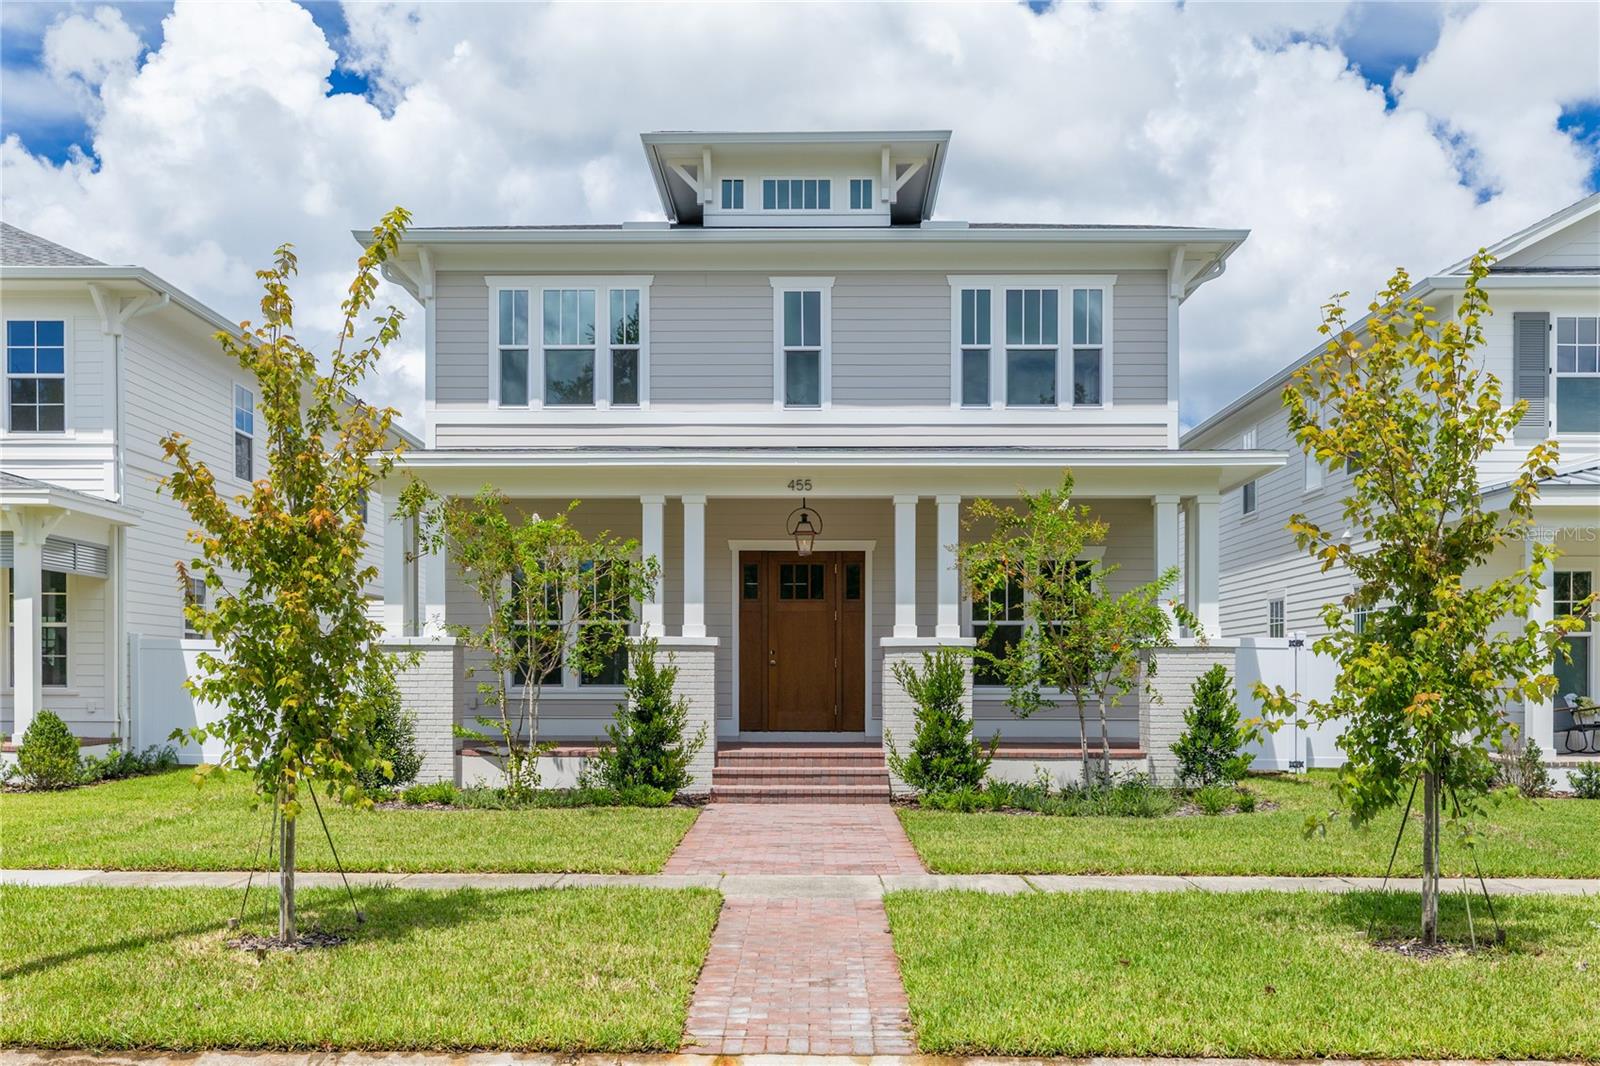
Under contract-accepting backup offers. Move-In Ready Now. Introducing 455 47th Ave N in Arcadia Gardens, an emerging St. Pete neighborhood attracting new development, with convenient access to everything the city has to offer. The Langford Foursquare, the newest model in the Virginian Collection by Canopy Builders, is designed by Canopy's in-house team and brings a fresh interpretation to the classic Foursquare elevation with Hardie Board plank siding, a large front porch with gas sconces, and a level of craft that carries throughout. Four bedrooms, 3 full bathrooms, a second-story loft, a downstairs flex room, mudroom, and a detached 2-car garage, totaling 2,964 square feet and built for how people actually live. The main level centers on a kitchen, great room, and dedicated dining area, connected through a well-appointed butler's pantry. The kitchen features custom cabinetry, quartz countertops, and a reeded hood above the range, with a linear pendant anchoring the island. The butler's pantry extends the kitchen's reach with additional cabinetry and a wine fridge, the natural launch point for hosting. Off the main living area, a private flex room works equally well as a home office or playroom, keeping the great room from doing double duty. Just off the oversized back porch, the mudroom is a practical drop zone for daily life. The powder bath earns its moment with grasscloth wallpaper, decorative trim work, and a bold contrasting tone. Upstairs, a versatile loft adapts as needed, whether as a media room, secondary lounge, or playroom. The laundry room is fully considered, with built-in cabinetry, a sink, and ample storage. The primary suite is a genuine retreat, with a walk-in closet, dual vanities, freestanding soaking tub, and walk-in shower with layered finishes. The home is finished throughout with engineered hardwood flooring, 8-foot interior doors, 10-foot ceilings on the main level and 9-foot upstairs, impact-resistant windows, a tankless gas water heater, and dual-zone climate control. The backyard is pool-ready, with a pool design available. Located just minutes from downtown St. Petersburg, Vinoy Park, and award-winning beaches, with easy access to Tampa. Schedule a showing to tour the home and learn more about the interior design finishes and upgrades.
MLS Area: 33703 - St Pete
Total Square Footage: 3,854
Price per Square Feet: $436.91
Water: Public
Construction: Cement Siding, Hardi Plank Type, Frame
Date Listed: 2026-09-10 00:00:00
Furnished: Unfurnished
Windows: Energy Star Qualified Windows
Parking: Alley Access
Garage Spaces: 2
Flooring: Hardwood, Tile
Roof: Shingle
Heating: Central
Cooling: Central Air
Laundry: Inside, Laundry Room, Upper Level
Sewer: Public Sewer
Lot Desc.: City Limits, Landscaped, Level, Sidewalk, Paved
Parcel ID: 06-31-17-59814-
Listing Courtesy Of: Re/Max Realty Unlimited
jroche@rruhomes.com
Under contract-accepting backup offers. Move-In Ready Now. Introducing 455 47th Ave N in Arcadia Gardens, an emerging St. Pete neighborhood attracting new development, with convenient access to everything the city has to offer. The Langford Foursquare, the newest model in the Virginian Collection by Canopy Builders, is designed by Canopy's in-house team and brings a fresh interpretation to the classic Foursquare elevation with Hardie Board plank siding, a large front porch with gas sconces, and a level of craft that carries throughout. Four bedrooms, 3 full bathrooms, a second-story loft, a downstairs flex room, mudroom, and a detached 2-car garage, totaling 2,964 square feet and built for how people actually live. The main level centers on a kitchen, great room, and dedicated dining area, connected through a well-appointed butler's pantry. The kitchen features custom cabinetry, quartz countertops, and a reeded hood above the range, with a linear pendant anchoring the island. The butler's pantry extends the kitchen's reach with additional cabinetry and a wine fridge, the natural launch point for hosting. Off the main living area, a private flex room works equally well as a home office or playroom, keeping the great room from doing double duty. Just off the oversized back porch, the mudroom is a practical drop zone for daily life. The powder bath earns its moment with grasscloth wallpaper, decorative trim work, and a bold contrasting tone. Upstairs, a versatile loft adapts as needed, whether as a media room, secondary lounge, or playroom. The laundry room is fully considered, with built-in cabinetry, a sink, and ample storage. The primary suite is a genuine retreat, with a walk-in closet, dual vanities, freestanding soaking tub, and walk-in shower with layered finishes. The home is finished throughout with engineered hardwood flooring, 8-foot interior doors, 10-foot ceilings on the main level and 9-foot upstairs, impact-resistant windows, a tankless gas water heater, and dual-zone climate control. The backyard is pool-ready, with a pool design available. Located just minutes from downtown St. Petersburg, Vinoy Park, and award-winning beaches, with easy access to Tampa. Schedule a showing to tour the home and learn more about the interior design finishes and upgrades.
Share Property
Additional Information:
MLS Area: 33703 - St Pete
Total Square Footage: 3,854
Price per Square Feet: $436.91
Water: Public
Construction: Cement Siding, Hardi Plank Type, Frame
Date Listed: 2026-09-10 00:00:00
Furnished: Unfurnished
Windows: Energy Star Qualified Windows
Parking: Alley Access
Garage Spaces: 2
Flooring: Hardwood, Tile
Roof: Shingle
Heating: Central
Cooling: Central Air
Laundry: Inside, Laundry Room, Upper Level
Sewer: Public Sewer
Lot Desc.: City Limits, Landscaped, Level, Sidewalk, Paved
Parcel ID: 06-31-17-59814-
Map of 455 47Th Avenue, St Petersburg, FL 33703
Listing Courtesy Of: Re/Max Realty Unlimited
jroche@rruhomes.com
WORK WITH US
Get assistance in determining current property value, crafting a competitive offer, writing and negotiating a contract, and much more. Get in touch today!
Location
1201 6th Ave W. Suite 300
Bradenton, FL, 34205
Contact
THE WISZ TEAM 248-514-2579
 IDX information is provided exclusively for consumers’ personal, noncommercial use, that it may not be used for any purpose other than to identify prospective properties consumers may be interested in purchasing, and that the data is deemed reliable but is not guaranteed accurate by the MLS. The data relating to real estate for sale on this Website comes in part from the Broker Reciprocity Program (BR Program) of My Florida Regional MLS DBA Stellar MLS. The source of this real property information is the copyrighted and proprietary database compilation of the My Florida Regional MLS DBA Stellar MLS and © 2026. Information last refreshed: 2026-11-04 19:34:22

Our Web site Accessibility
We are committed to providing an accessible web site. If you have difficulty accessing content, have difficulty viewing a file on the web site, or notice any accessibility problems, please contact us to specify the nature of the accessibility issue and any assistive technology you use. We will strive to provide the content you need in the format you require.
We welcome your suggestions and comments about improving ongoing efforts to increase the accessibility of this web site.