4528 Woodmere Road W, Tampa, FL 33609
$1,499,000 - Pending


Property Details
Price: $1,499,000
Sq Ft: 2,610
($574 per sqft)
Bedrooms: 5
Bathrooms: 3
Partial Baths: 2
City:Tampa
County:Hillsborough
Type:Single Family
Development:Beach Park
Subdivision:Beach Park
Acres:0.2100
Virtual Tour/Floorplan:View
Year Built:1968
Listing Number:TB8497202
Status Code:Pending
Taxes:$13,851.00
Tax Year: 2025
Garage: 2
/ Y
Furnishings: Unfurnished
Calculate Your Payment
Equipment:
Dishwasher
Microwave
Range
Range Hood
Refrigerator
Wine Refrigerator
Interior Features:
Built-in Features
Ceiling Fans(s)
Eat-in Kitchen
Kitchen/Family Room Combo
Primary Bedroom Main Floor
Stone Counters
Walk-In Closet(s)
Exterior Features:
Outdoor Grill
Sidewalk
Financial Information:
Taxes: $13,851.00
Tax Year: 2025
Room Dimensions:
Laundry: Laundry Closet, Upper Level
School Information:
High School: Plant-Hb
Save Property
View Virtual Tour
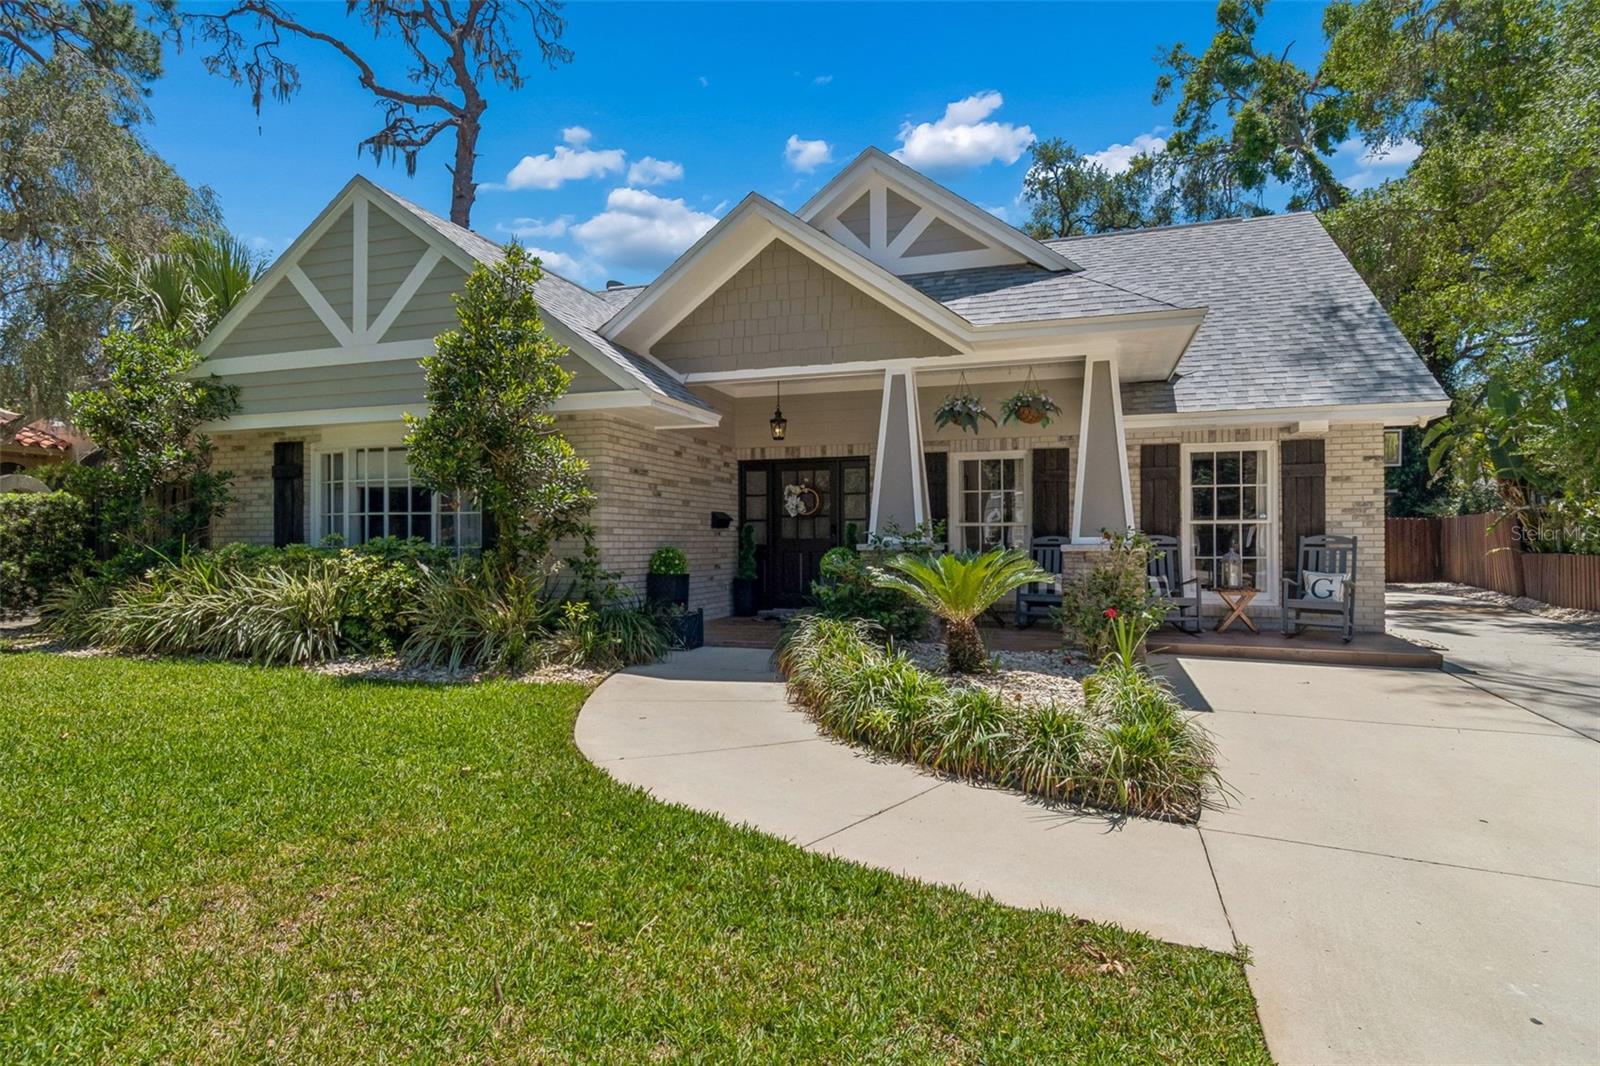
Here is your chance to live in a charming 5 bedroom, 3 full bath, 2 half bath, 2 car garage, Pool Home + a DETACHED OFFICE perfect for anyone who works from home situated in the heart of desirable Beach Park that is "high and dry" and has not experienced any flooding. Step from the friendly front porch into the charming foyer and you will find the first floor master bedroom en suite has his and her sinks and a jetted garden tub. There is also a second guest bedroom along with one and one half baths. The second bedroom (currently being used as a media room) is light and bright with wonderful windows and built-ins, in addition to the closet, providing lots of storage. The family room is open to the huge kitchen and has a wood burning brick fireplace with built-ins on either side. The desirable open family room/kitchen layout allows everyone to gather with plenty of spaces for seating. The kitchen island sits four barstools, and the eat-in kitchen area has room for a table that seats eight. The cheery white kitchen is a cook’s delight with its farm sink, generous quartz counters and backsplash, stainless gas range, wine fridge and an abundance of custom cabinetry with crown molding, wine storage and more. Upstairs there are wood floors throughout with 2 additional baths and 3 more bedrooms with the largest having a spacious walk-in closet, custom bookcases and cabinets and a window seat with built-in storage. The 4th and 5th bedrooms are joined with a Jack and Jill bath. Also upstairs is the roomy laundry closet and an enormous walk-in attic that could easily be built-out for another bedroom, office, or bonus room. You will want to spend as much time outside as inside with this INCREDIBLE POOL AREA, fully screened, spa and covered entertainment area that includes a granite topped bar with built-in gas grill, sink, and kegerator. In this area is the air-conditioned office and half bath with its own separate entrance. There is a fully fenced side yard and air conditioned garage which has a tiled floor.
MLS Area: 33609 - Tampa / Palma Ceia
Total Square Footage: 3,478
Price per Square Feet: $574.33
Total Floors: 1
Water: Public
Construction: Block
Date Listed: 2026-04-17 00:00:00
Pool: Y
Pool Description: In Ground, Outside Bath Access, Salt Water, Screen Enclosure
Private Spa: Y
Furnished: Unfurnished
Garage Description: Y
Garage Spaces: 2
Attached Garage: Y
Flooring: Wood
Roof: Shingle
Heating: Central
Cooling: Central Air
Fireplace: Y
Laundry: Laundry Closet, Upper Level
Sewer: Public Sewer
Parcel ID: A-29-29-18-3La-
Listing Courtesy Of: Compass Florida Llc
greg.margliano@compass.com
Here is your chance to live in a charming 5 bedroom, 3 full bath, 2 half bath, 2 car garage, Pool Home + a DETACHED OFFICE perfect for anyone who works from home situated in the heart of desirable Beach Park that is "high and dry" and has not experienced any flooding. Step from the friendly front porch into the charming foyer and you will find the first floor master bedroom en suite has his and her sinks and a jetted garden tub. There is also a second guest bedroom along with one and one half baths. The second bedroom (currently being used as a media room) is light and bright with wonderful windows and built-ins, in addition to the closet, providing lots of storage. The family room is open to the huge kitchen and has a wood burning brick fireplace with built-ins on either side. The desirable open family room/kitchen layout allows everyone to gather with plenty of spaces for seating. The kitchen island sits four barstools, and the eat-in kitchen area has room for a table that seats eight. The cheery white kitchen is a cook’s delight with its farm sink, generous quartz counters and backsplash, stainless gas range, wine fridge and an abundance of custom cabinetry with crown molding, wine storage and more. Upstairs there are wood floors throughout with 2 additional baths and 3 more bedrooms with the largest having a spacious walk-in closet, custom bookcases and cabinets and a window seat with built-in storage. The 4th and 5th bedrooms are joined with a Jack and Jill bath. Also upstairs is the roomy laundry closet and an enormous walk-in attic that could easily be built-out for another bedroom, office, or bonus room. You will want to spend as much time outside as inside with this INCREDIBLE POOL AREA, fully screened, spa and covered entertainment area that includes a granite topped bar with built-in gas grill, sink, and kegerator. In this area is the air-conditioned office and half bath with its own separate entrance. There is a fully fenced side yard and air conditioned garage which has a tiled floor.
Share Property
Additional Information:
MLS Area: 33609 - Tampa / Palma Ceia
Total Square Footage: 3,478
Price per Square Feet: $574.33
Total Floors: 1
Water: Public
Construction: Block
Date Listed: 2026-04-17 00:00:00
Pool: Y
Pool Description: In Ground, Outside Bath Access, Salt Water, Screen Enclosure
Private Spa: Y
Furnished: Unfurnished
Garage Description: Y
Garage Spaces: 2
Attached Garage: Y
Flooring: Wood
Roof: Shingle
Heating: Central
Cooling: Central Air
Fireplace: Y
Laundry: Laundry Closet, Upper Level
Sewer: Public Sewer
Parcel ID: A-29-29-18-3La-
Map of 4528 Woodmere Road W, Tampa, FL 33609
Listing Courtesy Of: Compass Florida Llc
greg.margliano@compass.com
WORK WITH US
Get assistance in determining current property value, crafting a competitive offer, writing and negotiating a contract, and much more. Get in touch today!
Location
1201 6th Ave W. Suite 300
Bradenton, FL, 34205
Contact
THE WISZ TEAM 248-514-2579
 IDX information is provided exclusively for consumers’ personal, noncommercial use, that it may not be used for any purpose other than to identify prospective properties consumers may be interested in purchasing, and that the data is deemed reliable but is not guaranteed accurate by the MLS. The data relating to real estate for sale on this Website comes in part from the Broker Reciprocity Program (BR Program) of My Florida Regional MLS DBA Stellar MLS. The source of this real property information is the copyrighted and proprietary database compilation of the My Florida Regional MLS DBA Stellar MLS and © 2026. Information last refreshed: 2026-11-03 20:43:25

Our Web site Accessibility
We are committed to providing an accessible web site. If you have difficulty accessing content, have difficulty viewing a file on the web site, or notice any accessibility problems, please contact us to specify the nature of the accessibility issue and any assistive technology you use. We will strive to provide the content you need in the format you require.
We welcome your suggestions and comments about improving ongoing efforts to increase the accessibility of this web site.