4521 Juanita Way, St Petersburg, FL 33705
$899,900 - For Sale


Property Details
Price: $899,900
Sq Ft: 2,740
($328 per sqft)
Bedrooms: 5
Bathrooms: 3
City:St Petersburg
County:Pinellas
Type:Single Family
Development:Bayou Bonita Sec B
Subdivision:Bayou Bonita Sec B
Acres:0.1400
Virtual Tour/Floorplan:View
Year Built:2009
Listing Number:TB8551495
Status Code:A-Active
Taxes:$5,009.76
Tax Year: 2025
Garage: 2
/ Y
Furnishings: Furnished
Calculate Your Payment
Equipment:
Cooktop
Dishwasher
Disposal
Dryer
Electric Water Heater
Ice Maker
Microwave
Range
Range Hood
Refrigerator
Washer
Interior Features:
Built-in Features
Ceiling Fans(s)
High Ceilings
Kitchen/Family Room Combo
Open Floorplan
Primary Bedroom Main Floor
Solid Surface Counters
Split Bedroom
Thermostat
Walk-In Closet(s)
Wet Bar
Window Treatments
Exterior Features:
Balcony
Rain Gutters
Sidewalk
View:
City
Financial Information:
Taxes: $5,009.76
Tax Year: 2025
Room Dimensions:
Laundry: Electric Dryer Hookup, Inside, Laundry Room, Washer Hookup
School Information:
Elementary School: Lakewood Elementary-Pn
Middle School: Bay Point Middle-Pn
Junior High: Bay Point Middle-Pn
High School: Lakewood High-Pn
Save Property
View Virtual Tour
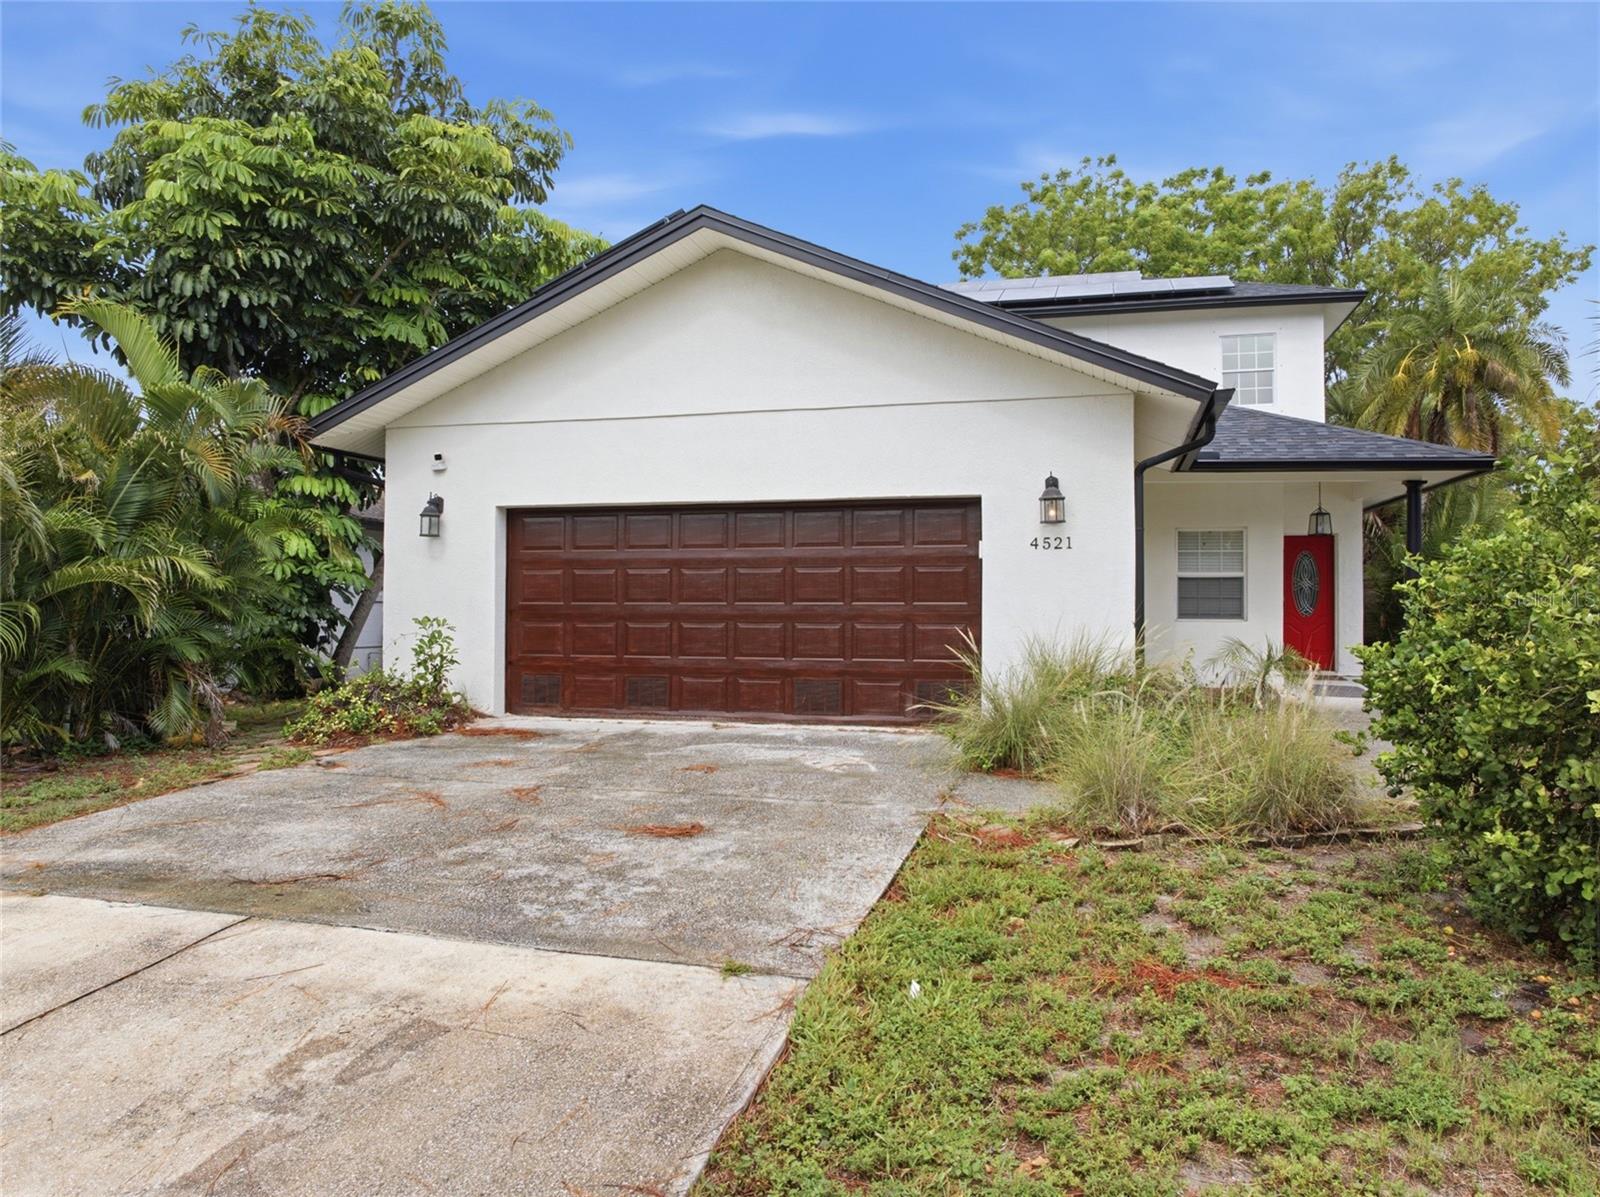
Virtually Staged. 5 Bedroom St. Pete Gem with Solar, New Roof, Outdoor Living & Prime Location A rare blend of space, upgrades, and unbeatable location just minutes from the heart of St. Pete. This 5-bedroom, 3 bath home with an oversized double car garage delivers comfort, versatility, and modern convenience across two well designed levels, all wrapped in fresh exterior paint and topped with a brand-new roof. Paid off Solar Bear solar panels, new appliances, new fencing, dual Nest thermostats, and a Vivint smart home automation/security system (including three cameras and app-controlled access to the front door and garage) provide efficiency, peace of mind, and everyday ease. Inside, 11’ ceilings on BOTH floors and an open floor plan create an expansive, airy feel. The first-floor master suite offers a private retreat with French doors to the fenced backyard, dual closets, a double sink vanity, and two showers. A second first floor bedroom—ideal for an office or guest room—sits just beyond the main entrance. Natural light fills the home through numerous windows and a sliding glass door leading to the covered patio, where a full bath with exterior access makes indoor outdoor living effortless. The patio is equipped with a mini fridge and sink, perfect for entertaining. Upstairs, three additional bedrooms and a full bath with a double sink vanity provide comfortable separation. The 3rd bedroom features French doors opening to the spacious second floor newly tiled sundeck balcony, also accessible from a separate exterior hall door—offering a private outdoor escape or quiet relaxation. Storage is thoughtfully integrated, including custom built shelving in the garage and a convenient under stair storage area. Outside, enjoy the fresh fencing, spacious balconies, and a layout designed for both privacy and gathering. Located in Bonita Bayou, just one block from the Intracoastal Waterway, this home sits within an area slated for a major upcoming mixed use residential and retail redevelopment—an exciting boost for future value. You’re approximately five minutes from downtown St. Pete, the Pier, museums, shopping, dining, and sports and concert venues. Quick access to I-275 and nearby parks—Grandview, Bay Vista, Maximo, and Boyd Hill—makes this home perfectly positioned for both recreation and commuting.
Building Description: Custom
MLS Area: 33705 - St Pete
Total Square Footage: 3,403
Price per Square Feet: $328.43
Total Floors: 2
Water: Public
Construction: Stucco
Date Listed: 2026-09-25 00:00:00
Furnished: Furnished
Windows: Blinds, Energy Star Qualified Windows
Parking: Driveway, Garage Door Opener, Ground Level, Parking Pad
Garage Description: Y
Garage Spaces: 2
Attached Garage: Y
Flooring: Ceramic Tile, Laminate
Roof: Shingle
Heating: Central
Cooling: Central Air, Zoned
Security: Key Card Entry, Secured Garage/Parking, Security Lights, Security System, Security System Owned, Smoke Detector(S)
Laundry: Electric Dryer Hookup, Inside, Laundry Room, Washer Hookup
Sewer: Public Sewer
Lot Desc.: City Limits
Parcel ID: 06-32-17-03726-
Listing Courtesy Of: Lou Brown Realty Inc
kdrealtyfla@gmail.com
Virtually Staged. 5 Bedroom St. Pete Gem with Solar, New Roof, Outdoor Living & Prime Location A rare blend of space, upgrades, and unbeatable location just minutes from the heart of St. Pete. This 5-bedroom, 3 bath home with an oversized double car garage delivers comfort, versatility, and modern convenience across two well designed levels, all wrapped in fresh exterior paint and topped with a brand-new roof. Paid off Solar Bear solar panels, new appliances, new fencing, dual Nest thermostats, and a Vivint smart home automation/security system (including three cameras and app-controlled access to the front door and garage) provide efficiency, peace of mind, and everyday ease. Inside, 11’ ceilings on BOTH floors and an open floor plan create an expansive, airy feel. The first-floor master suite offers a private retreat with French doors to the fenced backyard, dual closets, a double sink vanity, and two showers. A second first floor bedroom—ideal for an office or guest room—sits just beyond the main entrance. Natural light fills the home through numerous windows and a sliding glass door leading to the covered patio, where a full bath with exterior access makes indoor outdoor living effortless. The patio is equipped with a mini fridge and sink, perfect for entertaining. Upstairs, three additional bedrooms and a full bath with a double sink vanity provide comfortable separation. The 3rd bedroom features French doors opening to the spacious second floor newly tiled sundeck balcony, also accessible from a separate exterior hall door—offering a private outdoor escape or quiet relaxation. Storage is thoughtfully integrated, including custom built shelving in the garage and a convenient under stair storage area. Outside, enjoy the fresh fencing, spacious balconies, and a layout designed for both privacy and gathering. Located in Bonita Bayou, just one block from the Intracoastal Waterway, this home sits within an area slated for a major upcoming mixed use residential and retail redevelopment—an exciting boost for future value. You’re approximately five minutes from downtown St. Pete, the Pier, museums, shopping, dining, and sports and concert venues. Quick access to I-275 and nearby parks—Grandview, Bay Vista, Maximo, and Boyd Hill—makes this home perfectly positioned for both recreation and commuting.
Share Property
Additional Information:
Building Description: Custom
MLS Area: 33705 - St Pete
Total Square Footage: 3,403
Price per Square Feet: $328.43
Total Floors: 2
Water: Public
Construction: Stucco
Date Listed: 2026-09-25 00:00:00
Furnished: Furnished
Windows: Blinds, Energy Star Qualified Windows
Parking: Driveway, Garage Door Opener, Ground Level, Parking Pad
Garage Description: Y
Garage Spaces: 2
Attached Garage: Y
Flooring: Ceramic Tile, Laminate
Roof: Shingle
Heating: Central
Cooling: Central Air, Zoned
Security: Key Card Entry, Secured Garage/Parking, Security Lights, Security System, Security System Owned, Smoke Detector(S)
Laundry: Electric Dryer Hookup, Inside, Laundry Room, Washer Hookup
Sewer: Public Sewer
Lot Desc.: City Limits
Parcel ID: 06-32-17-03726-
Map of 4521 Juanita Way, St Petersburg, FL 33705
Listing Courtesy Of: Lou Brown Realty Inc
kdrealtyfla@gmail.com
WORK WITH US
Get assistance in determining current property value, crafting a competitive offer, writing and negotiating a contract, and much more. Get in touch today!
Location
1201 6th Ave W. Suite 300
Bradenton, FL, 34205
Contact
THE WISZ TEAM 248-514-2579
 IDX information is provided exclusively for consumers’ personal, noncommercial use, that it may not be used for any purpose other than to identify prospective properties consumers may be interested in purchasing, and that the data is deemed reliable but is not guaranteed accurate by the MLS. The data relating to real estate for sale on this Website comes in part from the Broker Reciprocity Program (BR Program) of My Florida Regional MLS DBA Stellar MLS. The source of this real property information is the copyrighted and proprietary database compilation of the My Florida Regional MLS DBA Stellar MLS and © 2026. Information last refreshed: 2026-11-08 11:29:31

Our Web site Accessibility
We are committed to providing an accessible web site. If you have difficulty accessing content, have difficulty viewing a file on the web site, or notice any accessibility problems, please contact us to specify the nature of the accessibility issue and any assistive technology you use. We will strive to provide the content you need in the format you require.
We welcome your suggestions and comments about improving ongoing efforts to increase the accessibility of this web site.