450 Knights Run Avenue #1004, Tampa, FL 33602
$1,300,000 - For Sale


Property Details
Price: $1,300,000
Sq Ft: 2,231
($583 per sqft)
Bedrooms: 2
Bathrooms: 2
Partial Baths: 1
City:Tampa
County:Hillsborough
Type:Condo
Development:The Plaza Harbour Island
Subdivision:The Plaza Harbour Island
Virtual Tour/Floorplan:View
Year Built:2008
Listing Number:TB8541957
Status Code:Active Under Contract
Taxes:$20,041.73
Tax Year: 2025
Garage: 3
/ Y
Furnishings: Unfurnished
Pets Allowed: Breed Restrictions, Yes
Total Recurring Fees: $2,374
Total Recurring Fee Frequency: 0.00
Calculate Your Payment
Equipment:
Dishwasher
Disposal
Dryer
Electric Water Heater
Microwave
Range
Refrigerator
Washer
Interior Features:
Ceiling Fans(s)
Kitchen/Family Room Combo
Open Floorplan
Solid Surface Counters
Solid Wood Cabinets
Split Bedroom
Thermostat
Walk-In Closet(s)
Exterior Features:
Balcony
Private Entrance
Sidewalk
Storage
View:
City
Water
Amenities:
Elevators
Fitness Center
Pool
Recreation Facilities
Storage
Financial Information:
Taxes: $20,041.73
Tax Year: 2025
Association Fee Frequency: Monthly
Room Dimensions:
Laundry: Inside, Laundry Room
School Information:
Elementary School: Gorrie-Hb
Middle School: Wilson-Hb
Junior High: Wilson-Hb
High School: Plant City-Hb
Save Property
View Virtual Tour
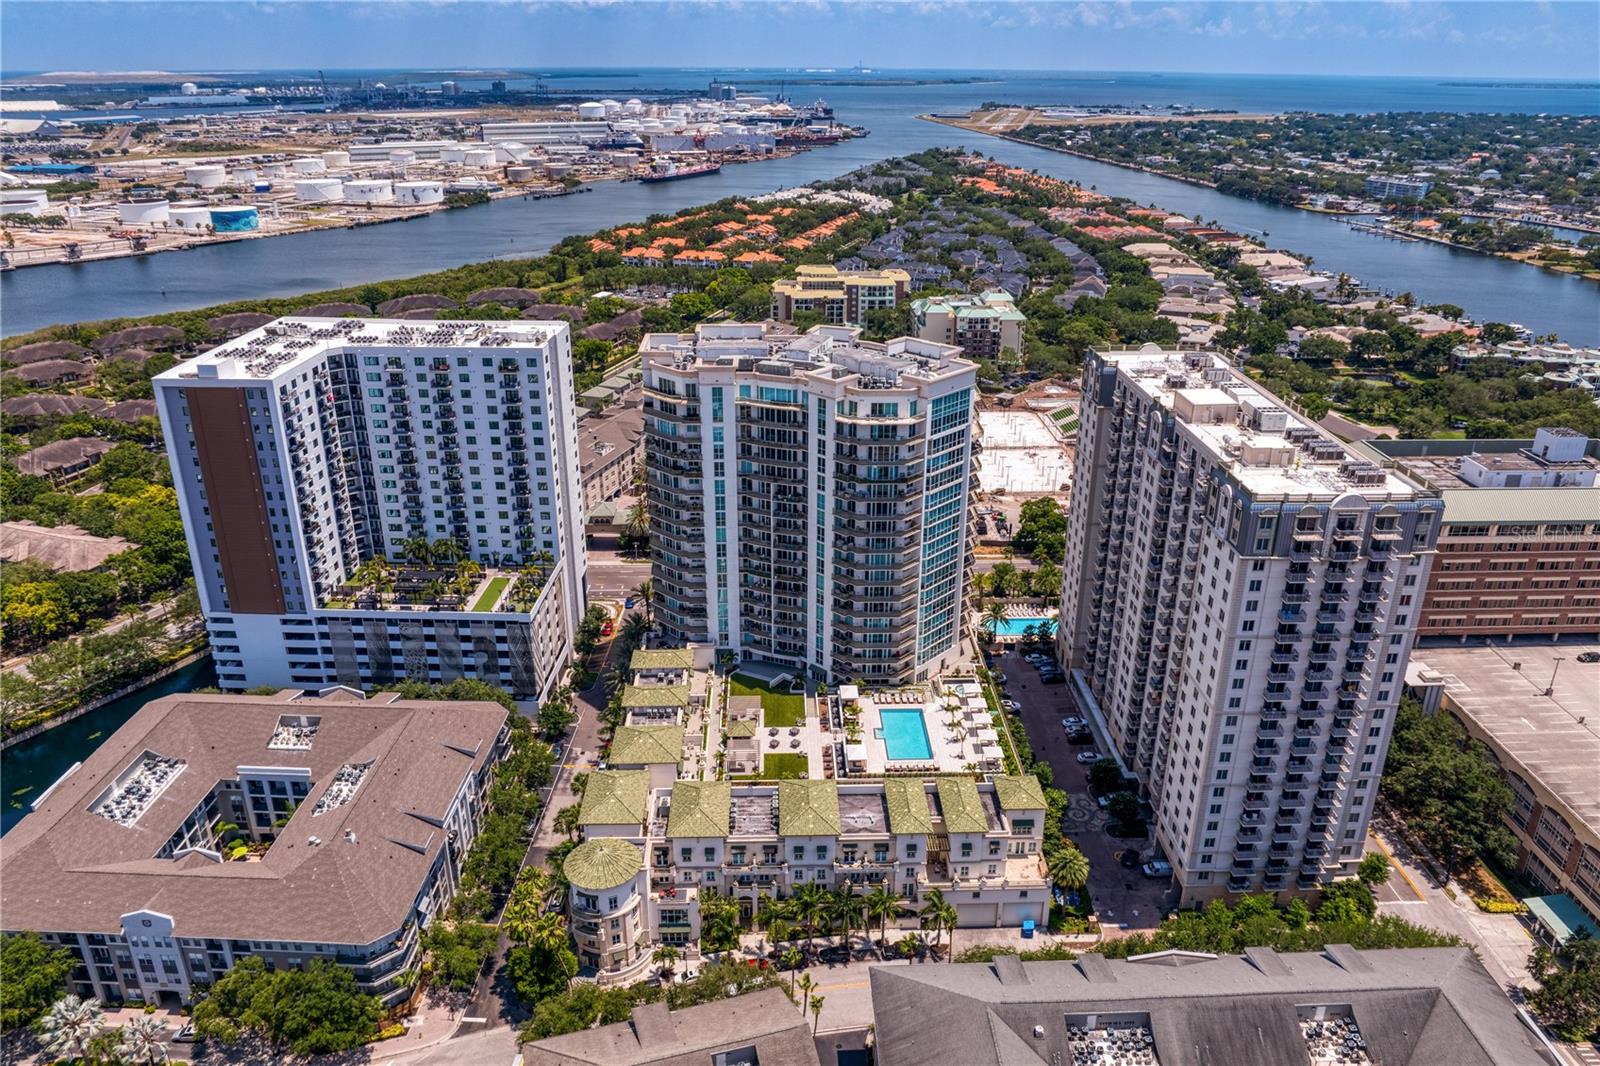
Under contract-accepting backup offers. Virtually Staged. Experience sophisticated urban living at The Plaza on Harbour Island in this exceptional residence with two suites and a versatile third room. Residence 1004 is one of a limited number of residences with a private foyer directly off the elevator, offering a distinctive arrival experience. A tray ceiling welcomes you into the foyer, while gleaming hardwood floors continue throughout the living space. The bedrooms and den are nicely carpeted. Floor-to-ceiling windows and sliding glass doors fill the main living area with natural light and create a seamless indoor-outdoor connection. The extended balcony offers panoramic views of Harbour Island and surrounding water. The gourmet kitchen features a stainless-steel French-door refrigerator, 42-inch maple cabinetry with crown and trim molding, a smooth-top range with a separate oven, a breakfast bar, a large pantry, and Kitchen Aid appliances. The primary suite features floor to ceiling corner windows with distinctive views, two generous closets with custom built-ins, and an ensuite bath with a double vanity, garden tub, private water closet, and walk-in shower. The split floor plan provides privacy for the guest suite, which features lovely views through oversized windows and a large walk-in closet with custom closet cabinetry for optimal storage. The versatile third room can serve as an office, TV/game room, or third bedroom and includes an ensuite half bath. Additional highlights include abundant recessed lighting, modern fixtures, a walk-in pantry, built-out closets, a newer air-conditioning system (2024), THREE parking spaces, and a climate controlled storage locker. Relax on the patio while enjoying stunning Harbour Island views and passing cruise ships. The Plaza’s amenities include full concierge service, on-site valet parking, elegant lobby areas, a well-equipped fitness center with a private treatment room and sauna, multiple business and meeting rooms, a theater and game room, a resort-style heated pool and spa with shaded cabanas and a covered grilling station. Just a short walk from Channelside Drive, Water Street, the Tampa Riverwalk, Amalie Arena, and downtown Tampa, the pedestrian-friendly location offers convenient access to lots of dining and entertainment. Zoned for the highly rated Gorrie, Wilson, and Plant schools. Move-in ready!
MLS Area: 33602 - Tampa
Total Square Footage: 2,231
Price per Square Feet: $582.70
Total Floors: 1
Water: Public
Construction: Concrete
Date Listed: 2026-09-28 00:00:00
Furnished: Unfurnished
Windows: Double Pane Windows
Parking: Guest, Reserved
Garage Description: Y
Garage Spaces: 3
Attached Garage: Y
Flooring: Carpet, Ceramic Tile, Hardwood
Roof: Concrete
Heating: Central, Electric
Cooling: Central Air
Security: Key Card Entry, Smoke Detector(S)
Laundry: Inside, Laundry Room
Pets: Breed Restrictions, Yes
Sewer: Public Sewer
Lot Desc.: City Limits
Parcel ID: A-24-29-18-9Fv-
Amenities: Elevators, Fitness Center, Pool, Recreation Facilities, Storage
Listing Courtesy Of: Florida Executive Realty
pete@floridaexecutiverealty.com
Under contract-accepting backup offers. Virtually Staged. Experience sophisticated urban living at The Plaza on Harbour Island in this exceptional residence with two suites and a versatile third room. Residence 1004 is one of a limited number of residences with a private foyer directly off the elevator, offering a distinctive arrival experience. A tray ceiling welcomes you into the foyer, while gleaming hardwood floors continue throughout the living space. The bedrooms and den are nicely carpeted. Floor-to-ceiling windows and sliding glass doors fill the main living area with natural light and create a seamless indoor-outdoor connection. The extended balcony offers panoramic views of Harbour Island and surrounding water. The gourmet kitchen features a stainless-steel French-door refrigerator, 42-inch maple cabinetry with crown and trim molding, a smooth-top range with a separate oven, a breakfast bar, a large pantry, and Kitchen Aid appliances. The primary suite features floor to ceiling corner windows with distinctive views, two generous closets with custom built-ins, and an ensuite bath with a double vanity, garden tub, private water closet, and walk-in shower. The split floor plan provides privacy for the guest suite, which features lovely views through oversized windows and a large walk-in closet with custom closet cabinetry for optimal storage. The versatile third room can serve as an office, TV/game room, or third bedroom and includes an ensuite half bath. Additional highlights include abundant recessed lighting, modern fixtures, a walk-in pantry, built-out closets, a newer air-conditioning system (2024), THREE parking spaces, and a climate controlled storage locker. Relax on the patio while enjoying stunning Harbour Island views and passing cruise ships. The Plaza’s amenities include full concierge service, on-site valet parking, elegant lobby areas, a well-equipped fitness center with a private treatment room and sauna, multiple business and meeting rooms, a theater and game room, a resort-style heated pool and spa with shaded cabanas and a covered grilling station. Just a short walk from Channelside Drive, Water Street, the Tampa Riverwalk, Amalie Arena, and downtown Tampa, the pedestrian-friendly location offers convenient access to lots of dining and entertainment. Zoned for the highly rated Gorrie, Wilson, and Plant schools. Move-in ready!
Share Property
Additional Information:
MLS Area: 33602 - Tampa
Total Square Footage: 2,231
Price per Square Feet: $582.70
Total Floors: 1
Water: Public
Construction: Concrete
Date Listed: 2026-09-28 00:00:00
Furnished: Unfurnished
Windows: Double Pane Windows
Parking: Guest, Reserved
Garage Description: Y
Garage Spaces: 3
Attached Garage: Y
Flooring: Carpet, Ceramic Tile, Hardwood
Roof: Concrete
Heating: Central, Electric
Cooling: Central Air
Security: Key Card Entry, Smoke Detector(S)
Laundry: Inside, Laundry Room
Pets: Breed Restrictions, Yes
Sewer: Public Sewer
Lot Desc.: City Limits
Parcel ID: A-24-29-18-9Fv-
Amenities: Elevators, Fitness Center, Pool, Recreation Facilities, Storage
Map of 450 Knights Run Avenue #1004, Tampa, FL 33602
Listing Courtesy Of: Florida Executive Realty
pete@floridaexecutiverealty.com
WORK WITH US
Get assistance in determining current property value, crafting a competitive offer, writing and negotiating a contract, and much more. Get in touch today!
Location
1201 6th Ave W. Suite 300
Bradenton, FL, 34205
Contact
THE WISZ TEAM 248-514-2579
 IDX information is provided exclusively for consumers’ personal, noncommercial use, that it may not be used for any purpose other than to identify prospective properties consumers may be interested in purchasing, and that the data is deemed reliable but is not guaranteed accurate by the MLS. The data relating to real estate for sale on this Website comes in part from the Broker Reciprocity Program (BR Program) of My Florida Regional MLS DBA Stellar MLS. The source of this real property information is the copyrighted and proprietary database compilation of the My Florida Regional MLS DBA Stellar MLS and © 2026. Information last refreshed: 2026-11-04 18:30:05

Our Web site Accessibility
We are committed to providing an accessible web site. If you have difficulty accessing content, have difficulty viewing a file on the web site, or notice any accessibility problems, please contact us to specify the nature of the accessibility issue and any assistive technology you use. We will strive to provide the content you need in the format you require.
We welcome your suggestions and comments about improving ongoing efforts to increase the accessibility of this web site.