4416 10Th Street, St Petersburg, FL 33703
$2,395,000 - For Sale
Property Details
Price: $2,395,000
Sq Ft: 3,487
($687 per sqft)
Bedrooms: 5
Bathrooms: 4
Partial Baths: 1
City:St Petersburg
County:Pinellas
Type:Single Family
Development:Monticello Park
Subdivision:Monticello Park
Acres:0.1800
Year Built:2026
Listing Number:TB8540351
Status Code:Active Under Contract
Taxes:$9,336.00
Tax Year: 2025
Garage: 2
/ Y
Furnishings: Unfurnished
Calculate Your Payment
Equipment:
Dishwasher
Disposal
Freezer
Microwave
Range
Range Hood
Refrigerator
Interior Features:
High Ceilings
Open Floorplan
Primary Bedroom Upstairs
Solid Surface Counters
Solid Wood Cabinets
Stone Counters
Thermostat
Walk-In Closet(s)
Exterior Features:
Lighting
Private Entrance
Private Mailbox
Rain Gutters
Financial Information:
Taxes: $9,336.00
Tax Year: 2025
Room Dimensions:
Laundry: Inside, Laundry Room, Upper Level
School Information:
High School: Northeast High-Pn
Save Property
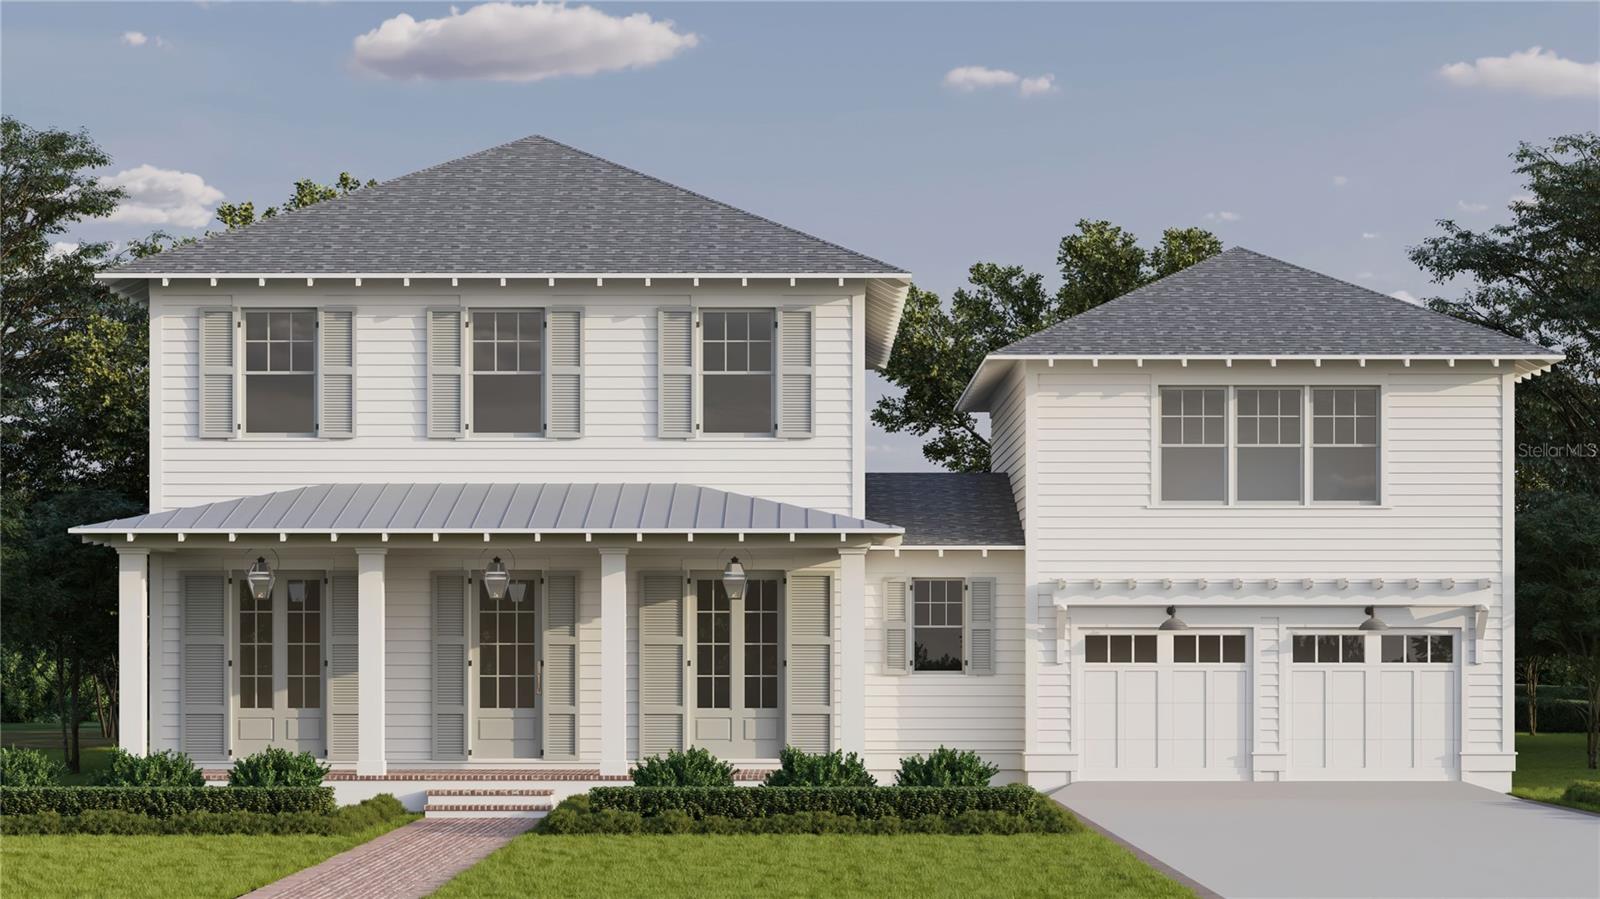
Under contract-accepting backup offers. Under Construction. Introducing 4416 10th St N, now under construction in Allendale, one of St. Petersburg's most sought-after neighborhoods, on a rare 82x100 corner lot. The Belmont by Canopy Builders delivers 2,871 square feet across two floors, featuring 4 bedrooms, 2.5 bathrooms, and a loft, with an attached two-car garage. Above the garage, a 616-square-foot accessory living unit includes a kitchen, one bedroom, one full bathroom, and a walk-in closet, for a combined 3,487 square feet. A covered front porch with Canopy's signature gas pendant, custom front door, and decorative shutters set the tone from the curb. Inside, chevron-patterned engineered hardwood in the entry makes an immediate impression. The first floor is defined by distinct, purposeful spaces: a private study or fourth bedroom, formal dining room, generous great room, and chef's kitchen, each with its own character and flow. The kitchen is anchored by a custom AGA range, cream perimeter cabinetry, a white oak island, marble countertops and hood band, a full-height slab backsplash, pot filler, and a walk-in pantry. The dining room extends the entertaining experience with an added drybar featuring soapstone countertops, a beverage fridge, custom cabinetry and designer lighting. The mudroom offers a built-in bench seat and cabinetry for everyday convenience and functionality. The powder bath doubles as a pool bath with direct access to the back porch, perfectly positioned for the pool-ready backyard. The study can also serve as a first-floor bedroom suite. Upstairs, the loft creates a natural second living space. The laundry room is outfitted with cabinetry, counter workspace, and a sink. The primary suite is a true retreat with dual walk-in closets and a luxurious en suite bath featuring a reeded custom vanity, dual sinks, wall-mounted faucets, marble countertops, soaking tub, walk-in shower, and a private water closet, all finished in polished brass. Above the garage, the accessory living unit continues the home's elevated aesthetic with a kitchen, one bedroom, one bathroom, and a walk-in closet, ideal for guests or extended family. An oversized covered back porch and outdoor kitchen overlook the pool-ready backyard, with a pool plan and design ready to share. Built with quality in mind: Hardie Board plank siding, impact-resistant windows, engineered hardwood flooring throughout, a tankless gas water heater, dual digital thermostats, 10' main-level ceilings, 9' second-level ceilings, and 8' interior doors. Located in Allendale, minutes from downtown St. Petersburg, Vinoy Park, and award-winning Gulf beaches. Targeted for completion April 2027, a rare opportunity on one of St. Pete's most desirable corners.
Building Description: Craftsman
MLS Area: 33703 - St Pete
Total Square Footage: 4,750
Price per Square Feet: $686.84
Total Floors: 2
Water: Public
Construction: Frame
Date Listed: 2026-08-20 00:00:00
Furnished: Unfurnished
Parking: Garage Door Opener
Garage Description: Y
Garage Spaces: 2
Attached Garage: Y
Flooring: Hardwood, Tile
Roof: Metal, Shingle
Heating: Central
Cooling: Central Air
Laundry: Inside, Laundry Room, Upper Level
Sewer: Public Sewer
Lot Desc.: Corner Lot, City Limits
Parcel ID: 01-31-16-58680-
Listing Courtesy Of: Park Property Group
nathan@parkpropertygroup.com
Under contract-accepting backup offers. Under Construction. Introducing 4416 10th St N, now under construction in Allendale, one of St. Petersburg's most sought-after neighborhoods, on a rare 82x100 corner lot. The Belmont by Canopy Builders delivers 2,871 square feet across two floors, featuring 4 bedrooms, 2.5 bathrooms, and a loft, with an attached two-car garage. Above the garage, a 616-square-foot accessory living unit includes a kitchen, one bedroom, one full bathroom, and a walk-in closet, for a combined 3,487 square feet. A covered front porch with Canopy's signature gas pendant, custom front door, and decorative shutters set the tone from the curb. Inside, chevron-patterned engineered hardwood in the entry makes an immediate impression. The first floor is defined by distinct, purposeful spaces: a private study or fourth bedroom, formal dining room, generous great room, and chef's kitchen, each with its own character and flow. The kitchen is anchored by a custom AGA range, cream perimeter cabinetry, a white oak island, marble countertops and hood band, a full-height slab backsplash, pot filler, and a walk-in pantry. The dining room extends the entertaining experience with an added drybar featuring soapstone countertops, a beverage fridge, custom cabinetry and designer lighting. The mudroom offers a built-in bench seat and cabinetry for everyday convenience and functionality. The powder bath doubles as a pool bath with direct access to the back porch, perfectly positioned for the pool-ready backyard. The study can also serve as a first-floor bedroom suite. Upstairs, the loft creates a natural second living space. The laundry room is outfitted with cabinetry, counter workspace, and a sink. The primary suite is a true retreat with dual walk-in closets and a luxurious en suite bath featuring a reeded custom vanity, dual sinks, wall-mounted faucets, marble countertops, soaking tub, walk-in shower, and a private water closet, all finished in polished brass. Above the garage, the accessory living unit continues the home's elevated aesthetic with a kitchen, one bedroom, one bathroom, and a walk-in closet, ideal for guests or extended family. An oversized covered back porch and outdoor kitchen overlook the pool-ready backyard, with a pool plan and design ready to share. Built with quality in mind: Hardie Board plank siding, impact-resistant windows, engineered hardwood flooring throughout, a tankless gas water heater, dual digital thermostats, 10' main-level ceilings, 9' second-level ceilings, and 8' interior doors. Located in Allendale, minutes from downtown St. Petersburg, Vinoy Park, and award-winning Gulf beaches. Targeted for completion April 2027, a rare opportunity on one of St. Pete's most desirable corners.
Share Property
Additional Information:
Building Description: Craftsman
MLS Area: 33703 - St Pete
Total Square Footage: 4,750
Price per Square Feet: $686.84
Total Floors: 2
Water: Public
Construction: Frame
Date Listed: 2026-08-20 00:00:00
Furnished: Unfurnished
Parking: Garage Door Opener
Garage Description: Y
Garage Spaces: 2
Attached Garage: Y
Flooring: Hardwood, Tile
Roof: Metal, Shingle
Heating: Central
Cooling: Central Air
Laundry: Inside, Laundry Room, Upper Level
Sewer: Public Sewer
Lot Desc.: Corner Lot, City Limits
Parcel ID: 01-31-16-58680-
Map of 4416 10Th Street, St Petersburg, FL 33703
Listing Courtesy Of: Park Property Group
nathan@parkpropertygroup.com
WORK WITH US
Get assistance in determining current property value, crafting a competitive offer, writing and negotiating a contract, and much more. Get in touch today!
Location
1201 6th Ave W. Suite 300
Bradenton, FL, 34205
Contact
THE WISZ TEAM 248-514-2579
 IDX information is provided exclusively for consumers’ personal, noncommercial use, that it may not be used for any purpose other than to identify prospective properties consumers may be interested in purchasing, and that the data is deemed reliable but is not guaranteed accurate by the MLS. The data relating to real estate for sale on this Website comes in part from the Broker Reciprocity Program (BR Program) of My Florida Regional MLS DBA Stellar MLS. The source of this real property information is the copyrighted and proprietary database compilation of the My Florida Regional MLS DBA Stellar MLS and © 2026. Information last refreshed: 2026-10-26 16:42:36

Our Web site Accessibility
We are committed to providing an accessible web site. If you have difficulty accessing content, have difficulty viewing a file on the web site, or notice any accessibility problems, please contact us to specify the nature of the accessibility issue and any assistive technology you use. We will strive to provide the content you need in the format you require.
We welcome your suggestions and comments about improving ongoing efforts to increase the accessibility of this web site.