44 Colony Point Drive, Punta Gorda, FL 33950
$1,695,000 - For Sale




Property Details
Price: $1,695,000
Sq Ft: 5,305
($320 per sqft)
Bedrooms: 4
Bathrooms: 3
Partial Baths: 2
City:Punta Gorda
County:Charlotte
Type:Single Family
Development:Punta Gorda Isles
Subdivision:Punta Gorda Isles Sec 03
Acres:0.2200
Virtual Tour/Floorplan:View
Year Built:1981
Listing Number:C7530153
Status Code:A-Active
Taxes:$23,559.16
Tax Year: 2024
Garage: 2
/ Y
Furnishings: Negotiable
Pets Allowed: Yes
Calculate Your Payment
Equipment:
Bar Fridge
Built-In Oven
Dishwasher
Disposal
Dryer
Microwave
Range
Refrigerator
Washer
Interior Features:
Built-in Features
Ceiling Fans(s)
Crown Molding
Eat-in Kitchen
Elevator
High Ceilings
Living Room/Dining Room Combo
Open Floorplan
Primary Bedroom Upstairs
Solid Surface Counters
Solid Wood Cabinets
Split Bedroom
Stone Counters
Thermostat
Tray Ceiling(s)
Vaulted Ceiling(s)
Walk-In Closet(s)
Wet Bar
Window Treatments
Exterior Features:
Balcony
Hurricane Shutters
Lighting
Private Entrance
Private Mailbox
Private Yard
Rain Gutters
View:
Pool
Water
Waterfront Description:
Canal - Saltwater
Bridges - No Fixed Bridges
Lift
Sailboat Water
Seawall - Concrete
View: Bay/Harbor - Partial
Canal
Financial Information:
Taxes: $23,559.16
Tax Year: 2024
Room Dimensions:
Laundry: Inside, Laundry Room, Upper Level
School Information:
Elementary School: Sallie Jones Elementary
Middle School: Punta Gorda Middle
Junior High: Punta Gorda Middle
High School: Charlotte High
Save Property
View Virtual Tour
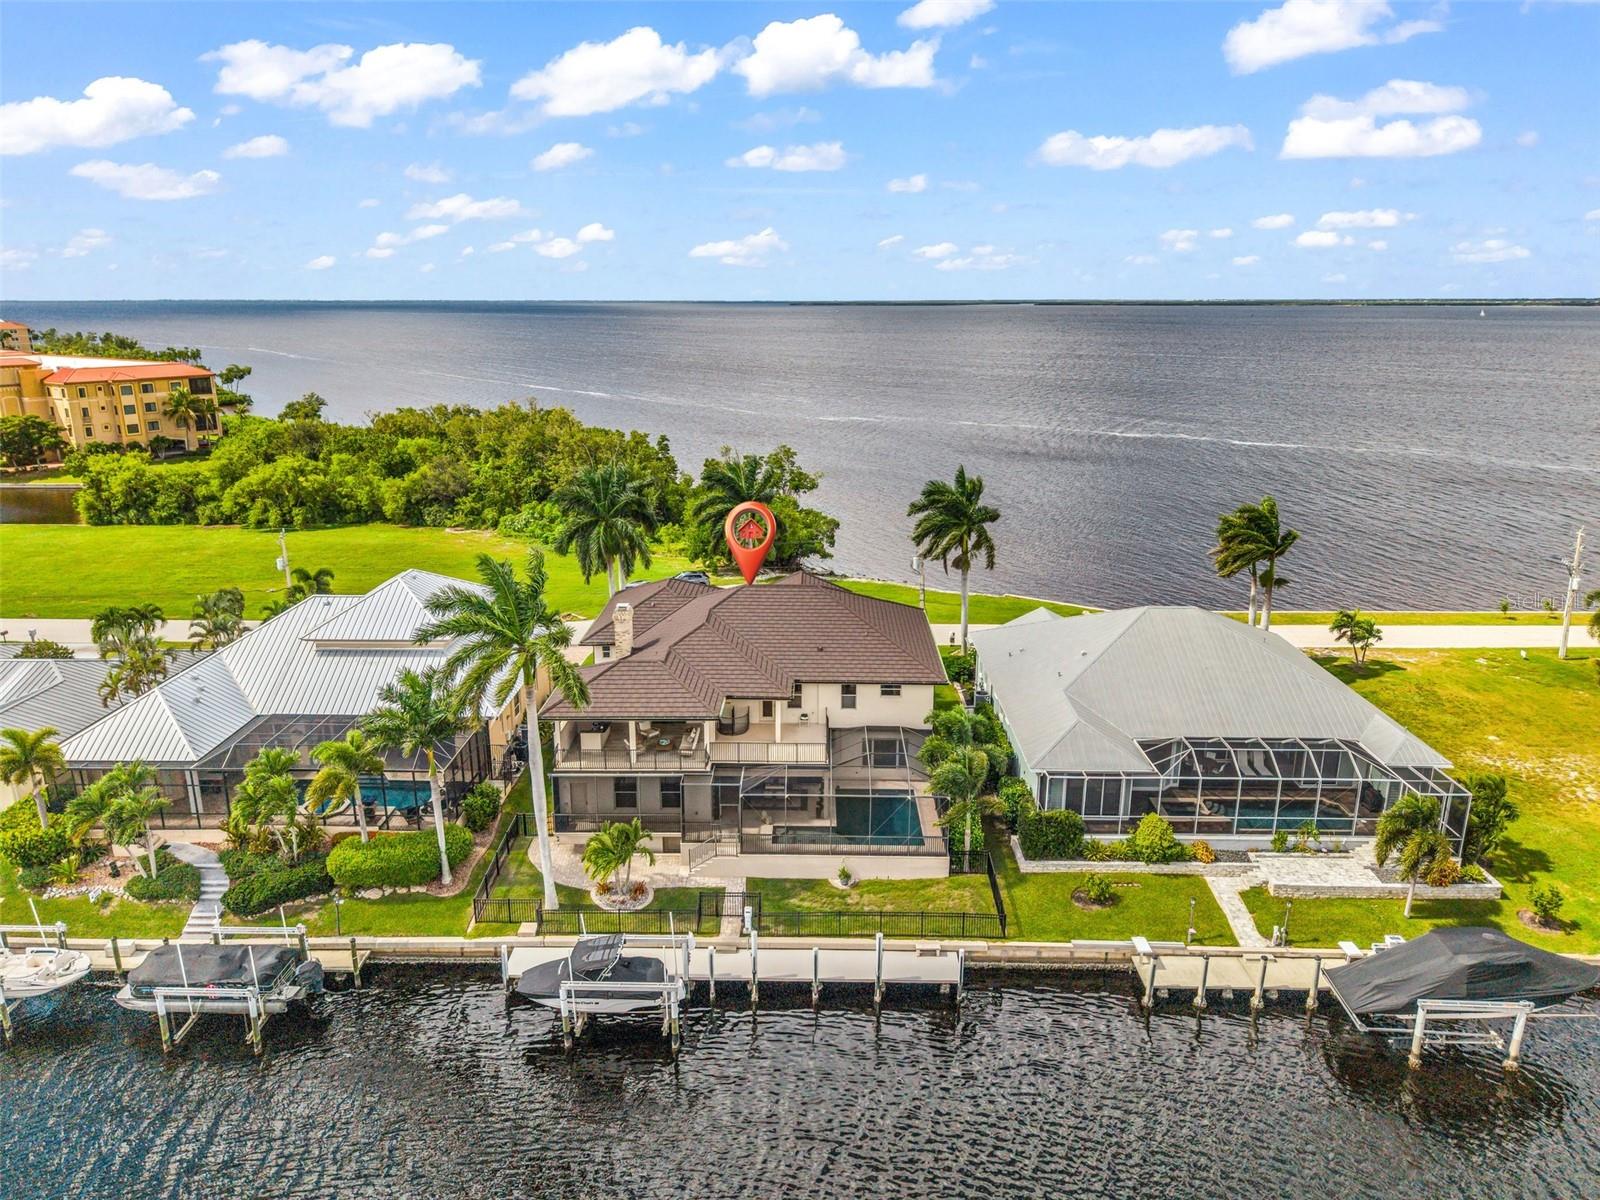
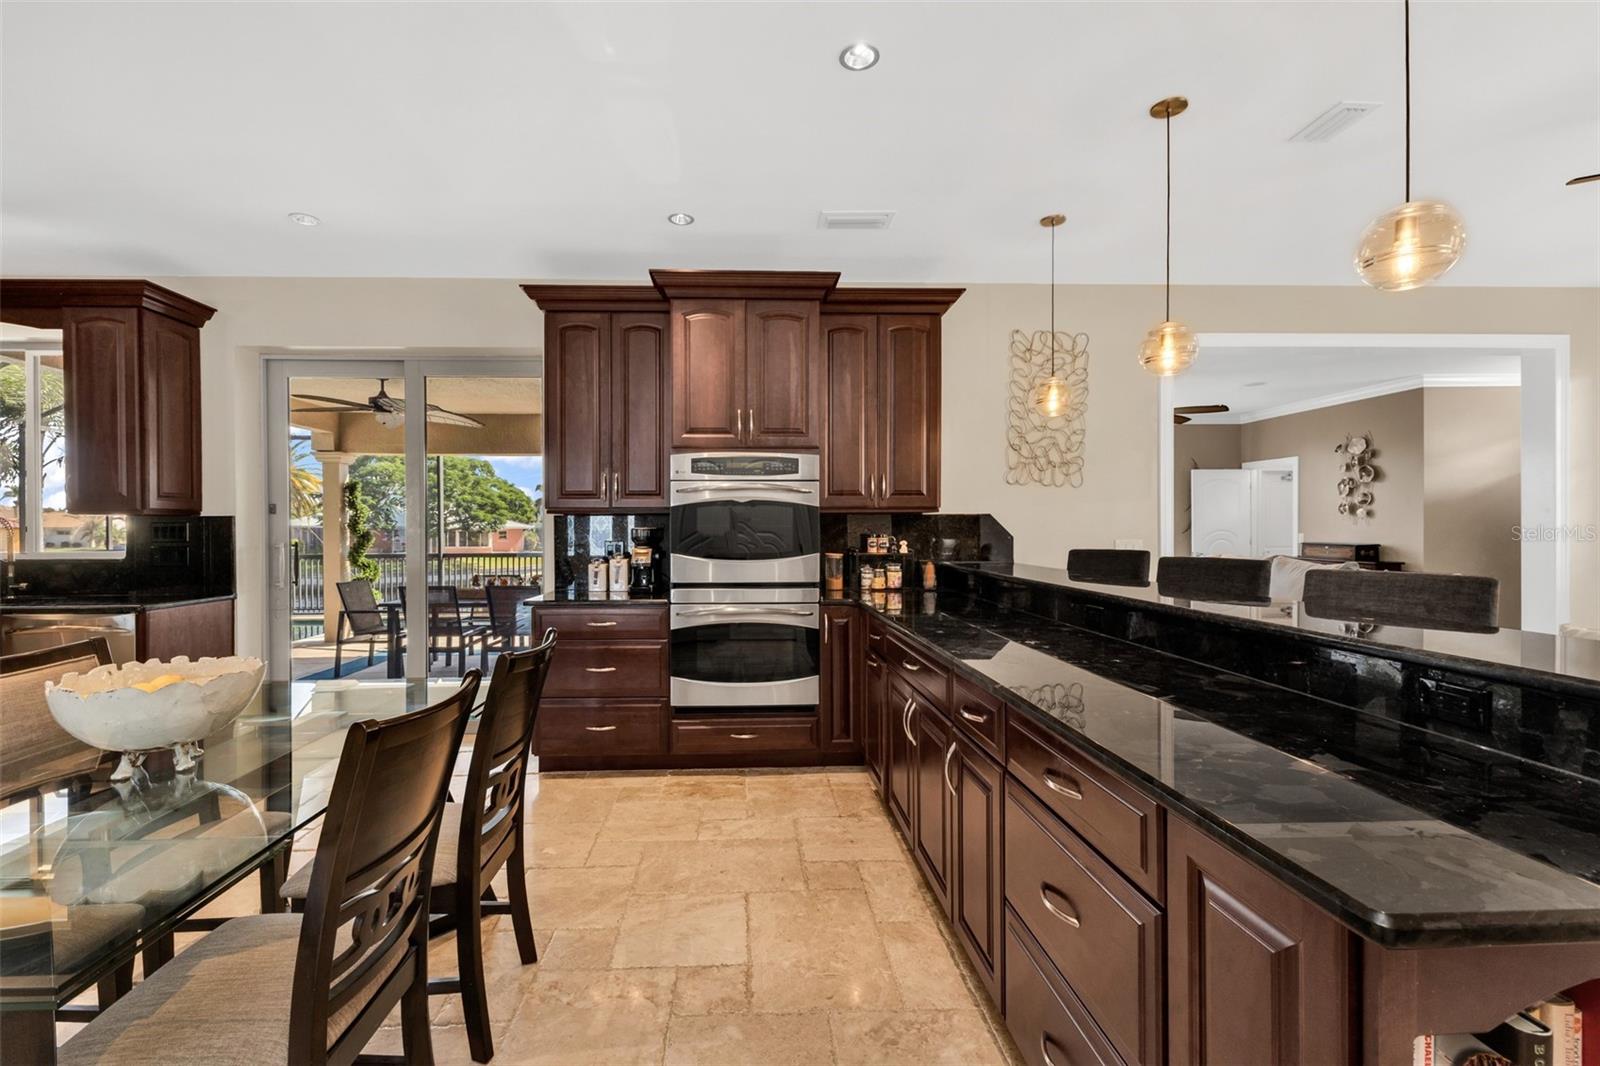
SWEEPING PEACE RIVER VIEWS, DEEP SAILBOAT WATER, AND CHARLOTTE HARBOR JUST MINUTES FROM YOUR DOCK. Positioned between the open river and a wide canal, this Punta Gorda Isles residence offers a RARE DUAL WATER EXPERIENCE, with sunrise over the canal and sunset across the river. A 60' CONCRETE DOCK WITH A 16,000 LB LIFT places boating at the forefront, with quick, unobstructed sailboat access to open water. Originally built in 1981 and extensively redesigned in 2012, this 5,305 sqft custom residence pairs generous proportions with rich architectural finishes and water views from every bedroom. French-pattern marble floors, high ceilings, and warm cherry cabinetry add depth and character, while distinct living and dining spaces accommodate both intimate evenings and larger gatherings. At the heart of the home, the kitchen features a large center island, granite countertops, custom cabinetry, high-end appliances, wet bar, and beverage center. A separate prep area with a wood burning fireplace adds an unexpected and memorable detail. FOUR BEDROOMS PLUS AN OFFICE include two private suites overlooking the Peace River, while the guest bedrooms enjoy the quieter canal outlook. Outside, travertine decking frames the heated saltwater pool, with space to dine, stretch out in the sun, or settle into the shade as boats pass and dolphins and manatees surface nearby. Above the pool, the 20' x 40' INDOOR/OUTDOOR LOUNGE offers an extraordinary vantage point, with panoramic canal and river views. A full bar makes this a natural gathering place, whether you are hosting friends after a day on the harbor or enjoying the evening breeze. A remote-controlled Kevlar screen allows the space to be sheltered when desired, and a spiral staircase leads directly to the pool terrace below. On the river side, a covered, west-facing second-floor deck overlooks the Peace River, offering a beautiful setting for sunset evenings. AN ELEVATOR CONNECTS ALL LEVELS. Additional features include a metal roof, hurricane-impact windows and doors, electric shutters, updated A/C, pool equipment, and dock systems, plus a whole-home sound system, advanced network, and EV-ready garage. From this Punta Gorda Isles address, Fishermen’s Village, waterfront restaurants, downtown shops, parks, and the weekly farmers market are all close by, with convenient access to US 41, I 75, and Punta Gorda Airport. Morning light on the canal, an afternoon on the harbor, and a front-row seat as the sun sets over the Peace River. At 44 Colony Point, the setting is as distinctive as the home itself.
MLS Area: 33950 - Punta Gorda
Total Square Footage: 8,089
Price per Square Feet: $319.51
Total Floors: 2
Water: Public
Construction: Block, Concrete, Stucco
Date Listed: 2026-10-27 00:00:00
Pool: Y
Pool Description: Gunite, Heated, In Ground, Lighting, Outside Bath Access, Salt Water, Screen Enclosure
Furnished: Negotiable
Windows: Blinds, Drapes, Shades, Storm Window(S)
Parking: Driveway, Electric Vehicle Charging Station(S), Garage Door Opener, Oversized
Garage Description: Y
Garage Spaces: 2
Attached Garage: Y
Flooring: Carpet, Ceramic Tile, Marble, Travertine, Wood
Roof: Metal
Heating: Central, Electric
Cooling: Central Air, Zoned
Fireplace: Y
Laundry: Inside, Laundry Room, Upper Level
Pets: Yes
Sewer: Public Sewer
Lot Desc.: Cul-De-Sac, Flood Zone, City Limits, Landscaped, Near Golf Course, Near Marina, Street Dead-End, Paved
Parcel ID: 412211151005
Listing Courtesy Of: Peace Harbor Real Estate Inc.
lisa@peaceharborrealestate.com
SWEEPING PEACE RIVER VIEWS, DEEP SAILBOAT WATER, AND CHARLOTTE HARBOR JUST MINUTES FROM YOUR DOCK. Positioned between the open river and a wide canal, this Punta Gorda Isles residence offers a RARE DUAL WATER EXPERIENCE, with sunrise over the canal and sunset across the river. A 60' CONCRETE DOCK WITH A 16,000 LB LIFT places boating at the forefront, with quick, unobstructed sailboat access to open water. Originally built in 1981 and extensively redesigned in 2012, this 5,305 sqft custom residence pairs generous proportions with rich architectural finishes and water views from every bedroom. French-pattern marble floors, high ceilings, and warm cherry cabinetry add depth and character, while distinct living and dining spaces accommodate both intimate evenings and larger gatherings. At the heart of the home, the kitchen features a large center island, granite countertops, custom cabinetry, high-end appliances, wet bar, and beverage center. A separate prep area with a wood burning fireplace adds an unexpected and memorable detail. FOUR BEDROOMS PLUS AN OFFICE include two private suites overlooking the Peace River, while the guest bedrooms enjoy the quieter canal outlook. Outside, travertine decking frames the heated saltwater pool, with space to dine, stretch out in the sun, or settle into the shade as boats pass and dolphins and manatees surface nearby. Above the pool, the 20' x 40' INDOOR/OUTDOOR LOUNGE offers an extraordinary vantage point, with panoramic canal and river views. A full bar makes this a natural gathering place, whether you are hosting friends after a day on the harbor or enjoying the evening breeze. A remote-controlled Kevlar screen allows the space to be sheltered when desired, and a spiral staircase leads directly to the pool terrace below. On the river side, a covered, west-facing second-floor deck overlooks the Peace River, offering a beautiful setting for sunset evenings. AN ELEVATOR CONNECTS ALL LEVELS. Additional features include a metal roof, hurricane-impact windows and doors, electric shutters, updated A/C, pool equipment, and dock systems, plus a whole-home sound system, advanced network, and EV-ready garage. From this Punta Gorda Isles address, Fishermen’s Village, waterfront restaurants, downtown shops, parks, and the weekly farmers market are all close by, with convenient access to US 41, I 75, and Punta Gorda Airport. Morning light on the canal, an afternoon on the harbor, and a front-row seat as the sun sets over the Peace River. At 44 Colony Point, the setting is as distinctive as the home itself.
Share Property
Additional Information:
MLS Area: 33950 - Punta Gorda
Total Square Footage: 8,089
Price per Square Feet: $319.51
Total Floors: 2
Water: Public
Construction: Block, Concrete, Stucco
Date Listed: 2026-10-27 00:00:00
Pool: Y
Pool Description: Gunite, Heated, In Ground, Lighting, Outside Bath Access, Salt Water, Screen Enclosure
Furnished: Negotiable
Windows: Blinds, Drapes, Shades, Storm Window(S)
Parking: Driveway, Electric Vehicle Charging Station(S), Garage Door Opener, Oversized
Garage Description: Y
Garage Spaces: 2
Attached Garage: Y
Flooring: Carpet, Ceramic Tile, Marble, Travertine, Wood
Roof: Metal
Heating: Central, Electric
Cooling: Central Air, Zoned
Fireplace: Y
Laundry: Inside, Laundry Room, Upper Level
Pets: Yes
Sewer: Public Sewer
Lot Desc.: Cul-De-Sac, Flood Zone, City Limits, Landscaped, Near Golf Course, Near Marina, Street Dead-End, Paved
Parcel ID: 412211151005
Map of 44 Colony Point Drive, Punta Gorda, FL 33950
Listing Courtesy Of: Peace Harbor Real Estate Inc.
lisa@peaceharborrealestate.com
WORK WITH US
Get assistance in determining current property value, crafting a competitive offer, writing and negotiating a contract, and much more. Get in touch today!
Location
1201 6th Ave W. Suite 300
Bradenton, FL, 34205
Contact
THE WISZ TEAM 248-514-2579
 IDX information is provided exclusively for consumers’ personal, noncommercial use, that it may not be used for any purpose other than to identify prospective properties consumers may be interested in purchasing, and that the data is deemed reliable but is not guaranteed accurate by the MLS. The data relating to real estate for sale on this Website comes in part from the Broker Reciprocity Program (BR Program) of My Florida Regional MLS DBA Stellar MLS. The source of this real property information is the copyrighted and proprietary database compilation of the My Florida Regional MLS DBA Stellar MLS and © 2026. Information last refreshed: 2026-11-02 17:58:43

Our Web site Accessibility
We are committed to providing an accessible web site. If you have difficulty accessing content, have difficulty viewing a file on the web site, or notice any accessibility problems, please contact us to specify the nature of the accessibility issue and any assistive technology you use. We will strive to provide the content you need in the format you require.
We welcome your suggestions and comments about improving ongoing efforts to increase the accessibility of this web site.