4394 Preservation Circle, Melbourne, FL 32934
$999,999 - For Sale


Property Details
Price: $999,999
Sq Ft: 3,238
($309 per sqft)
Bedrooms: 6
Bathrooms: 4
City:Melbourne
County:Brevard
Type:Single Family
Development:Woodshire Preserve
Subdivision:Woodshire Preserve
Acres:0.6600
Virtual Tour/Floorplan:View
Year Built:2018
Listing Number:O6418038
Status Code:A-Active
Taxes:$7,322.71
Tax Year: 2025
Garage: 4
/ Y
Furnishings: Unfurnished
Pets Allowed: Yes
Total Recurring Fees: $87
Total Recurring Fee Frequency: 0.00
Calculate Your Payment
Equipment:
Built-In Oven
Cooktop
Dishwasher
Disposal
Electric Water Heater
Microwave
Interior Features:
Ceiling Fans(s)
Tray Ceiling(s)
Exterior Features:
Hurricane Shutters
Lighting
Private Entrance
View:
Water
Financial Information:
Taxes: $7,322.71
Tax Year: 2025
Association Fee: $262.00
Association Fee Frequency: Quarterly
Room Dimensions:
Laundry: Inside, Laundry Room
Save Property
View Virtual Tour
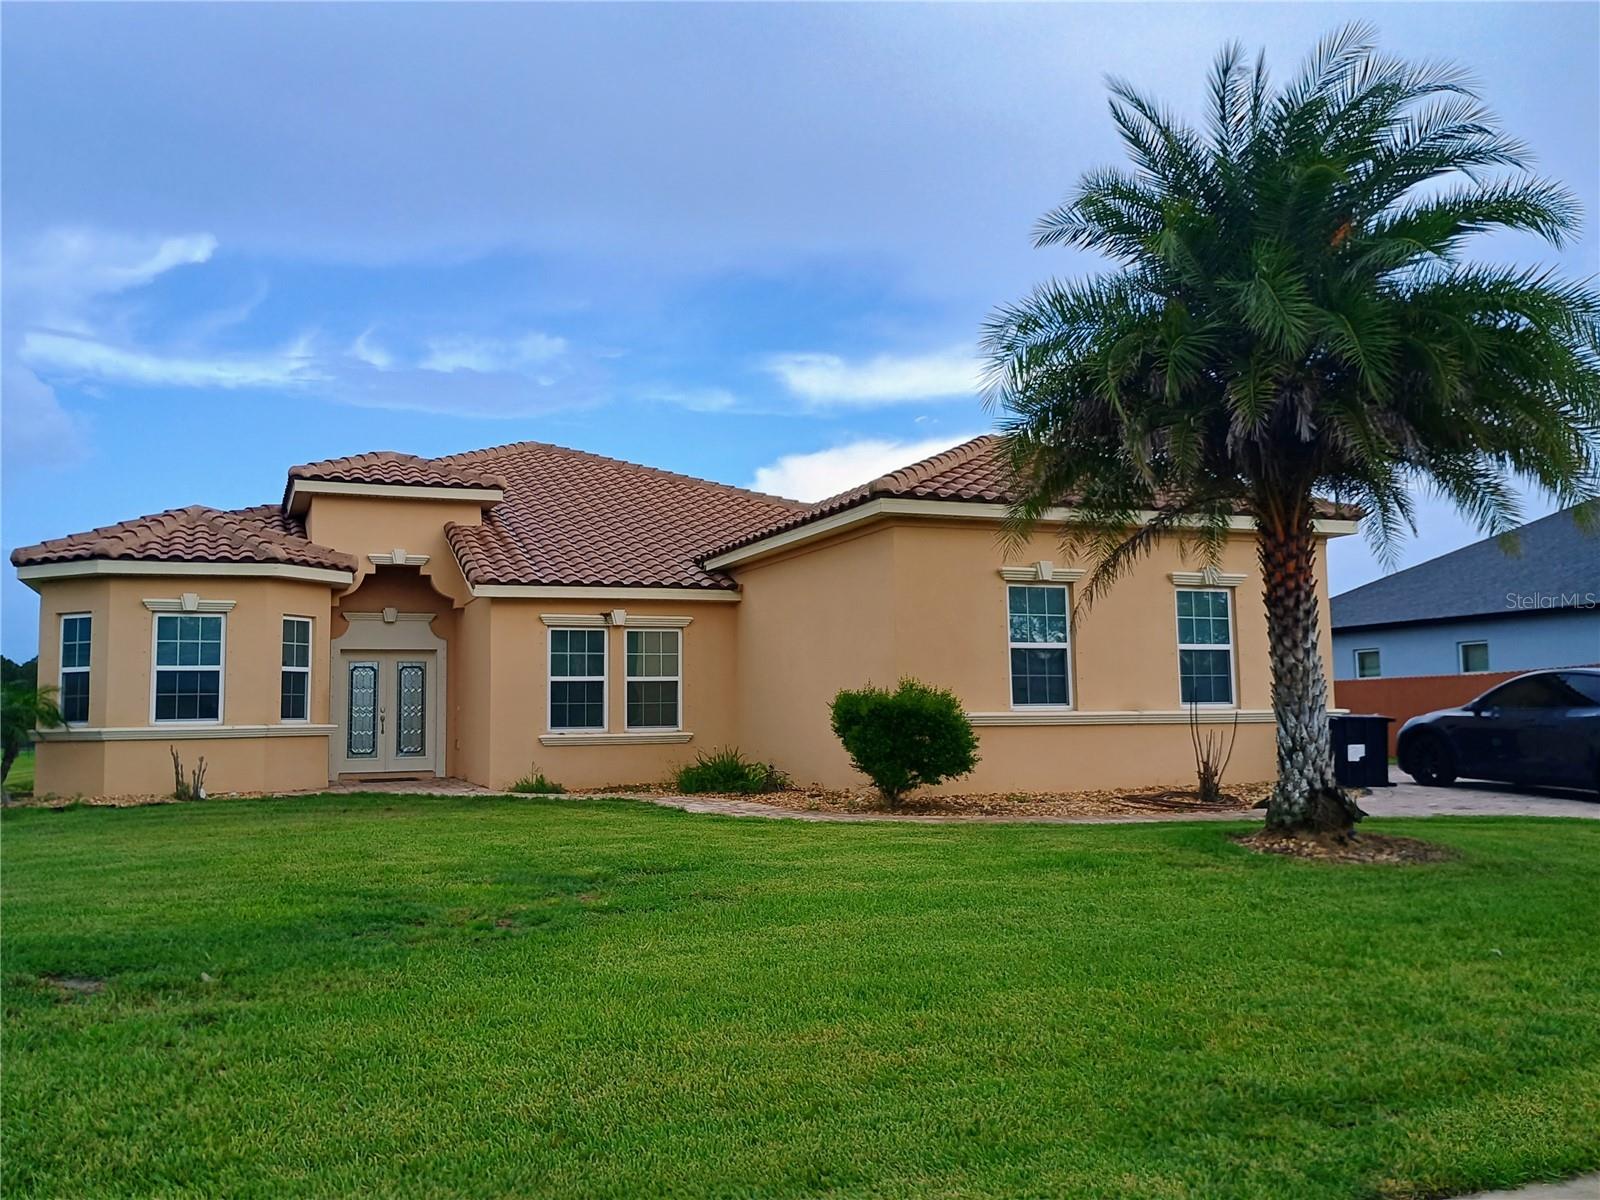
Virtually Staged. Welcome to an extraordinary residence where elegance, scale, and thoughtful design come together in Melbourne's premier gated communities. Nestled within the exclusive Reserve at Lake Washington, this exceptional 6-bedroom estate with 4-car garage offers the perfect blend of luxury, functionality, energy efficiency, and modern convenience—all minutes from Florida's world-famous beaches, the thriving Space Coast aerospace corridor, premier shopping, dining, and entertainment. From the moment you arrive, the home's impressive curb appeal is unmistakable, highlighted by a durable tile roof, expansive driveway, and beautifully maintained landscaping. Built with both luxury and resilience in mind, the home features hurricane shutters, double-pane energy-efficient windows, spray foam insulation throughout the attic and ceiling, and an expansive walkable attic with a full floor, providing exceptional storage rarely found in today's homes. Step inside to discover soaring high ceilings, oversized living spaces, and walls of windows that flood the home with natural light, creating an open, airy atmosphere that is both welcoming and elegant. At the heart of the home lies a true chef's gourmet kitchen, thoughtfully designed for everyday living and unforgettable entertaining. Appointed with granite countertops, a double refrigerator, double wall ovens, abundant cabinetry, expansive prep space, and seamless flow into the living and dining areas, this kitchen is perfectly suited for everything from intimate family dinners to large holiday gatherings and elegant celebrations. Offering remarkable flexibility, the home features six spacious bedrooms, including a highly desirable private in-law suite. While attached to the main residence, this suite enjoys its own private exterior as well as interior access, making it ideal for multigenerational living, extended family, guests, a private home office, or an income-producing opportunity. Every bedroom has been designed with generous proportions, creating comfortable, oversized retreats throughout the home. Adding to its exceptional value, the oversized 4-car garage includes electric vehicle (EV) charging hookups, while the home's solar panel system provides enhanced energy efficiency and long-term utility savings. Location is everything, and this exceptional residence delivers. Situated in the heart of Florida's renowned Space Coast, you'll enjoy quick access to major employers and the region's expanding aerospace and technology industries. Just a short drive away, you'll find pristine Atlantic beaches, championship golf courses, waterfront parks, marinas, fine dining, and upscale shopping—offering the perfect balance of luxury living and coastal convenience. This is more than a home—it's a statement of quality, comfort, and timeless design. Combining luxurious living spaces, exceptional energy-efficient construction, multigenerational flexibility, and one of Melbourne's premier gated locations, this remarkable residence presents a rare opportunity to own one of the finest homes on the Space Coast. Experience the lifestyle you've been waiting for. Schedule your private tour today. Option to lease; seller finance, rent to own etc
MLS Area: 32934 - Melbourne/Eau Gallie
Total Square Footage: 4,602
Price per Square Feet: $308.83
Total Floors: 1
Water: Public
Construction: Block, Stucco
Date Listed: 2026-07-08 00:00:00
Furnished: Unfurnished
Windows: Double Pane Windows
Parking: Driveway, Electric Vehicle Charging Station(S), Garage Door Opener, Ground Level
Garage Description: Y
Garage Spaces: 4
Attached Garage: Y
Flooring: Carpet, Ceramic Tile
Roof: Tile
Heating: Central, Electric
Cooling: Central Air
Laundry: Inside, Laundry Room
Pets: Yes
Sewer: Septic Tank
Parcel ID: 27 3603-Vv-I-13
Listing Courtesy Of: Dalton Wade Inc
ask1288@gmail.com
Virtually Staged. Welcome to an extraordinary residence where elegance, scale, and thoughtful design come together in Melbourne's premier gated communities. Nestled within the exclusive Reserve at Lake Washington, this exceptional 6-bedroom estate with 4-car garage offers the perfect blend of luxury, functionality, energy efficiency, and modern convenience—all minutes from Florida's world-famous beaches, the thriving Space Coast aerospace corridor, premier shopping, dining, and entertainment. From the moment you arrive, the home's impressive curb appeal is unmistakable, highlighted by a durable tile roof, expansive driveway, and beautifully maintained landscaping. Built with both luxury and resilience in mind, the home features hurricane shutters, double-pane energy-efficient windows, spray foam insulation throughout the attic and ceiling, and an expansive walkable attic with a full floor, providing exceptional storage rarely found in today's homes. Step inside to discover soaring high ceilings, oversized living spaces, and walls of windows that flood the home with natural light, creating an open, airy atmosphere that is both welcoming and elegant. At the heart of the home lies a true chef's gourmet kitchen, thoughtfully designed for everyday living and unforgettable entertaining. Appointed with granite countertops, a double refrigerator, double wall ovens, abundant cabinetry, expansive prep space, and seamless flow into the living and dining areas, this kitchen is perfectly suited for everything from intimate family dinners to large holiday gatherings and elegant celebrations. Offering remarkable flexibility, the home features six spacious bedrooms, including a highly desirable private in-law suite. While attached to the main residence, this suite enjoys its own private exterior as well as interior access, making it ideal for multigenerational living, extended family, guests, a private home office, or an income-producing opportunity. Every bedroom has been designed with generous proportions, creating comfortable, oversized retreats throughout the home. Adding to its exceptional value, the oversized 4-car garage includes electric vehicle (EV) charging hookups, while the home's solar panel system provides enhanced energy efficiency and long-term utility savings. Location is everything, and this exceptional residence delivers. Situated in the heart of Florida's renowned Space Coast, you'll enjoy quick access to major employers and the region's expanding aerospace and technology industries. Just a short drive away, you'll find pristine Atlantic beaches, championship golf courses, waterfront parks, marinas, fine dining, and upscale shopping—offering the perfect balance of luxury living and coastal convenience. This is more than a home—it's a statement of quality, comfort, and timeless design. Combining luxurious living spaces, exceptional energy-efficient construction, multigenerational flexibility, and one of Melbourne's premier gated locations, this remarkable residence presents a rare opportunity to own one of the finest homes on the Space Coast. Experience the lifestyle you've been waiting for. Schedule your private tour today. Option to lease; seller finance, rent to own etc
Share Property
Additional Information:
MLS Area: 32934 - Melbourne/Eau Gallie
Total Square Footage: 4,602
Price per Square Feet: $308.83
Total Floors: 1
Water: Public
Construction: Block, Stucco
Date Listed: 2026-07-08 00:00:00
Furnished: Unfurnished
Windows: Double Pane Windows
Parking: Driveway, Electric Vehicle Charging Station(S), Garage Door Opener, Ground Level
Garage Description: Y
Garage Spaces: 4
Attached Garage: Y
Flooring: Carpet, Ceramic Tile
Roof: Tile
Heating: Central, Electric
Cooling: Central Air
Laundry: Inside, Laundry Room
Pets: Yes
Sewer: Septic Tank
Parcel ID: 27 3603-Vv-I-13
Map of 4394 Preservation Circle, Melbourne, FL 32934
Listing Courtesy Of: Dalton Wade Inc
ask1288@gmail.com
WORK WITH US
Get assistance in determining current property value, crafting a competitive offer, writing and negotiating a contract, and much more. Get in touch today!
Location
1201 6th Ave W. Suite 300
Bradenton, FL, 34205
Contact
THE WISZ TEAM 248-514-2579
 IDX information is provided exclusively for consumers’ personal, noncommercial use, that it may not be used for any purpose other than to identify prospective properties consumers may be interested in purchasing, and that the data is deemed reliable but is not guaranteed accurate by the MLS. The data relating to real estate for sale on this Website comes in part from the Broker Reciprocity Program (BR Program) of My Florida Regional MLS DBA Stellar MLS. The source of this real property information is the copyrighted and proprietary database compilation of the My Florida Regional MLS DBA Stellar MLS and © 2026. Information last refreshed: 2026-11-06 18:18:30

Our Web site Accessibility
We are committed to providing an accessible web site. If you have difficulty accessing content, have difficulty viewing a file on the web site, or notice any accessibility problems, please contact us to specify the nature of the accessibility issue and any assistive technology you use. We will strive to provide the content you need in the format you require.
We welcome your suggestions and comments about improving ongoing efforts to increase the accessibility of this web site.