4312 Springhouse Circle, Lakewood Ranch, FL 34211
$1,925,000 - For Sale


Property Details
Price: $1,925,000
Sq Ft: 4,522
($426 per sqft)
Bedrooms: 5
Bathrooms: 5
City:Lakewood Ranch
County:Manatee
Type:Single Family
Development:Star Farms Ph V Subphases
Subdivision:Star Farms Ph V Subphases A-L
Acres:0.3700
Virtual Tour/Floorplan:View
Year Built:2025
Listing Number:A4710142
Status Code:A-Active
Taxes:$4,844.00
Tax Year: 2025
Garage: 3
/ Y
Furnishings: Negotiable
Pets Allowed: Yes
Total Recurring Fees: $296
Total Recurring Fee Frequency: 0.00
Calculate Your Payment
Equipment:
Bar Fridge
Cooktop
Dishwasher
Disposal
Dryer
Gas Cooktop
Microwave
Range Hood
Refrigerator
Washer
Interior Features:
Ceiling Fans(s)
High Ceilings
Kitchen/Family Room Combo
Living Room/Dining Room Combo
Open Floorplan
Primary Bedroom Main Floor
Split Bedroom
Stone Counters
Thermostat
Tray Ceiling(s)
Walk-In Closet(s)
Exterior Features:
Sidewalk
View:
Trees/Woods
Water
Amenities:
Clubhouse
Fence Restrictions
Fitness Center
Gated
Park
Pickleball Court(s)
Playground
Pool
Recreation Facilities
Tennis Court(s)
Financial Information:
Taxes: $4,844.00
Tax Year: 2025
Association Fee: $296.00
Association Fee Frequency: Monthly
Room Dimensions:
Laundry: Inside, Laundry Room
School Information:
Elementary School: Gullett Elementary
Middle School: Dr Mona Jain Middle
Junior High: Dr Mona Jain Middle
High School: Lakewood Ranch High
Save Property
View Virtual Tour
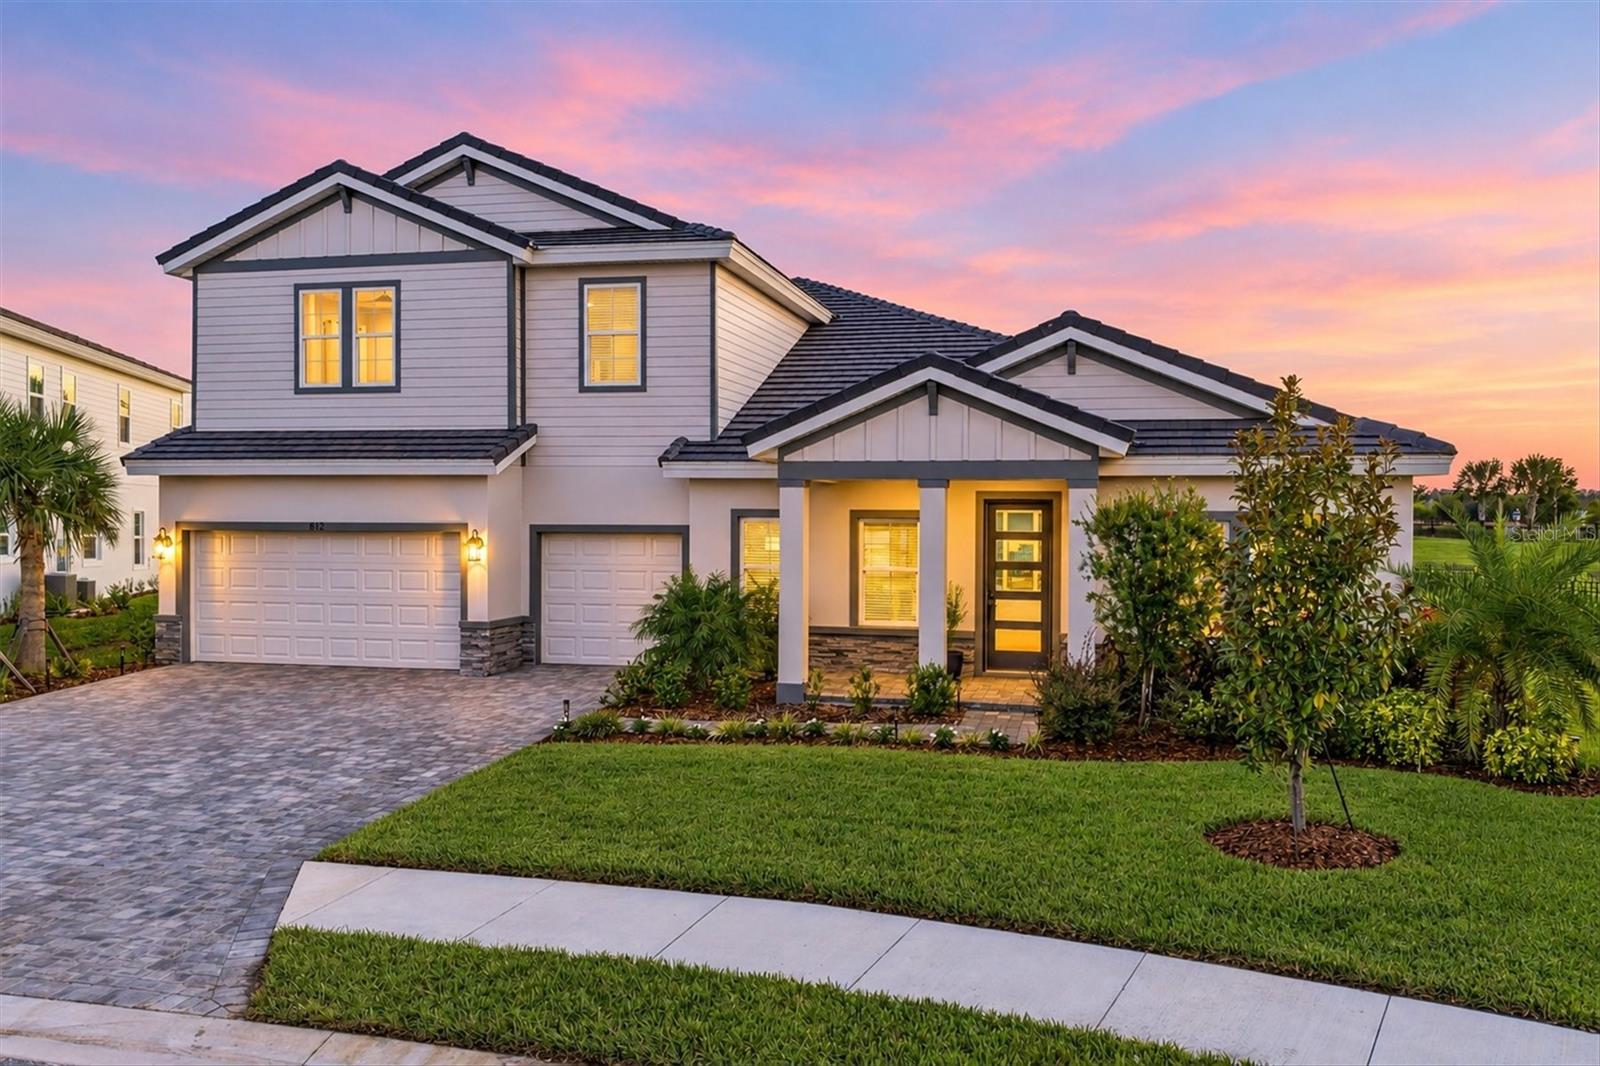
Experience exceptional waterfront living in gated Star Farms at Lakewood Ranch, where spectacular lake views, an expanded lanai and extensive custom upgrades define this remarkable five-bedroom, five-bath residence with a dedicated office and spacious upstairs bonus room. Designed for refined comfort and effortless entertaining, this exceptional home combines sophisticated interiors with extraordinary outdoor living. A custom glass entry door, custom architectural trim, tray ceilings, designer lighting and beautiful wood-grain plank tile flooring throughout the first floor introduce the thoughtfully appointed interiors. The expansive living room features a stunning custom fireplace and television wall, while oversized sliding glass doors frame breathtaking water views and create a seamless connection to the outdoors. The gourmet kitchen is centered around an impressive oversized island with a custom quartz waterfall edge. Thoughtful features include a 36-inch six-burner gas cooktop, premium matte black appliances, a farmhouse sink, a designer backsplash and beautiful upgraded illuminated cabinetry with soft-close doors, full-extension dovetail drawers and custom hardware. A walk-in built-out pantry and a beverage center with refrigerator and glass-front cabinetry complete this exceptional space. The adjoining dining room with an awe-inspiring wine wall provides an inviting setting for entertaining, while a dedicated office offers privacy and flexibility. The primary suite is a relaxing retreat featuring a custom accent wall, fireplace and television feature, enhanced sound insulation and a spa-inspired bath with split upgraded vanities, a dedicated makeup area, a soaking tub, a walk-in rain shower and floor-to-ceiling tile. Two additional guest suites and a dedicated pool bath that features a frameless walk-in shower, pebble stone flooring and tile extending to the ceiling, providing added convenience for outdoor entertaining. Make your way upstairs to two guest suites and a spacious bonus room with a custom dry bar. Additional enhancements include eight-foot doors, impact-resistant windows and exterior doors, custom shades, upgraded interior hardware, custom woodwork on hallways and staircases, designer lighting, oversized ceiling fans, a customized laundry room and an extended driveway. The expanded open lanai is designed to capture the home’s breathtaking panoramic lake views and features a saltwater pool and oversized spa. Two independent pumps allow the pool to operate separately from the water features, while dual heating systems, including gas and heat pump, offer year-round flexibility. The fenced backyard provides additional privacy and space to enjoy the waterfront setting. Enjoy the convenience of maintenance-free living and the exceptional resort-style amenities of Star Farms, including pools, fitness and wellness facilities, pickleball, tennis, sports courts, playgrounds, dog parks and gathering spaces, with select amenities delivered in phases. Ideally situated in Lakewood Ranch, residents enjoy convenient access to exceptional dining, shopping, golf, Waterside Place, UTC and the beautiful Gulf Coast beaches.
Building Description: Florida
MLS Area: 34211 - Bradenton/Lakewood Ranch Area
Total Square Footage: 5,771
Price per Square Feet: $425.70
Water: Public
Construction: Block, Stucco, Vinyl Siding
Date Listed: 2026-10-23 00:00:00
Pool: Y
Pool Description: In Ground, Gunite, Heated, Salt Water, Solar Heat
Private Spa: Y
Furnished: Negotiable
Parking: Driveway, Garage Door Opener
Garage Description: Y
Garage Spaces: 3
Attached Garage: Y
Flooring: Tile
Roof: Tile
Heating: Central
Cooling: Central Air
Fireplace: Y
Laundry: Inside, Laundry Room
Pets: Yes
Sewer: Public Sewer
Lot Desc.: In County, Landscaped, Level, Sidewalk, Paved
Parcel ID: 576231209
Amenities: Clubhouse, Fence Restrictions, Fitness Center, Gated, Park, Pickleball Court(S), Playground, Pool, Recreation Facilities, Tennis Court(S)
Listing Courtesy Of: Premier Sotheby's International Realty
laura.stavola@premiersir.com
Experience exceptional waterfront living in gated Star Farms at Lakewood Ranch, where spectacular lake views, an expanded lanai and extensive custom upgrades define this remarkable five-bedroom, five-bath residence with a dedicated office and spacious upstairs bonus room. Designed for refined comfort and effortless entertaining, this exceptional home combines sophisticated interiors with extraordinary outdoor living. A custom glass entry door, custom architectural trim, tray ceilings, designer lighting and beautiful wood-grain plank tile flooring throughout the first floor introduce the thoughtfully appointed interiors. The expansive living room features a stunning custom fireplace and television wall, while oversized sliding glass doors frame breathtaking water views and create a seamless connection to the outdoors. The gourmet kitchen is centered around an impressive oversized island with a custom quartz waterfall edge. Thoughtful features include a 36-inch six-burner gas cooktop, premium matte black appliances, a farmhouse sink, a designer backsplash and beautiful upgraded illuminated cabinetry with soft-close doors, full-extension dovetail drawers and custom hardware. A walk-in built-out pantry and a beverage center with refrigerator and glass-front cabinetry complete this exceptional space. The adjoining dining room with an awe-inspiring wine wall provides an inviting setting for entertaining, while a dedicated office offers privacy and flexibility. The primary suite is a relaxing retreat featuring a custom accent wall, fireplace and television feature, enhanced sound insulation and a spa-inspired bath with split upgraded vanities, a dedicated makeup area, a soaking tub, a walk-in rain shower and floor-to-ceiling tile. Two additional guest suites and a dedicated pool bath that features a frameless walk-in shower, pebble stone flooring and tile extending to the ceiling, providing added convenience for outdoor entertaining. Make your way upstairs to two guest suites and a spacious bonus room with a custom dry bar. Additional enhancements include eight-foot doors, impact-resistant windows and exterior doors, custom shades, upgraded interior hardware, custom woodwork on hallways and staircases, designer lighting, oversized ceiling fans, a customized laundry room and an extended driveway. The expanded open lanai is designed to capture the home’s breathtaking panoramic lake views and features a saltwater pool and oversized spa. Two independent pumps allow the pool to operate separately from the water features, while dual heating systems, including gas and heat pump, offer year-round flexibility. The fenced backyard provides additional privacy and space to enjoy the waterfront setting. Enjoy the convenience of maintenance-free living and the exceptional resort-style amenities of Star Farms, including pools, fitness and wellness facilities, pickleball, tennis, sports courts, playgrounds, dog parks and gathering spaces, with select amenities delivered in phases. Ideally situated in Lakewood Ranch, residents enjoy convenient access to exceptional dining, shopping, golf, Waterside Place, UTC and the beautiful Gulf Coast beaches.
Share Property
Additional Information:
Building Description: Florida
MLS Area: 34211 - Bradenton/Lakewood Ranch Area
Total Square Footage: 5,771
Price per Square Feet: $425.70
Water: Public
Construction: Block, Stucco, Vinyl Siding
Date Listed: 2026-10-23 00:00:00
Pool: Y
Pool Description: In Ground, Gunite, Heated, Salt Water, Solar Heat
Private Spa: Y
Furnished: Negotiable
Parking: Driveway, Garage Door Opener
Garage Description: Y
Garage Spaces: 3
Attached Garage: Y
Flooring: Tile
Roof: Tile
Heating: Central
Cooling: Central Air
Fireplace: Y
Laundry: Inside, Laundry Room
Pets: Yes
Sewer: Public Sewer
Lot Desc.: In County, Landscaped, Level, Sidewalk, Paved
Parcel ID: 576231209
Amenities: Clubhouse, Fence Restrictions, Fitness Center, Gated, Park, Pickleball Court(S), Playground, Pool, Recreation Facilities, Tennis Court(S)
Map of 4312 Springhouse Circle, Lakewood Ranch, FL 34211
Listing Courtesy Of: Premier Sotheby's International Realty
laura.stavola@premiersir.com
WORK WITH US
Get assistance in determining current property value, crafting a competitive offer, writing and negotiating a contract, and much more. Get in touch today!
Location
1201 6th Ave W. Suite 300
Bradenton, FL, 34205
Contact
THE WISZ TEAM 248-514-2579
 IDX information is provided exclusively for consumers’ personal, noncommercial use, that it may not be used for any purpose other than to identify prospective properties consumers may be interested in purchasing, and that the data is deemed reliable but is not guaranteed accurate by the MLS. The data relating to real estate for sale on this Website comes in part from the Broker Reciprocity Program (BR Program) of My Florida Regional MLS DBA Stellar MLS. The source of this real property information is the copyrighted and proprietary database compilation of the My Florida Regional MLS DBA Stellar MLS and © 2026. Information last refreshed: 2026-10-29 10:51:07

Our Web site Accessibility
We are committed to providing an accessible web site. If you have difficulty accessing content, have difficulty viewing a file on the web site, or notice any accessibility problems, please contact us to specify the nature of the accessibility issue and any assistive technology you use. We will strive to provide the content you need in the format you require.
We welcome your suggestions and comments about improving ongoing efforts to increase the accessibility of this web site.