4312 Beach Park Drive W, Tampa, FL 33609
$1,320,000 - Pending


Property Details
Price: $1,320,000
Sq Ft: 2,418
($546 per sqft)
Bedrooms: 4
Bathrooms: 3
City:Tampa
County:Hillsborough
Type:Single Family
Development:Beach Park
Subdivision:Beach Park
Acres:0.3100
Year Built:1967
Listing Number:TB8456423
Status Code:Pending
Taxes:$7,807.87
Tax Year: 2024
Garage: 2
/ Y
Furnishings: Unfurnished
Calculate Your Payment
Equipment:
Cooktop
Dishwasher
Disposal
Dryer
Electric Water Heater
Ice Maker
Microwave
Range
Refrigerator
Washer
Water Filtration System
Interior Features:
Ceiling Fans(s)
Eat-in Kitchen
Living Room/Dining Room Combo
Open Floorplan
Primary Bedroom Main Floor
Solid Surface Counters
Solid Wood Cabinets
Walk-In Closet(s)
Window Treatments
Exterior Features:
Garden
Hurricane Shutters
Lighting
Private Mailbox
Rain Gutters
Shade Shutter(s)
Sliding Doors
View:
Garden
Pool
Financial Information:
Taxes: $7,807.87
Tax Year: 2024
Room Dimensions:
Laundry: In Garage
School Information:
Elementary School: Dale Mabry Elementary-Hb
Middle School: Coleman-Hb
Junior High: Coleman-Hb
High School: Plant-Hb
Save Property
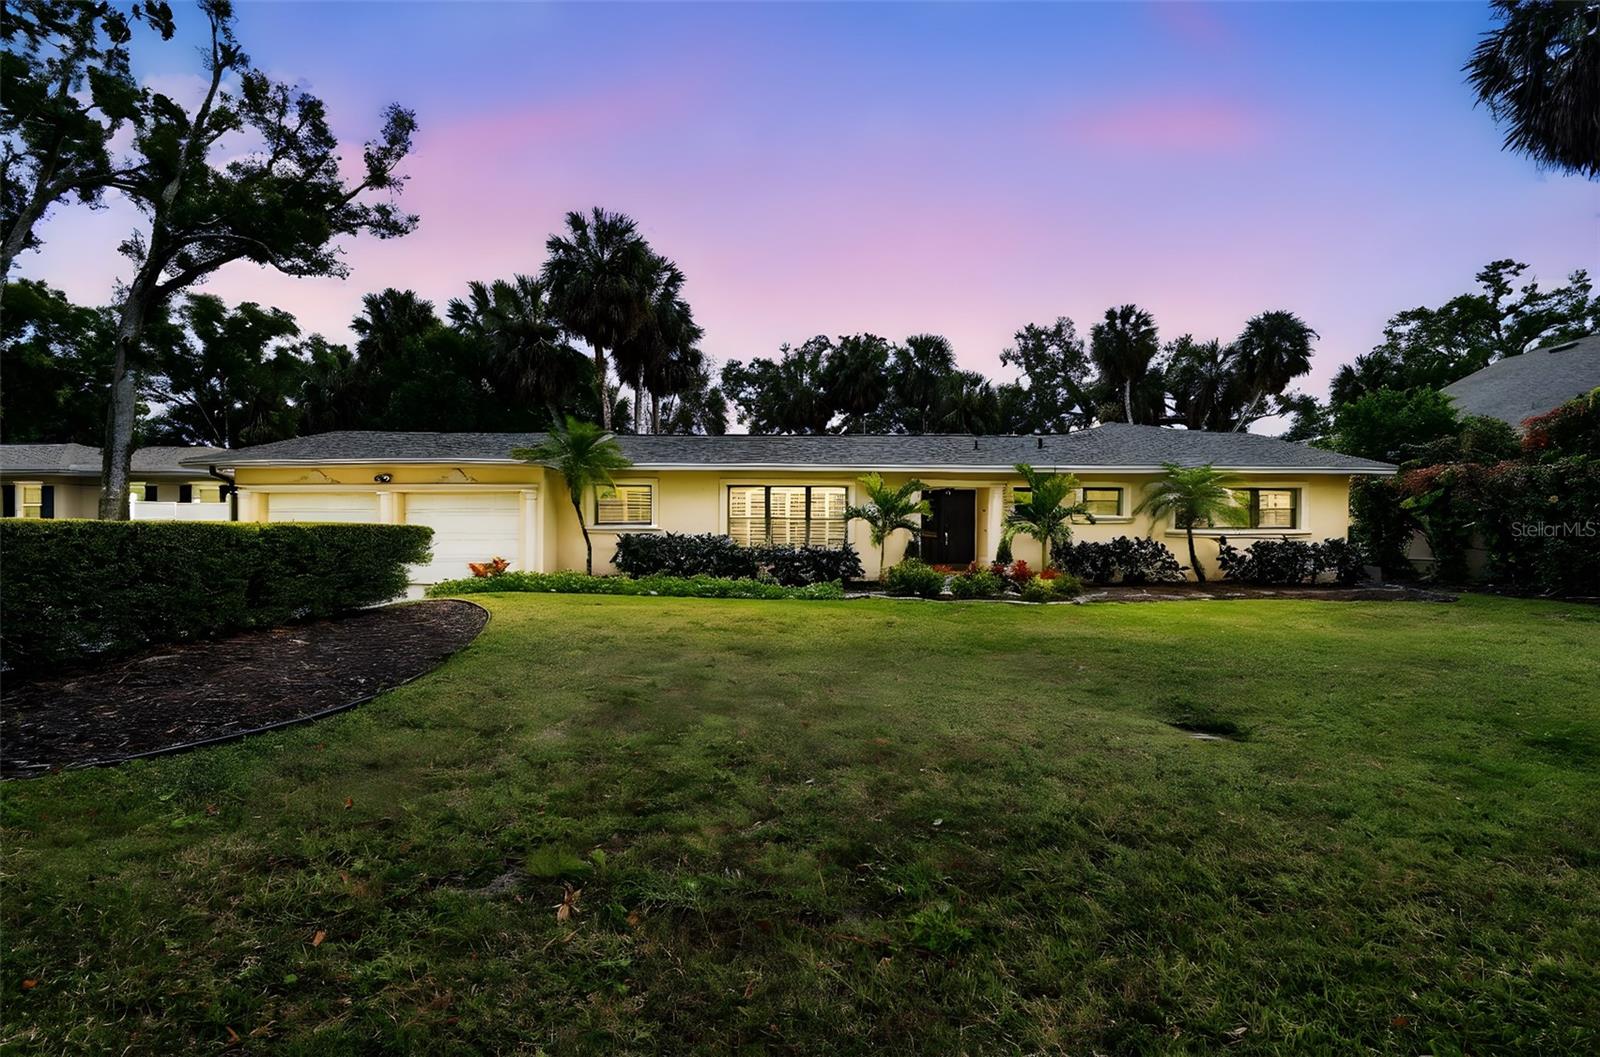
Under contract-accepting backup offers. Experience one of Tampa's most coveted neighborhoods at this meticulously maintained and fully remodeled 4-bedroom, 3-bathroom single-story ranch home in Beach Park. Perfectly positioned on an oversized double lot., the house offers 2,418 sq. ft. of upgraded living space. Major improvements include a new roof and brand new HVAC system, providing peace of mind and long-term value. Inside, the open-concept layout is enhanced by modern light, travertine flooring throughout, creating a bright, cohesive feel. The Chef’s kitchen showcases quartz counter tops, a generous island, and sleek contemporary finishes. Every bathroom has been elevated with spa-inspired renovations, featuring premium materials and elegant finishes. The owner's suite is an elegant private retreat, featuring motorized window shades, a spacious walk-in closet, and a beautifully appointed ensuite bath. A private office or sitting area seamlessly connects to the suite, offering a serene space for working from home or unwinding in comfort. The thoughtfully designed layout enhances both privacy and flexibility, allowing the home to adapt effortlessly to a variety of refined lifestyles. Step outside to the pool and a spacious screened-in outdoor living area, providing ample room for entertaining guests, dining, or relaxing by the pool, an outstanding amenity. Set along Beach Park, one of Tampa’s most coveted neighborhoods that offers serene atmosphere, beautiful parks, signature tree-lined, winding streets. House is close to Tampa International Airport (TPA), downtown Tampa, Hyde Park Village, and minutes from West Shore business district and major highways. Near Swann Circle Park, shopping (International Plaza), and dining. It's zoned for top schools such as Plant High School. Don’t miss out on this incredible opportunity in one of Tampa’s most sought-after neighborhoods! Schedule your private showing today!
Building Description: Florida
MLS Area: 33609 - Tampa / Palma Ceia
Total Square Footage: 3,580
Price per Square Feet: $545.91
Total Floors: 1
Water: Public
Construction: Block
Date Listed: 2025-12-17 00:00:00
Pool: Y
Pool Description: Deck, In Ground, Pool Sweep, Screen Enclosure, Tile
Furnished: Unfurnished
Windows: Skylight(S), Shades, Shutters
Garage Description: Y
Garage Spaces: 2
Attached Garage: Y
Flooring: Travertine
Roof: Shingle
Heating: Electric
Cooling: Central Air
Security: Security System, Smoke Detector(S), Touchless Entry
Laundry: In Garage
Sewer: Public Sewer
Lot Desc.: City Limits, Landscaped, Level, Oversized Lot, Private
Parcel ID: A-21-29-18-3La-
Listing Courtesy Of: Charles Rutenberg Realty Inc
billwblaszynski@gmail.com
Under contract-accepting backup offers. Experience one of Tampa's most coveted neighborhoods at this meticulously maintained and fully remodeled 4-bedroom, 3-bathroom single-story ranch home in Beach Park. Perfectly positioned on an oversized double lot., the house offers 2,418 sq. ft. of upgraded living space. Major improvements include a new roof and brand new HVAC system, providing peace of mind and long-term value. Inside, the open-concept layout is enhanced by modern light, travertine flooring throughout, creating a bright, cohesive feel. The Chef’s kitchen showcases quartz counter tops, a generous island, and sleek contemporary finishes. Every bathroom has been elevated with spa-inspired renovations, featuring premium materials and elegant finishes. The owner's suite is an elegant private retreat, featuring motorized window shades, a spacious walk-in closet, and a beautifully appointed ensuite bath. A private office or sitting area seamlessly connects to the suite, offering a serene space for working from home or unwinding in comfort. The thoughtfully designed layout enhances both privacy and flexibility, allowing the home to adapt effortlessly to a variety of refined lifestyles. Step outside to the pool and a spacious screened-in outdoor living area, providing ample room for entertaining guests, dining, or relaxing by the pool, an outstanding amenity. Set along Beach Park, one of Tampa’s most coveted neighborhoods that offers serene atmosphere, beautiful parks, signature tree-lined, winding streets. House is close to Tampa International Airport (TPA), downtown Tampa, Hyde Park Village, and minutes from West Shore business district and major highways. Near Swann Circle Park, shopping (International Plaza), and dining. It's zoned for top schools such as Plant High School. Don’t miss out on this incredible opportunity in one of Tampa’s most sought-after neighborhoods! Schedule your private showing today!
Share Property
Additional Information:
Building Description: Florida
MLS Area: 33609 - Tampa / Palma Ceia
Total Square Footage: 3,580
Price per Square Feet: $545.91
Total Floors: 1
Water: Public
Construction: Block
Date Listed: 2025-12-17 00:00:00
Pool: Y
Pool Description: Deck, In Ground, Pool Sweep, Screen Enclosure, Tile
Furnished: Unfurnished
Windows: Skylight(S), Shades, Shutters
Garage Description: Y
Garage Spaces: 2
Attached Garage: Y
Flooring: Travertine
Roof: Shingle
Heating: Electric
Cooling: Central Air
Security: Security System, Smoke Detector(S), Touchless Entry
Laundry: In Garage
Sewer: Public Sewer
Lot Desc.: City Limits, Landscaped, Level, Oversized Lot, Private
Parcel ID: A-21-29-18-3La-
Map of 4312 Beach Park Drive W, Tampa, FL 33609
Listing Courtesy Of: Charles Rutenberg Realty Inc
billwblaszynski@gmail.com
WORK WITH US
Get assistance in determining current property value, crafting a competitive offer, writing and negotiating a contract, and much more. Get in touch today!
Location
1201 6th Ave W. Suite 300
Bradenton, FL, 34205
Contact
THE WISZ TEAM 248-514-2579
 IDX information is provided exclusively for consumers’ personal, noncommercial use, that it may not be used for any purpose other than to identify prospective properties consumers may be interested in purchasing, and that the data is deemed reliable but is not guaranteed accurate by the MLS. The data relating to real estate for sale on this Website comes in part from the Broker Reciprocity Program (BR Program) of My Florida Regional MLS DBA Stellar MLS. The source of this real property information is the copyrighted and proprietary database compilation of the My Florida Regional MLS DBA Stellar MLS and © 2026. Information last refreshed: 2026-11-04 08:22:36

Our Web site Accessibility
We are committed to providing an accessible web site. If you have difficulty accessing content, have difficulty viewing a file on the web site, or notice any accessibility problems, please contact us to specify the nature of the accessibility issue and any assistive technology you use. We will strive to provide the content you need in the format you require.
We welcome your suggestions and comments about improving ongoing efforts to increase the accessibility of this web site.