430 Bywater Drive, Orlando, FL 32839
$1,390,000 - For Sale


Property Details
Price: $1,390,000
Sq Ft: 4,058
($343 per sqft)
Bedrooms: 4
Bathrooms: 3
City:Orlando
County:Orange
Type:Single Family
Development:Jessamine Beach
Subdivision:Jessamine Beach Rep
Acres:0.8400
Virtual Tour/Floorplan:View
Year Built:2004
Listing Number:O6433115
Status Code:Active Under Contract
Taxes:$5,665.69
Tax Year: 2025
Garage: 3
/ Y
Furnishings: Unfurnished
Calculate Your Payment
Equipment:
Built-In Oven
Cooktop
Dishwasher
Disposal
Dryer
Electric Water Heater
Exhaust Fan
Microwave
Refrigerator
Washer
Interior Features:
Ceiling Fans(s)
Living Room/Dining Room Combo
Open Floorplan
Solid Surface Counters
Split Bedroom
Stone Counters
Thermostat
Walk-In Closet(s)
Exterior Features:
Dog Run
Rain Gutters
View:
Pool
Water
Waterfront Description:
Lake Front
Boathouse
Skiing Allowed
View: Lake
Financial Information:
Taxes: $5,665.69
Tax Year: 2025
Room Dimensions:
Laundry: Inside
School Information:
Elementary School: Pershing Elem
Middle School: Pershing K-8
Junior High: Pershing K-8
High School: Oak Ridge High
Save Property
View Virtual Tour
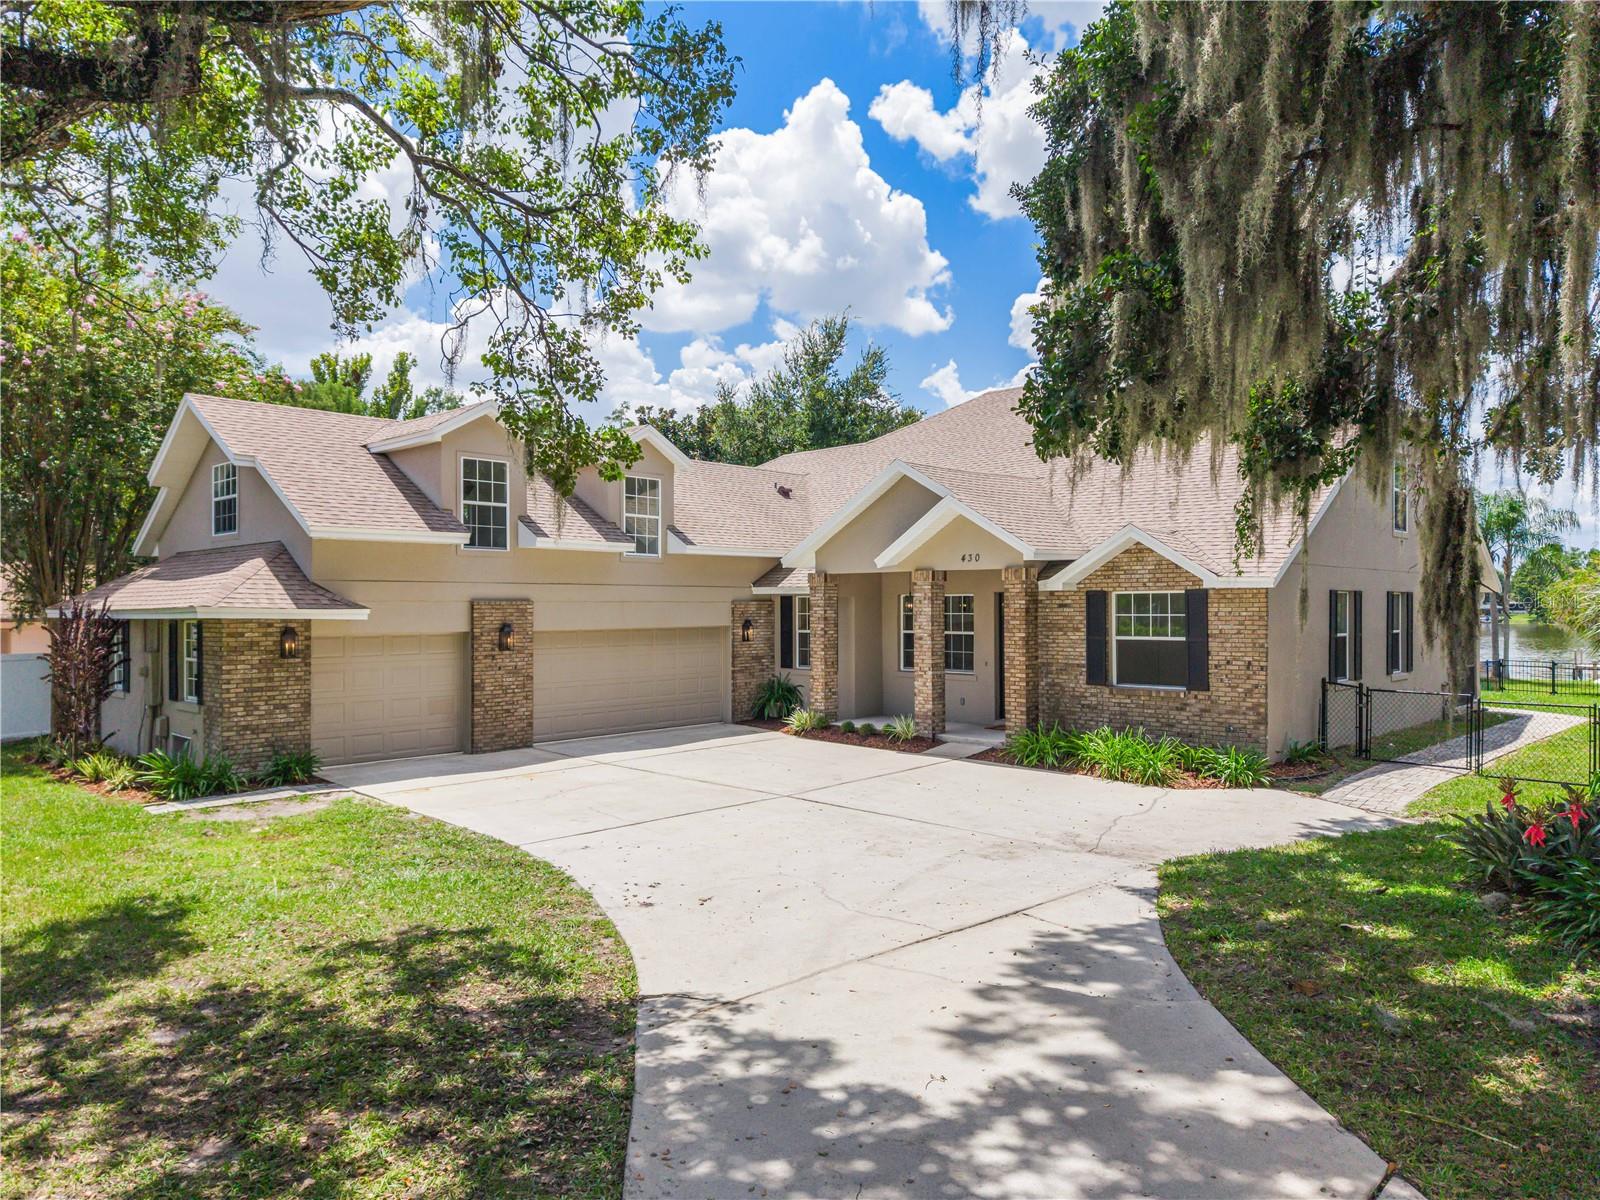
Under contract-accepting backup offers. COME LIVE THE LAKE LIFE — Completely Remodeled Lakefront Retreat on Lake Jessamine Welcome to 430 Bywater Dr, a fully remodeled lakefront estate on the shores of Lake Jessamine in the heart of Orlando, where every finish has been reimagined for today's buyer. Set on a beautifully landscaped lot with a private boathouse and dock, this home delivers front-row seats to some of the most spectacular sunsets in Central Florida to the west — and it's ready for its next owner to move in and start living the lake life immediately. Spanning over 4,058 square feet under roof, the home offers four bedrooms and three full baths, plus a flexible bonus room and gathering room, and a separate playroom or home theater room — ideal for movie nights, a home gym, or a private retreat. Inside, the transformation is complete: wide-plank flooring, designer lighting, and warm white oak cabinetry set the tone throughout. The chef's kitchen anchors the main living space with an oversized quartz island, custom cabinetry, a pot filler, and a suite of high-end stainless appliances, opening directly to the dining and living areas beneath a striking wood-beamed ceiling and a sleek linear fireplace — perfect for entertaining. The primary suite is a true escape, wrapped in a rich wood-plank ceiling and anchored by a spa-inspired bath with a freestanding soaking tub, oversized rain shower, and brushed-brass fixtures. Step outside to the screened and covered lanai, where a sparkling pool and spa overlook the lake, framed by mature oaks and swaying palms. Down at the water's edge, the covered boathouse and dock are ready for the boat and the jet skis — with evenings made for watching the sun drop over Lake Jessamine. All of this in a no-HOA setting minutes from Belle Isle, the Conway chain of lakes, sought-after Cornerstone Charter School, ORMC, and the excitement of Orlando's theme parks, including the brand-new Epic Universe. Fully remodeled lakefront homes like this don't last — schedule your private showing today. Lake Jessamine a 294-acre lake with a ski course and wakeboarding, located just 15 minutes from downtown Orlando and the Orlando International Airport. RV parking as well. (Note: the nearby public boat ramp closes/locks at dusk daily.)
Building Description: Contemporary
MLS Area: 32839 - Orlando/Edgewood/Pinecastle
Total Square Footage: 5,616
Price per Square Feet: $342.53
Total Floors: 2
Water: Public
Construction: Block, Stone, Frame
Date Listed: 2026-08-13 00:00:00
Pool: Y
Pool Description: Deck, Gunite, Heated, In Ground, Screen Enclosure
Private Spa: Y
Furnished: Unfurnished
Parking: Driveway, Rv Access/Parking
Garage Description: Y
Garage Spaces: 3
Attached Garage: Y
Flooring: Laminate
Roof: Shingle
Heating: Central, Electric
Cooling: Central Air, Attic Fan
Fireplace: Y
Security: Smoke Detector(S), Touchless Entry
Laundry: Inside
Sewer: Public Sewer
Lot Desc.: Landscaped, Street Dead-End, Paved
Parcel ID: 23-23-29-3984-0
Listing Courtesy Of: Dalton Wade Inc
pablo@orlandoreogroup.com
Under contract-accepting backup offers. COME LIVE THE LAKE LIFE — Completely Remodeled Lakefront Retreat on Lake Jessamine Welcome to 430 Bywater Dr, a fully remodeled lakefront estate on the shores of Lake Jessamine in the heart of Orlando, where every finish has been reimagined for today's buyer. Set on a beautifully landscaped lot with a private boathouse and dock, this home delivers front-row seats to some of the most spectacular sunsets in Central Florida to the west — and it's ready for its next owner to move in and start living the lake life immediately. Spanning over 4,058 square feet under roof, the home offers four bedrooms and three full baths, plus a flexible bonus room and gathering room, and a separate playroom or home theater room — ideal for movie nights, a home gym, or a private retreat. Inside, the transformation is complete: wide-plank flooring, designer lighting, and warm white oak cabinetry set the tone throughout. The chef's kitchen anchors the main living space with an oversized quartz island, custom cabinetry, a pot filler, and a suite of high-end stainless appliances, opening directly to the dining and living areas beneath a striking wood-beamed ceiling and a sleek linear fireplace — perfect for entertaining. The primary suite is a true escape, wrapped in a rich wood-plank ceiling and anchored by a spa-inspired bath with a freestanding soaking tub, oversized rain shower, and brushed-brass fixtures. Step outside to the screened and covered lanai, where a sparkling pool and spa overlook the lake, framed by mature oaks and swaying palms. Down at the water's edge, the covered boathouse and dock are ready for the boat and the jet skis — with evenings made for watching the sun drop over Lake Jessamine. All of this in a no-HOA setting minutes from Belle Isle, the Conway chain of lakes, sought-after Cornerstone Charter School, ORMC, and the excitement of Orlando's theme parks, including the brand-new Epic Universe. Fully remodeled lakefront homes like this don't last — schedule your private showing today. Lake Jessamine a 294-acre lake with a ski course and wakeboarding, located just 15 minutes from downtown Orlando and the Orlando International Airport. RV parking as well. (Note: the nearby public boat ramp closes/locks at dusk daily.)
Share Property
Additional Information:
Building Description: Contemporary
MLS Area: 32839 - Orlando/Edgewood/Pinecastle
Total Square Footage: 5,616
Price per Square Feet: $342.53
Total Floors: 2
Water: Public
Construction: Block, Stone, Frame
Date Listed: 2026-08-13 00:00:00
Pool: Y
Pool Description: Deck, Gunite, Heated, In Ground, Screen Enclosure
Private Spa: Y
Furnished: Unfurnished
Parking: Driveway, Rv Access/Parking
Garage Description: Y
Garage Spaces: 3
Attached Garage: Y
Flooring: Laminate
Roof: Shingle
Heating: Central, Electric
Cooling: Central Air, Attic Fan
Fireplace: Y
Security: Smoke Detector(S), Touchless Entry
Laundry: Inside
Sewer: Public Sewer
Lot Desc.: Landscaped, Street Dead-End, Paved
Parcel ID: 23-23-29-3984-0
Map of 430 Bywater Drive, Orlando, FL 32839
Listing Courtesy Of: Dalton Wade Inc
pablo@orlandoreogroup.com
WORK WITH US
Get assistance in determining current property value, crafting a competitive offer, writing and negotiating a contract, and much more. Get in touch today!
Location
1201 6th Ave W. Suite 300
Bradenton, FL, 34205
Contact
THE WISZ TEAM 248-514-2579
 IDX information is provided exclusively for consumers’ personal, noncommercial use, that it may not be used for any purpose other than to identify prospective properties consumers may be interested in purchasing, and that the data is deemed reliable but is not guaranteed accurate by the MLS. The data relating to real estate for sale on this Website comes in part from the Broker Reciprocity Program (BR Program) of My Florida Regional MLS DBA Stellar MLS. The source of this real property information is the copyrighted and proprietary database compilation of the My Florida Regional MLS DBA Stellar MLS and © 2026. Information last refreshed: 2026-11-04 04:30:52

Our Web site Accessibility
We are committed to providing an accessible web site. If you have difficulty accessing content, have difficulty viewing a file on the web site, or notice any accessibility problems, please contact us to specify the nature of the accessibility issue and any assistive technology you use. We will strive to provide the content you need in the format you require.
We welcome your suggestions and comments about improving ongoing efforts to increase the accessibility of this web site.