4295 Newport Drive, Hernando Beach, FL 34607
$1,175,000 - For Sale


Property Details
Price: $1,175,000
Sq Ft: 2,799
($420 per sqft)
Bedrooms: 3
Bathrooms: 3
Partial Baths: 1
City:Hernando Beach
County:Hernando
Type:Single Family
Development:Gulf Coast Ret
Subdivision:Gulf Coast Ret
Acres:0.2800
Virtual Tour/Floorplan:View
Year Built:1994
Listing Number:TB8532427
Status Code:A-Active
Taxes:$7,818.78
Tax Year: 2025
Garage: 3
/ Y
Furnishings: Unfurnished
Pets Allowed: Yes
Calculate Your Payment
Equipment:
Built-In Oven
Cooktop
Dishwasher
Disposal
Dryer
Electric Water Heater
Microwave
Refrigerator
Washer
Interior Features:
Ceiling Fans(s)
Dry Bar
Eat-in Kitchen
Elevator
High Ceilings
Kitchen/Family Room Combo
Open Floorplan
Primary Bedroom Upstairs
Solid Surface Counters
Solid Wood Cabinets
Split Bedroom
Stone Counters
Walk-In Closet(s)
Exterior Features:
Storage
View:
Pool
Water
Gulf/Ocean - Partial
Waterfront Description:
Canal - Saltwater
Lift
Lift - Covered
No Wake Zone
Sailboat Water
Seawall - Concrete
Gulf
View: Canal
Gulf/Ocean - Partial
Financial Information:
Taxes: $7,818.78
Tax Year: 2025
Room Dimensions:
Laundry: Electric Dryer Hookup, Inside, Laundry Room, Upper Level, Washer Hookup
School Information:
Elementary School: Westside Elementary-Hn
Middle School: Fox Chapel Middle School
Junior High: Fox Chapel Middle School
High School: Weeki Wachee High School
Save Property
View Virtual Tour
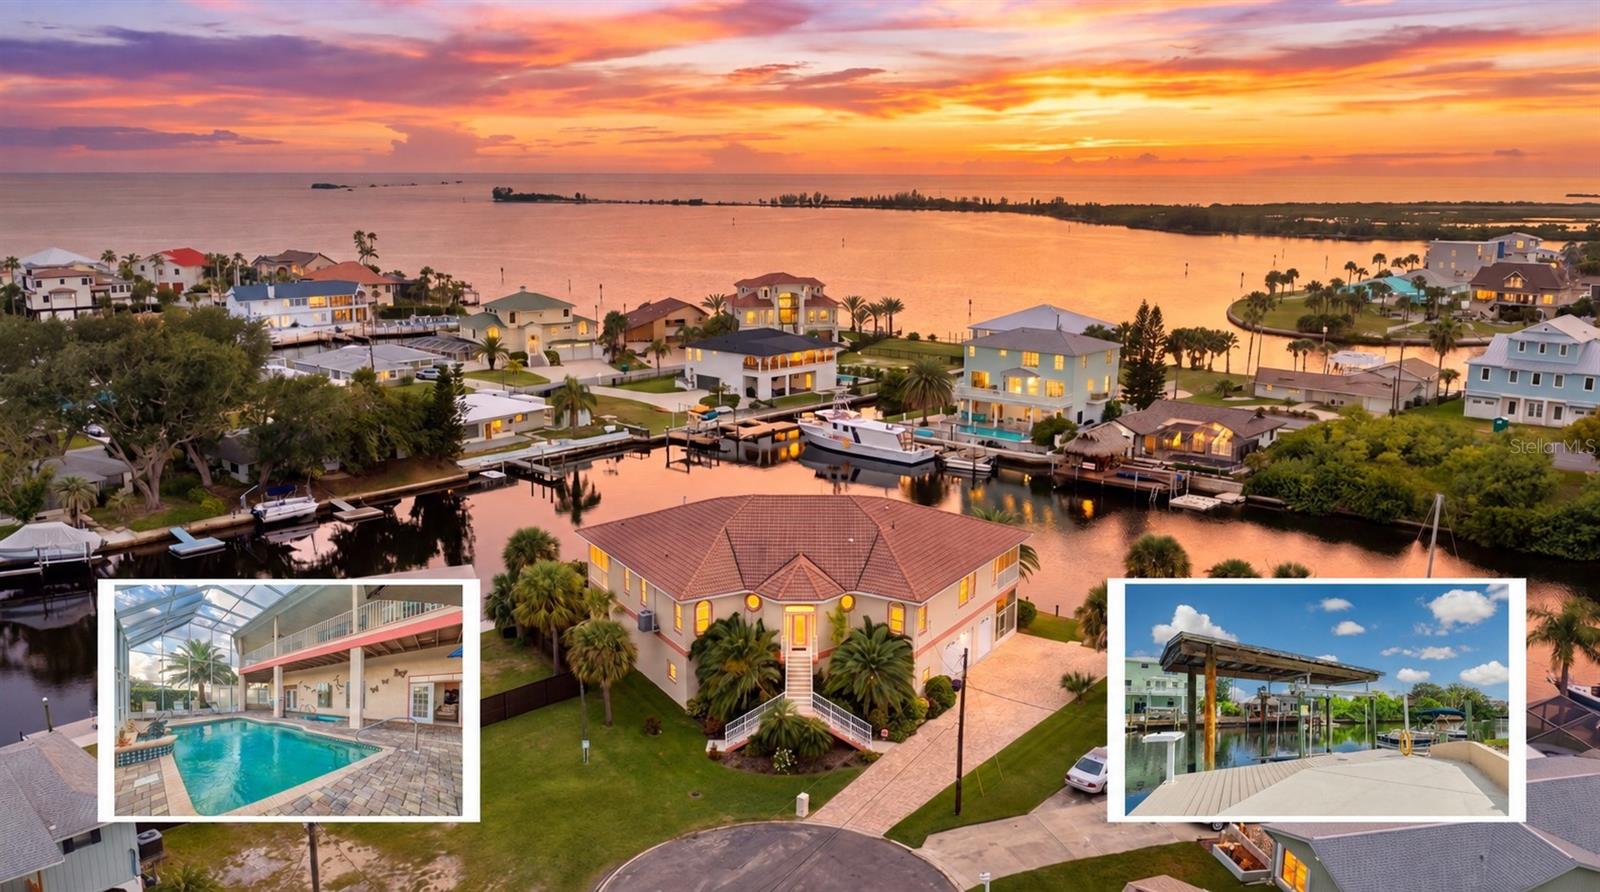
$25k SELLER CREDIT AT CLOSING!! Experience the ultimate Florida waterfront lifestyle in this spectacular DIRECT GULF ACCESS custom-built coastal residence perfectly positioned on an OVERSIZED 12,205 SF CUL-DE-SAC LOT with 193 FEET OF WATERFRONT. The second level of this home offers 2,799 SF of living space with 3 bedrooms, 2.5 bathrooms and an expansive 1,157 SF UPPER SCREEN IN PORCH. The ground level has a 820 SF 3 CAR GARAGE and 1,979 SF Flex area with a full bath and two storage rooms. Additional features include an ELEVATOR, HEATED POOL AND SPA, COVERED BOAT LIFT. THIS HOME HAS EVERYTHING including a 25,000 DOLLAR SELLER CREDIT AT CLOSING! Located on a CUL-DE-SAC LOT, a grand paver driveway leads to a striking double staircase and decorative glass front entry door with sidelights. Inside, the open-concept floor plan features soaring 12-FOOT CEILINGS, oversized bay windows, abundant natural light, and tall triple sliding glass doors that seamlessly connect the living areas with the outdoor entertaining space. The gourmet kitchen is designed for entertaining and everyday living with REAL WOOD CABINETRY, ENGINEERED QUARTZ COUNTERTOPS, a large center island with breakfast bar, double wall ovens, built-in microwave, cooktop, STAINLESS STEEL APPLIANCES, beverage cooler, built-in coffee bar, wine bar, pantry cabinetry, and a breakfast nook overlooking the water. The spacious primary suite opens directly to the upper waterfront porch through tall sliding glass doors, creating the perfect place to enjoy morning coffee or spectacular sunsets. The luxurious en-suite bath features dual vanities, a walk-in shower with glass enclosure, soaking tub, and walk in closet. Two additional oversized guest bedrooms share a guest bathroom with a tub/shower combination and dual sink vanity. Step outside to your private tropical oasis featuring a HEATED SCREENED POOL & SPA with fountain, covered entertaining areas, and paver decking. The second level screened enclosure spans the entire back of the home, seamlessly enclosing both the lower pool area and the expansive second-story waterfront porch to create a truly one-of-a-kind outdoor living space. Boaters will appreciate the stationary dock, floating dock, 7,500-LB BOAT LIFT, electric and water at the dock, fish cleaning station, TREX DECKING, and new seawall cap (2025), providing quick DIRECT GULF ACCESS for boating, fishing, scalloping, kayaking, paddleboarding, and sunset cruises. Additional features include LUXURY VINYL FLOORING, TILE ROOF, PLANTATION SHUTTERS, oversized laundry room with built-in cabinetry and utility sink, irrigation system, tropical landscaping, air conditioning from 2022 and TRANSFERABLE FLOOD INSURANCE FOR JUST 1,829 dollars per year, a savings of 5,500 dollars per year. Located in the vibrant Hernando Beach Waterfront Community surrounded entirely by the Weeki Wachee Preserve and the GULF, residents enjoy hiking, boating, kayaking, paddleboarding, and fishing. Just minutes from Weeki Wachee Springs State Park, plus nearby shopping, dining, and medical facilities. The area is GOLF CART FRIENDLY, allows SHORT-TERM RENTALS, and has NO HOA, CDD or DEED RESTRICTIONS, making it ideal for full-time living, a vacation home, or a high-performing investment property. With convenient access to the Suncoast Parkway, commuting to Tampa, Brooksville, and surrounding areas is easy.
Building Description: Elevated
MLS Area: 34607 - Spring Hl/Brksville/Weekiwachee/Hernando Bch
Total Square Footage: 7,912
Price per Square Feet: $419.79
Total Floors: 2
Water: Public
Construction: Stucco, Frame
Date Listed: 2026-08-06 00:00:00
Pool: Y
Pool Description: Gunite, Heated, In Ground
Private Spa: Y
Furnished: Unfurnished
Parking: Boat, Garage Door Opener, Garage Faces Side, Oversized, Parking Pad, Rv Access/Parking, Workshop In Garage
Garage Description: Y
Garage Spaces: 3
Attached Garage: Y
Flooring: Luxury Vinyl, Tile
Roof: Tile
Heating: Central
Cooling: Central Air
Fireplace: Y
Laundry: Electric Dryer Hookup, Inside, Laundry Room, Upper Level, Washer Hookup
Pets: Yes
Sewer: Public Sewer
Lot Desc.: Cleared, Corner Lot, Cul-De-Sac, Flood Insurance Required, Flood Zone, Landscaped, Near Marina, Near Public Transit, Oversized Lot
Parcel ID: R12-223-16-2020
Listing Courtesy Of: Hill Point Realty Inc.
mls@sarahhillgroup.com
$25k SELLER CREDIT AT CLOSING!! Experience the ultimate Florida waterfront lifestyle in this spectacular DIRECT GULF ACCESS custom-built coastal residence perfectly positioned on an OVERSIZED 12,205 SF CUL-DE-SAC LOT with 193 FEET OF WATERFRONT. The second level of this home offers 2,799 SF of living space with 3 bedrooms, 2.5 bathrooms and an expansive 1,157 SF UPPER SCREEN IN PORCH. The ground level has a 820 SF 3 CAR GARAGE and 1,979 SF Flex area with a full bath and two storage rooms. Additional features include an ELEVATOR, HEATED POOL AND SPA, COVERED BOAT LIFT. THIS HOME HAS EVERYTHING including a 25,000 DOLLAR SELLER CREDIT AT CLOSING! Located on a CUL-DE-SAC LOT, a grand paver driveway leads to a striking double staircase and decorative glass front entry door with sidelights. Inside, the open-concept floor plan features soaring 12-FOOT CEILINGS, oversized bay windows, abundant natural light, and tall triple sliding glass doors that seamlessly connect the living areas with the outdoor entertaining space. The gourmet kitchen is designed for entertaining and everyday living with REAL WOOD CABINETRY, ENGINEERED QUARTZ COUNTERTOPS, a large center island with breakfast bar, double wall ovens, built-in microwave, cooktop, STAINLESS STEEL APPLIANCES, beverage cooler, built-in coffee bar, wine bar, pantry cabinetry, and a breakfast nook overlooking the water. The spacious primary suite opens directly to the upper waterfront porch through tall sliding glass doors, creating the perfect place to enjoy morning coffee or spectacular sunsets. The luxurious en-suite bath features dual vanities, a walk-in shower with glass enclosure, soaking tub, and walk in closet. Two additional oversized guest bedrooms share a guest bathroom with a tub/shower combination and dual sink vanity. Step outside to your private tropical oasis featuring a HEATED SCREENED POOL & SPA with fountain, covered entertaining areas, and paver decking. The second level screened enclosure spans the entire back of the home, seamlessly enclosing both the lower pool area and the expansive second-story waterfront porch to create a truly one-of-a-kind outdoor living space. Boaters will appreciate the stationary dock, floating dock, 7,500-LB BOAT LIFT, electric and water at the dock, fish cleaning station, TREX DECKING, and new seawall cap (2025), providing quick DIRECT GULF ACCESS for boating, fishing, scalloping, kayaking, paddleboarding, and sunset cruises. Additional features include LUXURY VINYL FLOORING, TILE ROOF, PLANTATION SHUTTERS, oversized laundry room with built-in cabinetry and utility sink, irrigation system, tropical landscaping, air conditioning from 2022 and TRANSFERABLE FLOOD INSURANCE FOR JUST 1,829 dollars per year, a savings of 5,500 dollars per year. Located in the vibrant Hernando Beach Waterfront Community surrounded entirely by the Weeki Wachee Preserve and the GULF, residents enjoy hiking, boating, kayaking, paddleboarding, and fishing. Just minutes from Weeki Wachee Springs State Park, plus nearby shopping, dining, and medical facilities. The area is GOLF CART FRIENDLY, allows SHORT-TERM RENTALS, and has NO HOA, CDD or DEED RESTRICTIONS, making it ideal for full-time living, a vacation home, or a high-performing investment property. With convenient access to the Suncoast Parkway, commuting to Tampa, Brooksville, and surrounding areas is easy.
Share Property
Additional Information:
Building Description: Elevated
MLS Area: 34607 - Spring Hl/Brksville/Weekiwachee/Hernando Bch
Total Square Footage: 7,912
Price per Square Feet: $419.79
Total Floors: 2
Water: Public
Construction: Stucco, Frame
Date Listed: 2026-08-06 00:00:00
Pool: Y
Pool Description: Gunite, Heated, In Ground
Private Spa: Y
Furnished: Unfurnished
Parking: Boat, Garage Door Opener, Garage Faces Side, Oversized, Parking Pad, Rv Access/Parking, Workshop In Garage
Garage Description: Y
Garage Spaces: 3
Attached Garage: Y
Flooring: Luxury Vinyl, Tile
Roof: Tile
Heating: Central
Cooling: Central Air
Fireplace: Y
Laundry: Electric Dryer Hookup, Inside, Laundry Room, Upper Level, Washer Hookup
Pets: Yes
Sewer: Public Sewer
Lot Desc.: Cleared, Corner Lot, Cul-De-Sac, Flood Insurance Required, Flood Zone, Landscaped, Near Marina, Near Public Transit, Oversized Lot
Parcel ID: R12-223-16-2020
Map of 4295 Newport Drive, Hernando Beach, FL 34607
Listing Courtesy Of: Hill Point Realty Inc.
mls@sarahhillgroup.com
WORK WITH US
Get assistance in determining current property value, crafting a competitive offer, writing and negotiating a contract, and much more. Get in touch today!
Location
1201 6th Ave W. Suite 300
Bradenton, FL, 34205
Contact
THE WISZ TEAM 248-514-2579
 IDX information is provided exclusively for consumers’ personal, noncommercial use, that it may not be used for any purpose other than to identify prospective properties consumers may be interested in purchasing, and that the data is deemed reliable but is not guaranteed accurate by the MLS. The data relating to real estate for sale on this Website comes in part from the Broker Reciprocity Program (BR Program) of My Florida Regional MLS DBA Stellar MLS. The source of this real property information is the copyrighted and proprietary database compilation of the My Florida Regional MLS DBA Stellar MLS and © 2026. Information last refreshed: 2026-11-05 11:31:04

Our Web site Accessibility
We are committed to providing an accessible web site. If you have difficulty accessing content, have difficulty viewing a file on the web site, or notice any accessibility problems, please contact us to specify the nature of the accessibility issue and any assistive technology you use. We will strive to provide the content you need in the format you require.
We welcome your suggestions and comments about improving ongoing efforts to increase the accessibility of this web site.