4205 Clarice Estates Drive, Windermere, FL 34786
$2,450,000 - For Sale


Property Details
Price: $2,450,000
Sq Ft: 4,136
($592 per sqft)
Bedrooms: 4
Bathrooms: 5
City:Windermere
County:Orange
Type:Single Family
Development:Not Assigned
Subdivision:Estates At Lake Clarice
Acres:1.0200
Virtual Tour/Floorplan:View
Year Built:2009
Listing Number:O6419164
Status Code:A-Active
Taxes:$10,692.00
Tax Year: 2025
Garage: 3
/ Y
Furnishings: Unfurnished
Pets Allowed: Yes
Total Recurring Fees: $200
Total Recurring Fee Frequency: 0.00
Calculate Your Payment
Equipment:
Bar Fridge
Built-In Oven
Cooktop
Dishwasher
Disposal
Dryer
Freezer
Gas Water Heater
Microwave
Range Hood
Refrigerator
Tankless Water Heater
Washer
Wine Refrigerator
Interior Features:
Ceiling Fans(s)
Crown Molding
Eat-in Kitchen
High Ceilings
Open Floorplan
Primary Bedroom Main Floor
Solid Wood Cabinets
Split Bedroom
Stone Counters
Thermostat
Tray Ceiling(s)
Walk-In Closet(s)
Wet Bar
Window Treatments
Exterior Features:
Lighting
Outdoor Grill
Outdoor Kitchen
Private Entrance
Private Mailbox
Private Yard
Rain Gutters
Sidewalk
Sliding Doors
Sprinkler Metered
View:
Garden
Amenities:
Maintenance
Financial Information:
Taxes: $10,692.00
Tax Year: 2025
Association Fee: $600.00
Association Fee Frequency: Quarterly
Room Dimensions:
Laundry: Electric Dryer Hookup, Laundry Room, Washer Hookup
Save Property
View Virtual Tour
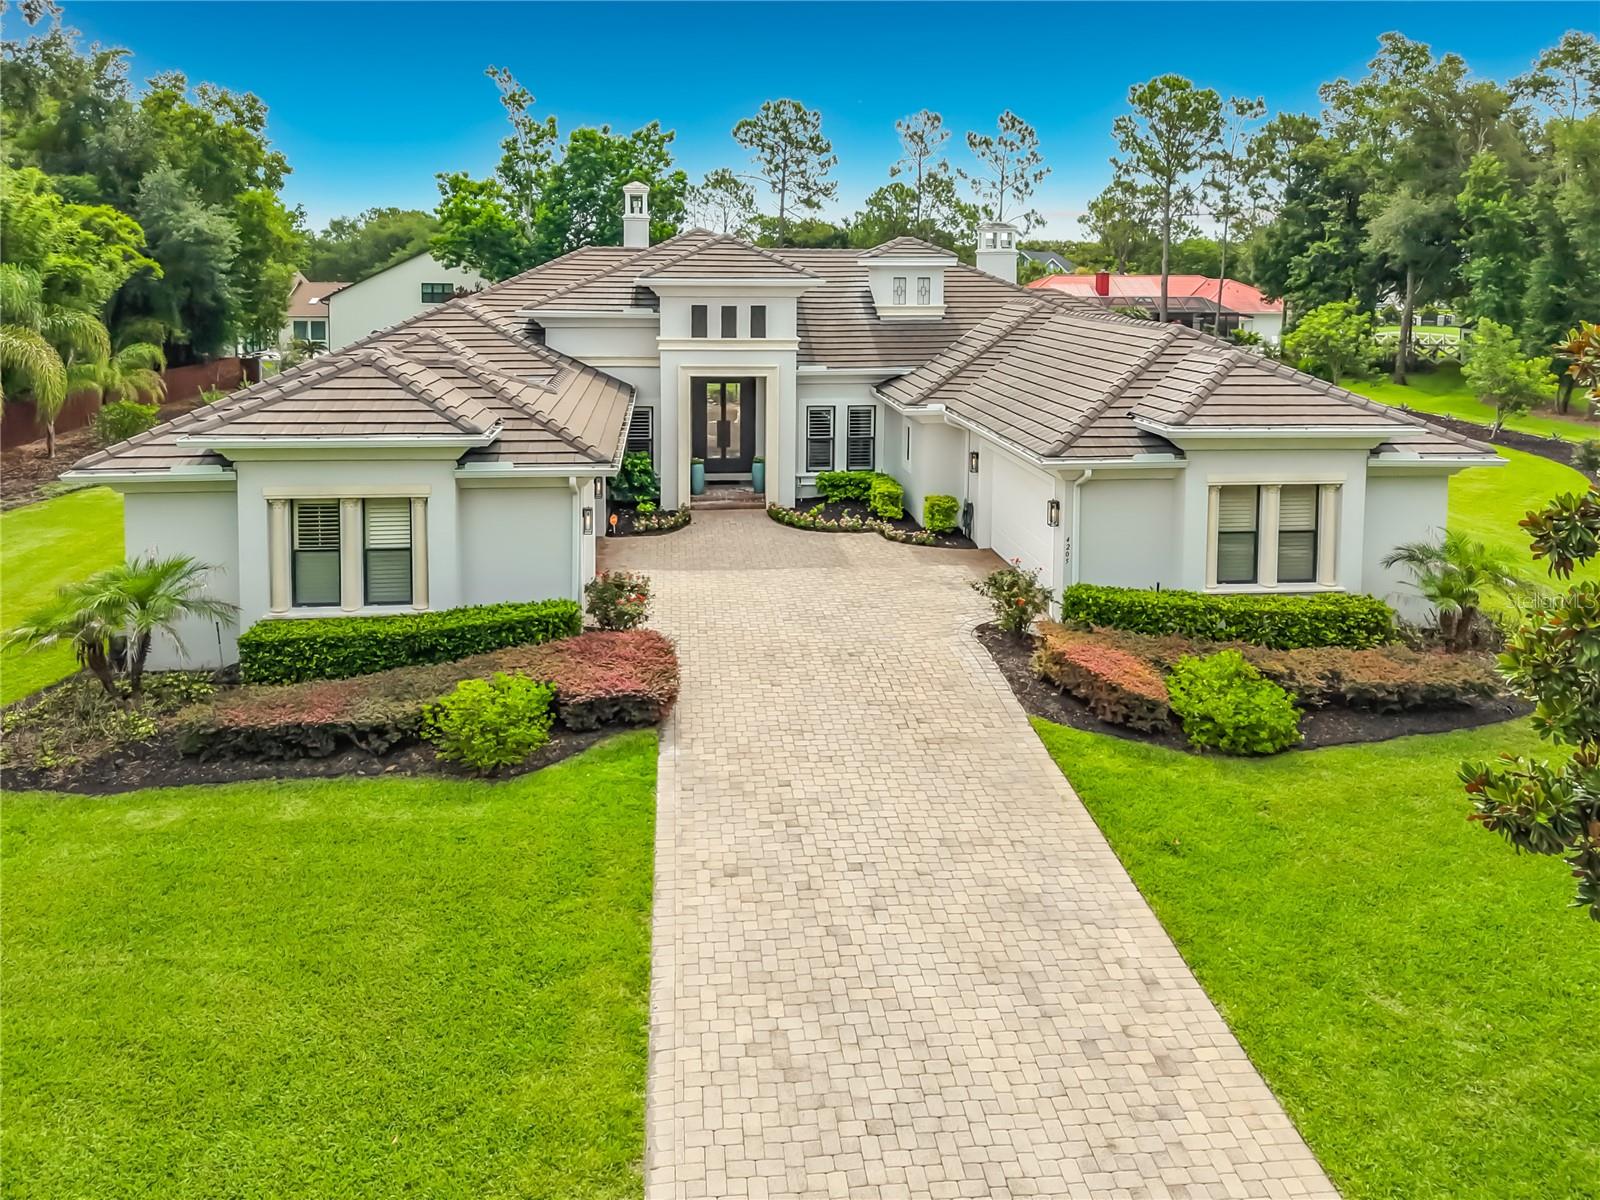
Completely renovated in 2025. State-of-the-art showpiece located in the beautiful Estates at Lake Clarice. This updated residence offers an effortless blend of generous living spaces and serene surroundings with re-designed landscaping and updated landscape lighting on a 1-Acre Private Lot! From the moment you enter through the dramatic double 12' iron and glass doors the home makes a bold statement with clean architectural lines. Large format Taj Mahal tile, soaring ceilings and OPEN concept design that feels both impressive and inviting. Formal living and dining, kitchen with eat in breakfast nook and bar, office, four en-suite bedrooms, five full bathrooms and a media room-ALL ON ONE FLOOR! Stunning chef's kitchen appointed with new custom modern premium cabinetry, newly installed high end appliances, new monolithic quartz island featuring a waterfall edge cascading to the floor all seamlessly flows into the main living and dining area-ideal for both intimate gatherings and large scale entertaining. The family room offers a glass wall of expansive sliders which fully retract blurring the line between indoors and out, enhancing the homes bright airy ambiance. The oversized screened in lanai is a, fully enclosed outdoor living space designed for year round enjoyment. This impressive retreat features a spectacular pool, generous lounge and dining areas, an outdoor kitchen and a pool bath! The Primary Suite is a private sanctuary leading out to the pool deck, along with the Spa-like bath, complete with dual vanities, separate Zen inspired soaking tub, inviting shower with multiple shower heads and bench seating. Huge walk-in closet with built-ins, a bespoke 3 way panoramic dressing alcove featuring three full-length 8' mirrors. Thoughtfully designed throughout with substantial updates including newer roof, oversized gutters and three newer air conditioners (one newly installed in the single portico/breezeway garage. Perfect for gym, hobby room or music studio). Newer water heater, two high end smart fireplaces with remotes, custom drapes, plantation shutters, shiplap ceilings and walls, newer high end ceiling fans inside and out, new custom 7 1/2 inch base molding. Just too many upgrades to mention. A must see in Windermere. Ideally located just minutes to Windermere High School, Windermere Prep, downtown Windermere, downtown Winter Garden, Walt Disney World, Universal and the Mall of Millenia.
Building Description: Ranch
MLS Area: 34786 - Windermere
Total Square Footage: 6,006
Price per Square Feet: $592.36
Construction: Block, Concrete, Stucco
Date Listed: 2026-06-23 00:00:00
Pool: Y
Pool Description: Gunite, Heated, In Ground, Lighting, Screen Enclosure, Tile
Furnished: Unfurnished
Windows: Shutters
Parking: Driveway, Garage Door Opener, Garage Faces Side, Off Street, Portico, Garage
Garage Description: Y
Garage Spaces: 3
Attached Garage: Y
Flooring: Carpet, Tile
Roof: Tile
Heating: Central, Electric, Propane
Cooling: Central Air, Mini-Split Unit(S)
Fireplace: Y
Security: Closed Circuit Camera(S), Fire Alarm, Secured Garage/Parking, Security System, Security System Owned, Smoke Detector(S)
Laundry: Electric Dryer Hookup, Laundry Room, Washer Hookup
Pets: Yes
Sewer: Septic Tank
Lot Desc.: Cul-De-Sac
Parcel ID: 11-23-27-2432-0
Amenities: Maintenance
Listing Courtesy Of: Dalton Wade Inc
cynthia.casola@gmail.com
Completely renovated in 2025. State-of-the-art showpiece located in the beautiful Estates at Lake Clarice. This updated residence offers an effortless blend of generous living spaces and serene surroundings with re-designed landscaping and updated landscape lighting on a 1-Acre Private Lot! From the moment you enter through the dramatic double 12' iron and glass doors the home makes a bold statement with clean architectural lines. Large format Taj Mahal tile, soaring ceilings and OPEN concept design that feels both impressive and inviting. Formal living and dining, kitchen with eat in breakfast nook and bar, office, four en-suite bedrooms, five full bathrooms and a media room-ALL ON ONE FLOOR! Stunning chef's kitchen appointed with new custom modern premium cabinetry, newly installed high end appliances, new monolithic quartz island featuring a waterfall edge cascading to the floor all seamlessly flows into the main living and dining area-ideal for both intimate gatherings and large scale entertaining. The family room offers a glass wall of expansive sliders which fully retract blurring the line between indoors and out, enhancing the homes bright airy ambiance. The oversized screened in lanai is a, fully enclosed outdoor living space designed for year round enjoyment. This impressive retreat features a spectacular pool, generous lounge and dining areas, an outdoor kitchen and a pool bath! The Primary Suite is a private sanctuary leading out to the pool deck, along with the Spa-like bath, complete with dual vanities, separate Zen inspired soaking tub, inviting shower with multiple shower heads and bench seating. Huge walk-in closet with built-ins, a bespoke 3 way panoramic dressing alcove featuring three full-length 8' mirrors. Thoughtfully designed throughout with substantial updates including newer roof, oversized gutters and three newer air conditioners (one newly installed in the single portico/breezeway garage. Perfect for gym, hobby room or music studio). Newer water heater, two high end smart fireplaces with remotes, custom drapes, plantation shutters, shiplap ceilings and walls, newer high end ceiling fans inside and out, new custom 7 1/2 inch base molding. Just too many upgrades to mention. A must see in Windermere. Ideally located just minutes to Windermere High School, Windermere Prep, downtown Windermere, downtown Winter Garden, Walt Disney World, Universal and the Mall of Millenia.
Share Property
Additional Information:
Building Description: Ranch
MLS Area: 34786 - Windermere
Total Square Footage: 6,006
Price per Square Feet: $592.36
Construction: Block, Concrete, Stucco
Date Listed: 2026-06-23 00:00:00
Pool: Y
Pool Description: Gunite, Heated, In Ground, Lighting, Screen Enclosure, Tile
Furnished: Unfurnished
Windows: Shutters
Parking: Driveway, Garage Door Opener, Garage Faces Side, Off Street, Portico, Garage
Garage Description: Y
Garage Spaces: 3
Attached Garage: Y
Flooring: Carpet, Tile
Roof: Tile
Heating: Central, Electric, Propane
Cooling: Central Air, Mini-Split Unit(S)
Fireplace: Y
Security: Closed Circuit Camera(S), Fire Alarm, Secured Garage/Parking, Security System, Security System Owned, Smoke Detector(S)
Laundry: Electric Dryer Hookup, Laundry Room, Washer Hookup
Pets: Yes
Sewer: Septic Tank
Lot Desc.: Cul-De-Sac
Parcel ID: 11-23-27-2432-0
Amenities: Maintenance
Map of 4205 Clarice Estates Drive, Windermere, FL 34786
Listing Courtesy Of: Dalton Wade Inc
cynthia.casola@gmail.com
WORK WITH US
Get assistance in determining current property value, crafting a competitive offer, writing and negotiating a contract, and much more. Get in touch today!
Location
1201 6th Ave W. Suite 300
Bradenton, FL, 34205
Contact
THE WISZ TEAM 248-514-2579
 IDX information is provided exclusively for consumers’ personal, noncommercial use, that it may not be used for any purpose other than to identify prospective properties consumers may be interested in purchasing, and that the data is deemed reliable but is not guaranteed accurate by the MLS. The data relating to real estate for sale on this Website comes in part from the Broker Reciprocity Program (BR Program) of My Florida Regional MLS DBA Stellar MLS. The source of this real property information is the copyrighted and proprietary database compilation of the My Florida Regional MLS DBA Stellar MLS and © 2026. Information last refreshed: 2026-10-27 12:54:14

Our Web site Accessibility
We are committed to providing an accessible web site. If you have difficulty accessing content, have difficulty viewing a file on the web site, or notice any accessibility problems, please contact us to specify the nature of the accessibility issue and any assistive technology you use. We will strive to provide the content you need in the format you require.
We welcome your suggestions and comments about improving ongoing efforts to increase the accessibility of this web site.