4201 37Th Street, St Petersburg, FL 33711
$1,599,000 - For Sale


Property Details
Price: $1,599,000
Sq Ft: 2,014
($794 per sqft)
Bedrooms: 4
Bathrooms: 3
City:St Petersburg
County:Pinellas
Type:Single Family
Development:Broadwater
Subdivision:Broadwater
Acres:0.3100
Virtual Tour/Floorplan:View
Year Built:1971
Listing Number:TB8500233
Status Code:A-Active
Taxes:$22,321.65
Tax Year: 2025
Garage: 2
/ Y
Furnishings: Unfurnished
Pets Allowed: Yes
Calculate Your Payment
Equipment:
Dishwasher
Dryer
Range
Refrigerator
Washer
Interior Features:
Ceiling Fans(s)
Eat-in Kitchen
Kitchen/Family Room Combo
Open Floorplan
Primary Bedroom Main Floor
Split Bedroom
Stone Counters
Walk-In Closet(s)
Exterior Features:
Lighting
Outdoor Grill
Outdoor Kitchen
Rain Gutters
View:
Pool
Water
Financial Information:
Taxes: $22,321.65
Tax Year: 2025
Room Dimensions:
Laundry: In Garage
School Information:
Elementary School: Gulfport Elementary-Pn
Middle School: Bay Point Middle-Pn
Junior High: Bay Point Middle-Pn
High School: Lakewood High-Pn
Save Property
View Virtual Tour
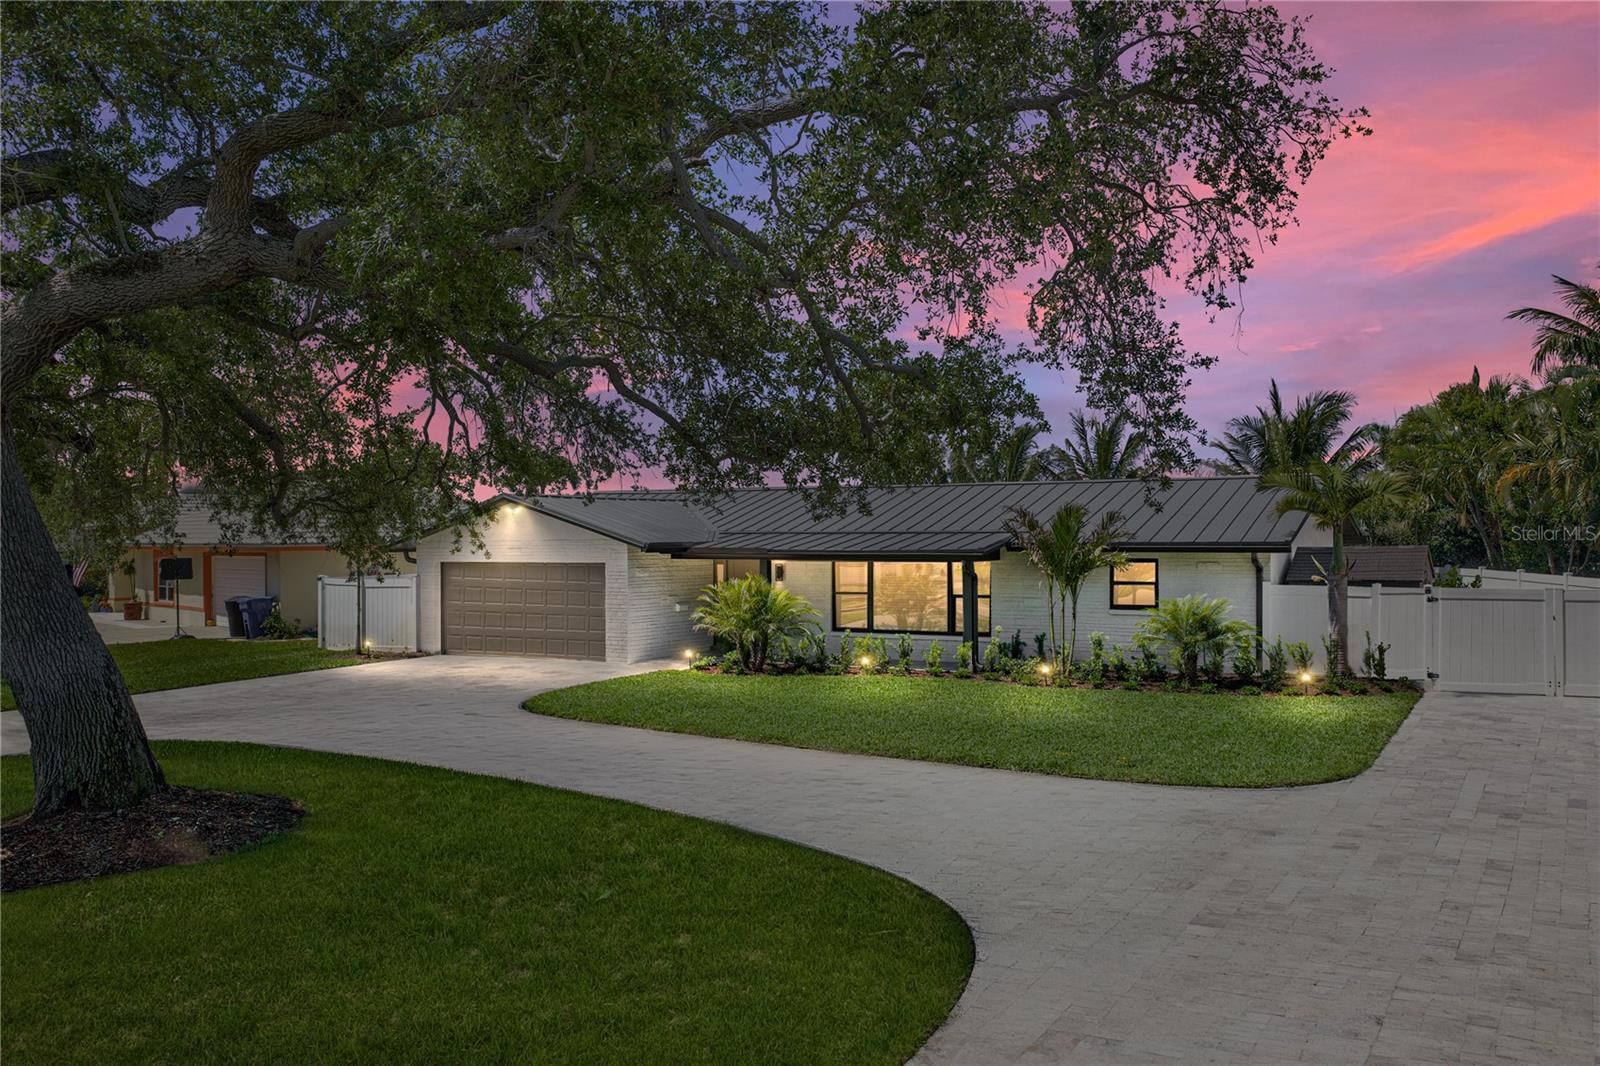
A TRUE BOATERS PARADISE with a rare deep water view, premium finishes from start to finish throughout the home, this waterfront renovation is the epitome of Florida living. Presenting 4 bedrooms, 3 baths, and a 2 car garage, this residence has been completely rebuilt from the studs to top of the line finishes-there was no expense spared where the upgrades go far beyond what you can see at first glance. The investment starts before you even step inside. A HUGE OVERSIZED circular 2in travertine paver driveway that is fully set and grouted over 4in concrete, creates an exceptionally stunning arrival framed by mature trees and fresh landscaping that has a rare accommodation for an abundance of cars. Major upgrades include a BRAND NEW Metal Roof, ALL IMPACT-RATED Windows, Doors, and pocketing sliders, PEX plumbing throughout, a NEW Bosch HVAC system with all new ductwork, and a fully spray-foamed roof deck for efficiency and durability. Inside, polished travertine vein cut floors carry throughout the entire home, giving the home a true touch of elegance with a pristine finish. The main living area is open, bright, and designed to connect, anchored by an electric fireplace wrapped in a travertine ledgestone feature wall that also appears in the kitchen backsplash. Natural light fills the space, and pocketing sliders open wide to the outdoor living area, creating an easy indoor-outdoor flow. The kitchen is thoughtfully designed and beautifully finished, offering granite countertops, custom solid wood cabinetry, high-end lighting, and a full KitchenAid appliance package including a gas range. A stainless apron sink sits beneath a huge picture window overlooking the pool, while the central island provides casual seating and a natural gathering space. A secondary living area is tucked near the guest bedrooms, giving flexibility for multi-generational living, a media room, or a private retreat for visitors. The primary suite is positioned for privacy and offers direct access to the backyard, a walk-in closet with built-in organizers, and an impeccable ensuite with dual sinks and a custom walk-in shower finished in polished travertine with a glass enclosure. Step outside and the entire property shifts into full entertainer mode. A covered travertine patio overlooks the newly refinished PebbleTec pool, complete with all new equipment, skimmer, and autofill system, along with a NEW Hot Spring spa for year-round enjoyment. The custom travertine continues outdoors with a fully finished deck, seamless drainage system, and multiple areas to gather, dine, and unwind. The NEW massive outdoor kitchen is fully equipped with granite countertops and Coyote appliances including a built-in gas grill, burner, and refrigerator, all set beneath a louvered pergola that lets you control sun and shade throughout the day. At the water’s edge, the boating lifestyle takes over. The composite dock with a 9,000 lb RARE BRAND NEW HIGH TECH Guardian boat lift is ready for everything from quick sunset cruises to full days out on Boca Ciega Bay while not obstructing your deep canal waterfront view. If you’ve been searching for a waterfront property that actually delivers on its promise, this is the one that raises the bar. From start to finish this home was custom built with PREMIUM TOP OF THE LINE FINISHES Schedule your private showing and see firsthand what makes it a truly special home.
Building Description: Coastal
MLS Area: 33711 - St Pete/Gulfport
Total Square Footage: 3,019
Price per Square Feet: $793.94
Total Floors: 1
Water: Public
Construction: Block, Stucco
Date Listed: 2026-05-06 00:00:00
Pool: Y
Pool Description: Gunite, Indoor, Lighting
Private Spa: Y
Furnished: Unfurnished
Garage Description: Y
Garage Spaces: 2
Attached Garage: Y
Flooring: Travertine
Roof: Metal
Heating: Central
Cooling: Central Air
Fireplace: Y
Laundry: In Garage
Pets: Yes
Sewer: Public Sewer
Lot Desc.: Landscaped, Paved
Parcel ID: 03-32-16-11700-
Listing Courtesy Of: King & Associates Real Estate Llc
sonny@kingofrealestate.com
A TRUE BOATERS PARADISE with a rare deep water view, premium finishes from start to finish throughout the home, this waterfront renovation is the epitome of Florida living. Presenting 4 bedrooms, 3 baths, and a 2 car garage, this residence has been completely rebuilt from the studs to top of the line finishes-there was no expense spared where the upgrades go far beyond what you can see at first glance. The investment starts before you even step inside. A HUGE OVERSIZED circular 2in travertine paver driveway that is fully set and grouted over 4in concrete, creates an exceptionally stunning arrival framed by mature trees and fresh landscaping that has a rare accommodation for an abundance of cars. Major upgrades include a BRAND NEW Metal Roof, ALL IMPACT-RATED Windows, Doors, and pocketing sliders, PEX plumbing throughout, a NEW Bosch HVAC system with all new ductwork, and a fully spray-foamed roof deck for efficiency and durability. Inside, polished travertine vein cut floors carry throughout the entire home, giving the home a true touch of elegance with a pristine finish. The main living area is open, bright, and designed to connect, anchored by an electric fireplace wrapped in a travertine ledgestone feature wall that also appears in the kitchen backsplash. Natural light fills the space, and pocketing sliders open wide to the outdoor living area, creating an easy indoor-outdoor flow. The kitchen is thoughtfully designed and beautifully finished, offering granite countertops, custom solid wood cabinetry, high-end lighting, and a full KitchenAid appliance package including a gas range. A stainless apron sink sits beneath a huge picture window overlooking the pool, while the central island provides casual seating and a natural gathering space. A secondary living area is tucked near the guest bedrooms, giving flexibility for multi-generational living, a media room, or a private retreat for visitors. The primary suite is positioned for privacy and offers direct access to the backyard, a walk-in closet with built-in organizers, and an impeccable ensuite with dual sinks and a custom walk-in shower finished in polished travertine with a glass enclosure. Step outside and the entire property shifts into full entertainer mode. A covered travertine patio overlooks the newly refinished PebbleTec pool, complete with all new equipment, skimmer, and autofill system, along with a NEW Hot Spring spa for year-round enjoyment. The custom travertine continues outdoors with a fully finished deck, seamless drainage system, and multiple areas to gather, dine, and unwind. The NEW massive outdoor kitchen is fully equipped with granite countertops and Coyote appliances including a built-in gas grill, burner, and refrigerator, all set beneath a louvered pergola that lets you control sun and shade throughout the day. At the water’s edge, the boating lifestyle takes over. The composite dock with a 9,000 lb RARE BRAND NEW HIGH TECH Guardian boat lift is ready for everything from quick sunset cruises to full days out on Boca Ciega Bay while not obstructing your deep canal waterfront view. If you’ve been searching for a waterfront property that actually delivers on its promise, this is the one that raises the bar. From start to finish this home was custom built with PREMIUM TOP OF THE LINE FINISHES Schedule your private showing and see firsthand what makes it a truly special home.
Share Property
Additional Information:
Building Description: Coastal
MLS Area: 33711 - St Pete/Gulfport
Total Square Footage: 3,019
Price per Square Feet: $793.94
Total Floors: 1
Water: Public
Construction: Block, Stucco
Date Listed: 2026-05-06 00:00:00
Pool: Y
Pool Description: Gunite, Indoor, Lighting
Private Spa: Y
Furnished: Unfurnished
Garage Description: Y
Garage Spaces: 2
Attached Garage: Y
Flooring: Travertine
Roof: Metal
Heating: Central
Cooling: Central Air
Fireplace: Y
Laundry: In Garage
Pets: Yes
Sewer: Public Sewer
Lot Desc.: Landscaped, Paved
Parcel ID: 03-32-16-11700-
Map of 4201 37Th Street, St Petersburg, FL 33711
Listing Courtesy Of: King & Associates Real Estate Llc
sonny@kingofrealestate.com
WORK WITH US
Get assistance in determining current property value, crafting a competitive offer, writing and negotiating a contract, and much more. Get in touch today!
Location
1201 6th Ave W. Suite 300
Bradenton, FL, 34205
Contact
THE WISZ TEAM 248-514-2579
 IDX information is provided exclusively for consumers’ personal, noncommercial use, that it may not be used for any purpose other than to identify prospective properties consumers may be interested in purchasing, and that the data is deemed reliable but is not guaranteed accurate by the MLS. The data relating to real estate for sale on this Website comes in part from the Broker Reciprocity Program (BR Program) of My Florida Regional MLS DBA Stellar MLS. The source of this real property information is the copyrighted and proprietary database compilation of the My Florida Regional MLS DBA Stellar MLS and © 2026. Information last refreshed: 2026-11-04 03:02:07

Our Web site Accessibility
We are committed to providing an accessible web site. If you have difficulty accessing content, have difficulty viewing a file on the web site, or notice any accessibility problems, please contact us to specify the nature of the accessibility issue and any assistive technology you use. We will strive to provide the content you need in the format you require.
We welcome your suggestions and comments about improving ongoing efforts to increase the accessibility of this web site.