420 Valley Stream Drive, Geneva, FL 32732
$995,000 - For Sale


Property Details
Price: $995,000
Sq Ft: 3,677
($271 per sqft)
Bedrooms: 4
Bathrooms: 3
City:Geneva
County:Seminole
Type:Single Family
Development:Seminole Woods 5 Ac Dev
Subdivision:Seminole Woods 5 Ac Dev
Acres:5.0000
Virtual Tour/Floorplan:View
Year Built:2004
Listing Number:O6400938
Status Code:A-Active
Taxes:$6,884.00
Tax Year: 2024
Garage: 3
/ Y
Furnishings: Unfurnished
Pets Allowed: Cats OK, Dogs OK
Total Recurring Fees: $175
Total Recurring Fee Frequency: 0.00
Calculate Your Payment
Equipment:
Built-In Oven
Cooktop
Dishwasher
Disposal
Electric Water Heater
Gas Water Heater
Microwave
Refrigerator
Interior Features:
Built-in Features
Ceiling Fans(s)
Crown Molding
Eat-in Kitchen
High Ceilings
Open Floorplan
Primary Bedroom Main Floor
Solid Surface Counters
Split Bedroom
Stone Counters
Tray Ceiling(s)
Walk-In Closet(s)
Window Treatments
Exterior Features:
Private Mailbox
Sprinkler Metered
View:
Garden
Park/Greenbelt
Pool
Trees/Woods
Water
Waterfront Description:
Pond
View: Pond
Amenities:
Gated
Park
Pickleball Court(s)
Playground
Recreation Facilities
Trail(s)
Financial Information:
Taxes: $6,884.00
Tax Year: 2024
Association Fee: $2,100.00
Association Fee Frequency: Annually
Room Dimensions:
Laundry: Electric Dryer Hookup, Inside, Laundry Closet, Laundry Room, Washer Hookup
Save Property
View Virtual Tour
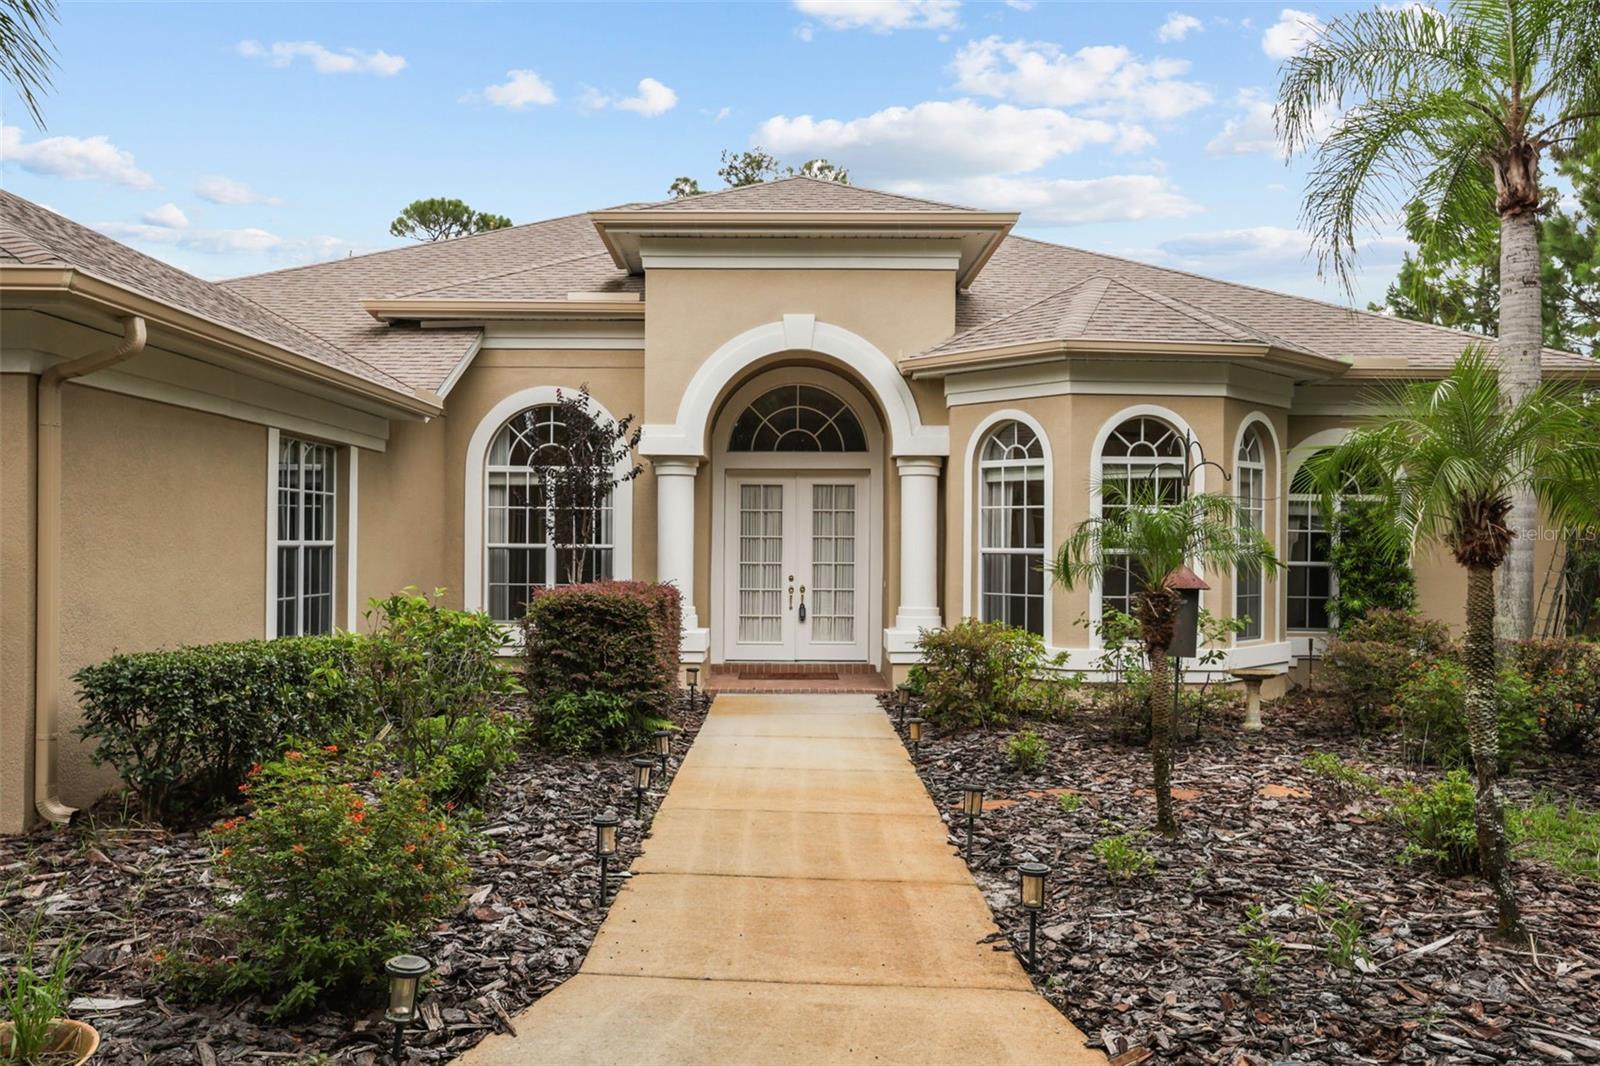
HUGE BRAND NEW PRICE REDUCTION --- An amazing opportunity to own this 3700 square foot home with a 3-car garage on five acres. You'll have trees, a gorgeous pond and space to add a barn, more garage space, or that special personalized addition you've always wanted. Welcome to Seminole Woods where you can keep your boat, your RV, your horses and your chickens right on your own property. The stylish design of this Arthur Rutenberg-built custom home will impress you as soon as you enter the private drive. As you approach this home you're struck by the stylish Tuscan influenced front elevation: pillars at the entryway, high arches over windows and the front door, and two lovely full bay windows. This spacious single-story home offers a well arranged four bedroom floor plan, a designated front-of-the-home office, a large dining room, living room, kitchen and an incredible family room that you’ve just got to see. The many upgraded and well planned custom features continue as you discover the interior: please notice such designer upgrades as the high recessed tray ceilings, a continuation of the pillared theme, the rich crown molding throughout, the wall niches, built-in shelves, butler pantry, beautiful water resistant marble window sills, and more than expected closet space throughout. From the living room, breakfast nook, kitchen and family room you can enjoy the panoramic view of the pool, the covered lanai, and beyond it, down the hill, the private nature-framed pond. The screen enclosed infinity edged pool has for added ambiance a decorative rock fountain and heated in-ground spa, all surrounded by genuine fieldstone decking. For your peace of mind, major updates include a new roof in November 2021; the exterior was just professionally painted last month; the two air conditioners new in 2020 & 2024; the Generac whole-house generator installed in May, 2025; the pool heater in 2022, and a brand new two-speed pool pump in July 2026. The pool and decking were leak checked, serviced and renovated early this year. Seminole Woods is an equestrian community and a nature lover's dream. Amenities include miles of trails for horses and hikers, a gated park on full-use skiable Buck Lake with a dock and boat launch, a picnic pavilion available for residents’ events, sports courts (yes pickleball too) and a large playground.
Building Description: Contemporary, Custom
MLS Area: 32732 - Geneva
Total Square Footage: 4,839
Price per Square Feet: $270.60
Water: Private, See Remarks
Construction: Stucco
Date Listed: 2026-04-22 00:00:00
Pool: Y
Pool Description: Deck, Gunite, Heated, In Ground
Private Spa: Y
Furnished: Unfurnished
Windows: Window Treatments
Parking: Circular Driveway, Garage Door Opener, Garage Faces Side, Golf Cart Parking, Off Street, Oversized, Rv Access/Parking, Garage
Garage Description: Y
Garage Spaces: 3
Attached Garage: Y
Flooring: Carpet, Ceramic Tile, Hardwood
Roof: Shingle
Heating: Electric, Heat Pump
Cooling: Central Air
Fireplace: Y
Security: Gated Community, Smoke Detector(S)
Laundry: Electric Dryer Hookup, Inside, Laundry Closet, Laundry Room, Washer Hookup
Pets: Cats Ok, Dogs Ok
Sewer: Septic Tank
Lot Desc.: Conservation Area, Greenbelt, Landscaped, Private, Paved
Parcel ID: 20-20-32-3Af-08
Amenities: Gated, Park, Pickleball Court(S), Playground, Recreation Facilities, Trail(S)
Listing Courtesy Of: Charles Rutenberg Realty Orlando
kirkmartin4usa@yahoo.com
HUGE BRAND NEW PRICE REDUCTION --- An amazing opportunity to own this 3700 square foot home with a 3-car garage on five acres. You'll have trees, a gorgeous pond and space to add a barn, more garage space, or that special personalized addition you've always wanted. Welcome to Seminole Woods where you can keep your boat, your RV, your horses and your chickens right on your own property. The stylish design of this Arthur Rutenberg-built custom home will impress you as soon as you enter the private drive. As you approach this home you're struck by the stylish Tuscan influenced front elevation: pillars at the entryway, high arches over windows and the front door, and two lovely full bay windows. This spacious single-story home offers a well arranged four bedroom floor plan, a designated front-of-the-home office, a large dining room, living room, kitchen and an incredible family room that you’ve just got to see. The many upgraded and well planned custom features continue as you discover the interior: please notice such designer upgrades as the high recessed tray ceilings, a continuation of the pillared theme, the rich crown molding throughout, the wall niches, built-in shelves, butler pantry, beautiful water resistant marble window sills, and more than expected closet space throughout. From the living room, breakfast nook, kitchen and family room you can enjoy the panoramic view of the pool, the covered lanai, and beyond it, down the hill, the private nature-framed pond. The screen enclosed infinity edged pool has for added ambiance a decorative rock fountain and heated in-ground spa, all surrounded by genuine fieldstone decking. For your peace of mind, major updates include a new roof in November 2021; the exterior was just professionally painted last month; the two air conditioners new in 2020 & 2024; the Generac whole-house generator installed in May, 2025; the pool heater in 2022, and a brand new two-speed pool pump in July 2026. The pool and decking were leak checked, serviced and renovated early this year. Seminole Woods is an equestrian community and a nature lover's dream. Amenities include miles of trails for horses and hikers, a gated park on full-use skiable Buck Lake with a dock and boat launch, a picnic pavilion available for residents’ events, sports courts (yes pickleball too) and a large playground.
Share Property
Additional Information:
Building Description: Contemporary, Custom
MLS Area: 32732 - Geneva
Total Square Footage: 4,839
Price per Square Feet: $270.60
Water: Private, See Remarks
Construction: Stucco
Date Listed: 2026-04-22 00:00:00
Pool: Y
Pool Description: Deck, Gunite, Heated, In Ground
Private Spa: Y
Furnished: Unfurnished
Windows: Window Treatments
Parking: Circular Driveway, Garage Door Opener, Garage Faces Side, Golf Cart Parking, Off Street, Oversized, Rv Access/Parking, Garage
Garage Description: Y
Garage Spaces: 3
Attached Garage: Y
Flooring: Carpet, Ceramic Tile, Hardwood
Roof: Shingle
Heating: Electric, Heat Pump
Cooling: Central Air
Fireplace: Y
Security: Gated Community, Smoke Detector(S)
Laundry: Electric Dryer Hookup, Inside, Laundry Closet, Laundry Room, Washer Hookup
Pets: Cats Ok, Dogs Ok
Sewer: Septic Tank
Lot Desc.: Conservation Area, Greenbelt, Landscaped, Private, Paved
Parcel ID: 20-20-32-3Af-08
Amenities: Gated, Park, Pickleball Court(S), Playground, Recreation Facilities, Trail(S)
Map of 420 Valley Stream Drive, Geneva, FL 32732
Listing Courtesy Of: Charles Rutenberg Realty Orlando
kirkmartin4usa@yahoo.com
WORK WITH US
Get assistance in determining current property value, crafting a competitive offer, writing and negotiating a contract, and much more. Get in touch today!
Location
1201 6th Ave W. Suite 300
Bradenton, FL, 34205
Contact
THE WISZ TEAM 248-514-2579
 IDX information is provided exclusively for consumers’ personal, noncommercial use, that it may not be used for any purpose other than to identify prospective properties consumers may be interested in purchasing, and that the data is deemed reliable but is not guaranteed accurate by the MLS. The data relating to real estate for sale on this Website comes in part from the Broker Reciprocity Program (BR Program) of My Florida Regional MLS DBA Stellar MLS. The source of this real property information is the copyrighted and proprietary database compilation of the My Florida Regional MLS DBA Stellar MLS and © 2026. Information last refreshed: 2026-11-07 01:53:14

Our Web site Accessibility
We are committed to providing an accessible web site. If you have difficulty accessing content, have difficulty viewing a file on the web site, or notice any accessibility problems, please contact us to specify the nature of the accessibility issue and any assistive technology you use. We will strive to provide the content you need in the format you require.
We welcome your suggestions and comments about improving ongoing efforts to increase the accessibility of this web site.