4145 Cape Haze Drive, Placida, FL 33946
$1,250,000 - Pending


Property Details
Price: $1,250,000
Sq Ft: 2,976
($420 per sqft)
Bedrooms: 3
Bathrooms: 3
City:Placida
County:Charlotte
Type:Single Family
Development:Cape Haze Windward
Subdivision:Cape Haze Windward
Acres:0.3100
Year Built:2025
Listing Number:D6146258
Status Code:Pending
Taxes:$1,577.99
Tax Year: 2025
Garage: 3
/ Y
Furnishings: Negotiable
Pets Allowed: Yes
Total Recurring Fees: $24
Total Recurring Fee Frequency: 0.00
Calculate Your Payment
Equipment:
Bar Fridge
Built-In Oven
Cooktop
Dishwasher
Disposal
Dryer
Electric Water Heater
Microwave
Refrigerator
Interior Features:
Built-in Features
Ceiling Fans(s)
Crown Molding
Eat-in Kitchen
High Ceilings
Open Floorplan
Primary Bedroom Main Floor
Solid Wood Cabinets
Stone Counters
Thermostat
Tray Ceiling(s)
Walk-In Closet(s)
Wet Bar
Window Treatments
Exterior Features:
Fire Pit
Lighting
Outdoor Grill
Outdoor Kitchen
Rain Gutters
Sidewalk
Sprinkler Metered
Storage
View:
Golf Course
Water
Waterfront Description:
Pond
View: Pond
Financial Information:
Taxes: $1,577.99
Tax Year: 2025
Association Fee: $284.00
Association Fee Frequency: Annually
Room Dimensions:
Laundry: Laundry Room
Save Property
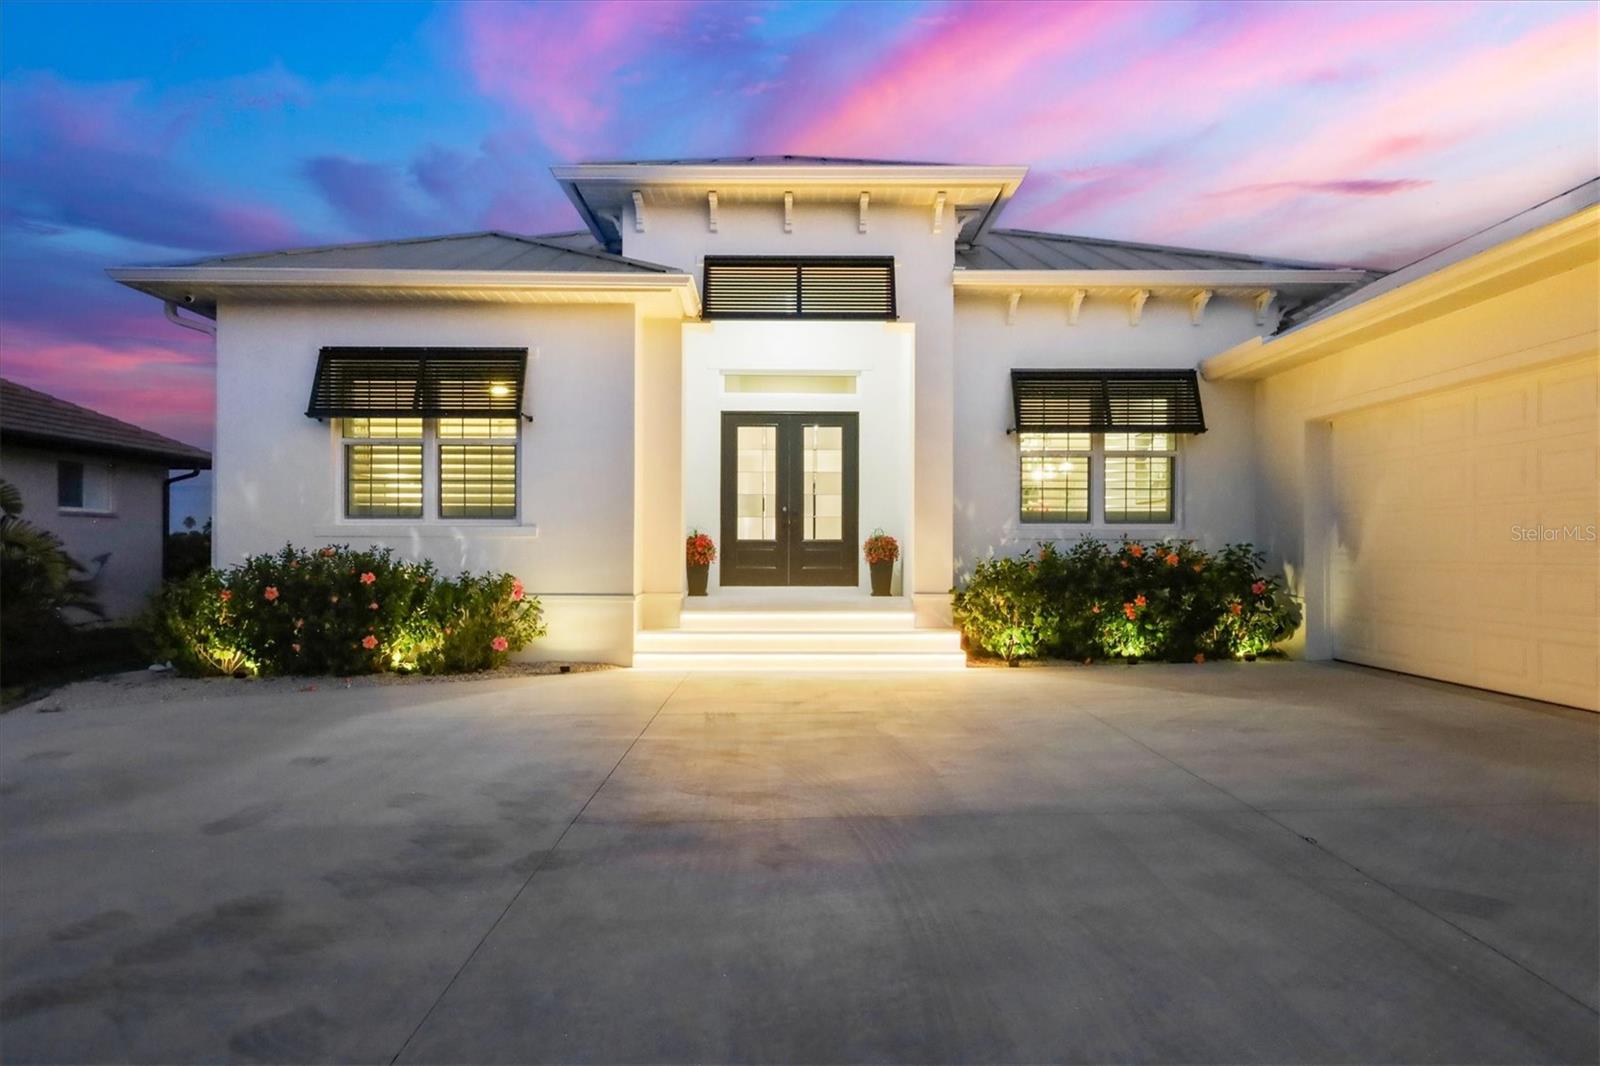
Perfectly positioned on a prime golf course front homesite with breathtaking lake and fairway views, this 2025-built luxury residence showcases awe-inspiring design and uncompromising construction quality. Offering 3 bedrooms plus a spacious den/family room, 3 full baths, and nearly 3,000 square feet under air (approximately 4,700 total square feet), this exceptional home blends elegance, comfort, and superior craftsmanship. A grand double-door entry opens to a dramatic foyer with instant, mesmerizing views of the golf course, lake, and spectacular pool lanai. Expansive living areas are enhanced by soaring 12+ foot ceilings, large-pattern plank tile flooring throughout, and premium designer finishes at every turn. The impeccably appointed kitchen is a true showpiece, featuring stunning Taz Mahal stone countertops, an oversized island wrapped in additional cabinetry, designer tile backsplash, built-in stainless steel appliances, and a generous butler's pantry. The adjoining great room impresses with a towering tray ceiling and a striking large marble feature wall with grand inlay fireplace. A spacious den/family room offers secluded comfort with direct pool access and tranquil views - perfect for relaxing or entertaining. Bathrooms boast exquisite tile work, complemented by premium lighting and plumbing fixtures throughout the home. A bright, oversized laundry room just off the butler's pantry provides abundant storage and workspace. Outdoor living is nothing short of sensational. The heated pool and spa are surrounded by an immense covered lanai, an open-air sitting area with fire pit, and beautiful stone pavers - creating the ultimate setting for quiet evenings or vibrant gatherings. Additional highlights include a metal roof, impact-resistant windows and sliders, a grand circular driveway, and a three-car garage with epoxy-coated flooring and a convenient lift system to the spacious attic. Ideally located in a superb coastal setting just minutes from three marinas, the pristine sandy beaches of Palm Island and Boca Grande, world-class fishing and boating, outstanding private and public golf courses, and within golf cart distance to essential shopping and dining.
Building Description: Key West
MLS Area: 33946 - Placida
Total Square Footage: 4,674
Price per Square Feet: $420.03
Water: Public
Construction: Block, Stucco
Date Listed: 2026-02-24 00:00:00
Pool: Y
Pool Description: Gunite, Heated, In Ground, Lighting, Salt Water
Private Spa: Y
Furnished: Negotiable
Windows: Double Pane Windows, Window Treatments
Garage Description: Y
Garage Spaces: 3
Attached Garage: Y
Flooring: Ceramic Tile
Roof: Metal
Heating: Central, Electric
Cooling: Central Air
Fireplace: Y
Laundry: Laundry Room
Pets: Yes
Sewer: Public Sewer
Lot Desc.: On Golf Course, Sidewalk
Parcel ID: 412035352003
Listing Courtesy Of: Michael Saunders & Co. - Boca
johnharms@michaelsaunders.com
Perfectly positioned on a prime golf course front homesite with breathtaking lake and fairway views, this 2025-built luxury residence showcases awe-inspiring design and uncompromising construction quality. Offering 3 bedrooms plus a spacious den/family room, 3 full baths, and nearly 3,000 square feet under air (approximately 4,700 total square feet), this exceptional home blends elegance, comfort, and superior craftsmanship. A grand double-door entry opens to a dramatic foyer with instant, mesmerizing views of the golf course, lake, and spectacular pool lanai. Expansive living areas are enhanced by soaring 12+ foot ceilings, large-pattern plank tile flooring throughout, and premium designer finishes at every turn. The impeccably appointed kitchen is a true showpiece, featuring stunning Taz Mahal stone countertops, an oversized island wrapped in additional cabinetry, designer tile backsplash, built-in stainless steel appliances, and a generous butler's pantry. The adjoining great room impresses with a towering tray ceiling and a striking large marble feature wall with grand inlay fireplace. A spacious den/family room offers secluded comfort with direct pool access and tranquil views - perfect for relaxing or entertaining. Bathrooms boast exquisite tile work, complemented by premium lighting and plumbing fixtures throughout the home. A bright, oversized laundry room just off the butler's pantry provides abundant storage and workspace. Outdoor living is nothing short of sensational. The heated pool and spa are surrounded by an immense covered lanai, an open-air sitting area with fire pit, and beautiful stone pavers - creating the ultimate setting for quiet evenings or vibrant gatherings. Additional highlights include a metal roof, impact-resistant windows and sliders, a grand circular driveway, and a three-car garage with epoxy-coated flooring and a convenient lift system to the spacious attic. Ideally located in a superb coastal setting just minutes from three marinas, the pristine sandy beaches of Palm Island and Boca Grande, world-class fishing and boating, outstanding private and public golf courses, and within golf cart distance to essential shopping and dining.
Share Property
Additional Information:
Building Description: Key West
MLS Area: 33946 - Placida
Total Square Footage: 4,674
Price per Square Feet: $420.03
Water: Public
Construction: Block, Stucco
Date Listed: 2026-02-24 00:00:00
Pool: Y
Pool Description: Gunite, Heated, In Ground, Lighting, Salt Water
Private Spa: Y
Furnished: Negotiable
Windows: Double Pane Windows, Window Treatments
Garage Description: Y
Garage Spaces: 3
Attached Garage: Y
Flooring: Ceramic Tile
Roof: Metal
Heating: Central, Electric
Cooling: Central Air
Fireplace: Y
Laundry: Laundry Room
Pets: Yes
Sewer: Public Sewer
Lot Desc.: On Golf Course, Sidewalk
Parcel ID: 412035352003
Map of 4145 Cape Haze Drive, Placida, FL 33946
Listing Courtesy Of: Michael Saunders & Co. - Boca
johnharms@michaelsaunders.com
WORK WITH US
Get assistance in determining current property value, crafting a competitive offer, writing and negotiating a contract, and much more. Get in touch today!
Location
1201 6th Ave W. Suite 300
Bradenton, FL, 34205
Contact
THE WISZ TEAM 248-514-2579
 IDX information is provided exclusively for consumers’ personal, noncommercial use, that it may not be used for any purpose other than to identify prospective properties consumers may be interested in purchasing, and that the data is deemed reliable but is not guaranteed accurate by the MLS. The data relating to real estate for sale on this Website comes in part from the Broker Reciprocity Program (BR Program) of My Florida Regional MLS DBA Stellar MLS. The source of this real property information is the copyrighted and proprietary database compilation of the My Florida Regional MLS DBA Stellar MLS and © 2026. Information last refreshed: 2026-11-04 22:55:11

Our Web site Accessibility
We are committed to providing an accessible web site. If you have difficulty accessing content, have difficulty viewing a file on the web site, or notice any accessibility problems, please contact us to specify the nature of the accessibility issue and any assistive technology you use. We will strive to provide the content you need in the format you require.
We welcome your suggestions and comments about improving ongoing efforts to increase the accessibility of this web site.