4139 Grande Brick Loop #15, Orlando, FL 32837
$3,595,000 - For Sale


Property Details
Price: $3,595,000
Sq Ft: 3,239
($1,110 per sqft)
Bedrooms: 4
Bathrooms: 4
Partial Baths: 2
City:Orlando
County:Orange
Type:Condo
Development:Ritz-Carlton Residences
Subdivision:Ritz-Carlton Residences, Orlando
Acres:0.0700
Virtual Tour/Floorplan:View
Year Built:2025
Listing Number:O6450558
Status Code:A-Active
Taxes:$36,163.00
Tax Year: 2025
Furnishings: Furnished
Pets Allowed: Breed Restrictions, Number Limit, Yes
Total Recurring Fees: $3,755
Total Recurring Fee Frequency: 0.00
Calculate Your Payment
Equipment:
Bar Fridge
Built-In Oven
Dishwasher
Disposal
Dryer
Gas Water Heater
Microwave
Refrigerator
Tankless Water Heater
Washer
Wine Refrigerator
Interior Features:
Ceiling Fans(s)
Elevator
High Ceilings
Kitchen/Family Room Combo
Living Room/Dining Room Combo
Primary Bedroom Upstairs
Solid Wood Cabinets
Split Bedroom
Stone Counters
Vaulted Ceiling(s)
Walk-In Closet(s)
Window Treatments
Exterior Features:
Balcony
Outdoor Grill
Outdoor Kitchen
View:
Golf Course
Amenities:
Clubhouse
Fitness Center
Gated
Lobby Key Required
Maintenance
Pool
Sauna
Security
Vehicle Restrictions
Financial Information:
Taxes: $36,163.00
Tax Year: 2025
Association Fee: $3,755.41
Association Fee Frequency: Monthly
Room Dimensions:
Laundry: Inside, Laundry Room
School Information:
Elementary School: Sunshine Elementary
Middle School: Freedom Middle
Junior High: Freedom Middle
High School: Lake Buena Vista High School
Save Property
View Virtual Tour
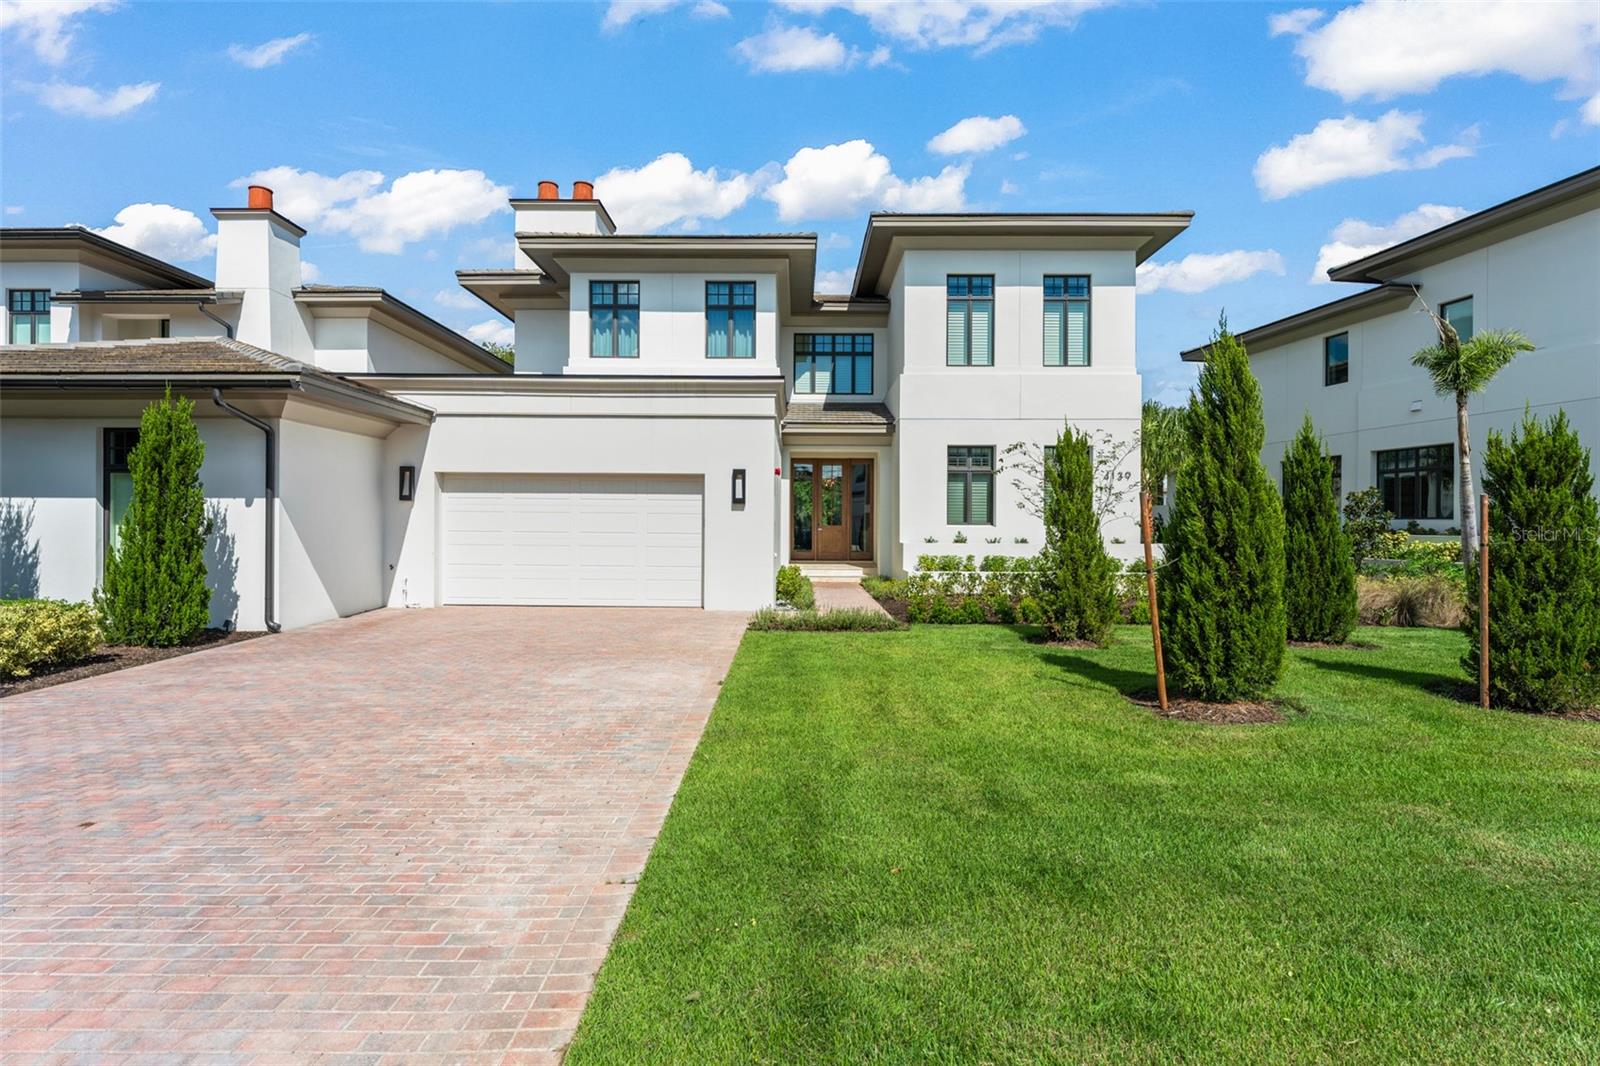
Fully furnished and turnkey, this exceptional residence includes the complete Ritz-Carlton package of housewares, televisions, linens, décor, and designer furnishings, offering an effortless transition into luxury living. Located within a private, gated enclave, The Ritz-Carlton Residences have redefined luxury living in Orlando, seamlessly blending the legendary service of the Ritz-Carlton brand with sophisticated comfort, exceptional privacy, and a lifestyle centered around wellness and rejuvenation. Available for immediate occupancy, this Elysian floor plan offers over 3,200 square feet of thoughtfully designed living space, featuring four bedrooms, four full bathrooms, and two half bathrooms and private elevator. Set on an ultra-private homesite with serene wooded views, the residence showcases an organic modern aesthetic complemented by ultra-premium finishes throughout. The gourmet kitchen is beautifully appointed with Sub-Zero and Wolf appliances, double ovens, and a wine refrigerator, flowing seamlessly into the dining and living areas, where natural light and tranquil surroundings create an inviting atmosphere for everyday living and entertaining. The main level also features a spacious guest suite with direct access to the pool deck, offering exceptional convenience and privacy for visiting family and friends. Upstairs, the luxurious primary suite serves as a private retreat, complete with a generous walk-in closet and a spa-inspired bathroom adorned in elegant marble. Two additional guest suites provide comfortable accommodations, while an entertainment loft creates the perfect setting for relaxation and gathering. Access to a private balcony offers peaceful views of the surrounding natural landscape, extending the home’s sense of tranquility outdoors. Every detail of The Residences has been thoughtfully curated for the discerning buyer seeking an extraordinary combination of privacy, comfort, and casual elegance. Enjoy the ultimate lock-and-leave lifestyle, with HOA dues covering exterior maintenance and insurance, allowing for truly effortless ownership. Residents also enjoy exclusive access to a private clubhouse featuring concierge services, a fitness center, sauna, pool, billiards room, summer kitchen, and inviting indoor and outdoor dining and living spaces. Owners have the additional opportunity to join The Ritz-Carlton Grande Lakes membership program, providing access and charging privileges throughout the resort. This is a rare opportunity to experience the best of both worlds: the privacy and independence of a beautifully appointed luxury home paired with the world-class service, amenities, and prestige of The Ritz-Carlton lifestyle. Surrounded by expansive natural beauty yet conveniently connected to Orlando’s premier destinations, this exceptional offering invites you to experience a new standard of refined living.
Building Description: Contemporary, Custom
Building Design: Hotel
MLS Area: 32837 - Orlando/Hunters Creek/Southchase
Total Square Footage: 3,239
Price per Square Feet: $1,109.91
Total Floors: 2
Water: Public
Construction: Block, Concrete, Stucco
Date Listed: 2026-10-16 00:00:00
Pool: Y
Pool Description: In Ground, Gunite, Heated, Lighting, Salt Water
Private Spa: Y
Furnished: Furnished
Windows: Drapes, Low-Emissivity Windows, Window Treatments
Parking: Driveway, Garage Door Opener, Golf Cart Parking
Garage Description: Y
Attached Garage: Y
Flooring: Travertine, Wood
Roof: Tile
Heating: Central
Cooling: Central Air
Security: Fire Sprinkler System, Gated Community, Security System, Smoke Detector(S)
Laundry: Inside, Laundry Room
Pets: Breed Restrictions, Number Limit, Yes
Sewer: Public Sewer
Lot Desc.: In County, Near Golf Course, Street Brick, Private, Unincorporated
Parcel ID: 08-24-29-7500-0
Amenities: Clubhouse, Fitness Center, Gated, Lobby Key Required, Maintenance, Pool, Sauna, Security, Vehicle Restrictions
Listing Courtesy Of: Stockworth Realty Group Llc
erinwanner@gmail.com
Fully furnished and turnkey, this exceptional residence includes the complete Ritz-Carlton package of housewares, televisions, linens, décor, and designer furnishings, offering an effortless transition into luxury living. Located within a private, gated enclave, The Ritz-Carlton Residences have redefined luxury living in Orlando, seamlessly blending the legendary service of the Ritz-Carlton brand with sophisticated comfort, exceptional privacy, and a lifestyle centered around wellness and rejuvenation. Available for immediate occupancy, this Elysian floor plan offers over 3,200 square feet of thoughtfully designed living space, featuring four bedrooms, four full bathrooms, and two half bathrooms and private elevator. Set on an ultra-private homesite with serene wooded views, the residence showcases an organic modern aesthetic complemented by ultra-premium finishes throughout. The gourmet kitchen is beautifully appointed with Sub-Zero and Wolf appliances, double ovens, and a wine refrigerator, flowing seamlessly into the dining and living areas, where natural light and tranquil surroundings create an inviting atmosphere for everyday living and entertaining. The main level also features a spacious guest suite with direct access to the pool deck, offering exceptional convenience and privacy for visiting family and friends. Upstairs, the luxurious primary suite serves as a private retreat, complete with a generous walk-in closet and a spa-inspired bathroom adorned in elegant marble. Two additional guest suites provide comfortable accommodations, while an entertainment loft creates the perfect setting for relaxation and gathering. Access to a private balcony offers peaceful views of the surrounding natural landscape, extending the home’s sense of tranquility outdoors. Every detail of The Residences has been thoughtfully curated for the discerning buyer seeking an extraordinary combination of privacy, comfort, and casual elegance. Enjoy the ultimate lock-and-leave lifestyle, with HOA dues covering exterior maintenance and insurance, allowing for truly effortless ownership. Residents also enjoy exclusive access to a private clubhouse featuring concierge services, a fitness center, sauna, pool, billiards room, summer kitchen, and inviting indoor and outdoor dining and living spaces. Owners have the additional opportunity to join The Ritz-Carlton Grande Lakes membership program, providing access and charging privileges throughout the resort. This is a rare opportunity to experience the best of both worlds: the privacy and independence of a beautifully appointed luxury home paired with the world-class service, amenities, and prestige of The Ritz-Carlton lifestyle. Surrounded by expansive natural beauty yet conveniently connected to Orlando’s premier destinations, this exceptional offering invites you to experience a new standard of refined living.
Share Property
Additional Information:
Building Description: Contemporary, Custom
Building Design: Hotel
MLS Area: 32837 - Orlando/Hunters Creek/Southchase
Total Square Footage: 3,239
Price per Square Feet: $1,109.91
Total Floors: 2
Water: Public
Construction: Block, Concrete, Stucco
Date Listed: 2026-10-16 00:00:00
Pool: Y
Pool Description: In Ground, Gunite, Heated, Lighting, Salt Water
Private Spa: Y
Furnished: Furnished
Windows: Drapes, Low-Emissivity Windows, Window Treatments
Parking: Driveway, Garage Door Opener, Golf Cart Parking
Garage Description: Y
Attached Garage: Y
Flooring: Travertine, Wood
Roof: Tile
Heating: Central
Cooling: Central Air
Security: Fire Sprinkler System, Gated Community, Security System, Smoke Detector(S)
Laundry: Inside, Laundry Room
Pets: Breed Restrictions, Number Limit, Yes
Sewer: Public Sewer
Lot Desc.: In County, Near Golf Course, Street Brick, Private, Unincorporated
Parcel ID: 08-24-29-7500-0
Amenities: Clubhouse, Fitness Center, Gated, Lobby Key Required, Maintenance, Pool, Sauna, Security, Vehicle Restrictions
Map of 4139 Grande Brick Loop #15, Orlando, FL 32837
Listing Courtesy Of: Stockworth Realty Group Llc
erinwanner@gmail.com
WORK WITH US
Get assistance in determining current property value, crafting a competitive offer, writing and negotiating a contract, and much more. Get in touch today!
Location
1201 6th Ave W. Suite 300
Bradenton, FL, 34205
Contact
THE WISZ TEAM 248-514-2579
 IDX information is provided exclusively for consumers’ personal, noncommercial use, that it may not be used for any purpose other than to identify prospective properties consumers may be interested in purchasing, and that the data is deemed reliable but is not guaranteed accurate by the MLS. The data relating to real estate for sale on this Website comes in part from the Broker Reciprocity Program (BR Program) of My Florida Regional MLS DBA Stellar MLS. The source of this real property information is the copyrighted and proprietary database compilation of the My Florida Regional MLS DBA Stellar MLS and © 2026. Information last refreshed: 2026-10-22 04:21:42

Our Web site Accessibility
We are committed to providing an accessible web site. If you have difficulty accessing content, have difficulty viewing a file on the web site, or notice any accessibility problems, please contact us to specify the nature of the accessibility issue and any assistive technology you use. We will strive to provide the content you need in the format you require.
We welcome your suggestions and comments about improving ongoing efforts to increase the accessibility of this web site.