4128 Causeway Vista Drive, Tampa, FL 33615
$1,999,000 - For Sale


Property Details
Price: $1,999,000
Sq Ft: 3,669
($545 per sqft)
Bedrooms: 4
Bathrooms: 3
Partial Baths: 1
City:Tampa
County:Hillsborough
Type:Single Family
Development:The Reserve Of Old Tampa Bay
Subdivision:The Reserve Of Old Tampa Bay
Acres:0.2600
Virtual Tour/Floorplan:View
Year Built:2006
Listing Number:TB8494461
Status Code:A-Active
Taxes:$16,883.33
Tax Year: 2025
Garage: 3
/ Y
Furnishings: Negotiable
Pets Allowed: Cats OK, Dogs OK, Yes
Total Recurring Fees: $383
Total Recurring Fee Frequency: 0.00
Calculate Your Payment
Equipment:
Built-In Oven
Convection Oven
Cooktop
Dishwasher
Disposal
Dryer
Exhaust Fan
Microwave
Refrigerator
Tankless Water Heater
Washer
Water Softener
Wine Refrigerator
Interior Features:
Built-in Features
Ceiling Fans(s)
High Ceilings
Open Floorplan
Primary Bedroom Upstairs
Solid Surface Counters
Solid Wood Cabinets
Stone Counters
Thermostat
Walk-In Closet(s)
Wet Bar
Window Treatments
Exterior Features:
Balcony
Lighting
Outdoor Grill
Outdoor Kitchen
Rain Gutters
View:
Water
Waterfront Description:
Bay/Harbor
Lift
Minimum Wake Zone
No Wake Zone
Seawall - Concrete
Old Tampa Bay
View: Bay/Harbor - Full
Amenities:
Gated
Other
Security
Financial Information:
Taxes: $16,883.33
Tax Year: 2025
Association Fee: $2,300.00
Association Fee Frequency: Semi-Annually
Room Dimensions:
Laundry: Inside, Upper Level
School Information:
Elementary School: Bay Crest-Hb
Middle School: Webb-Hb
Junior High: Webb-Hb
High School: Alonso-Hb
Save Property
View Virtual Tour
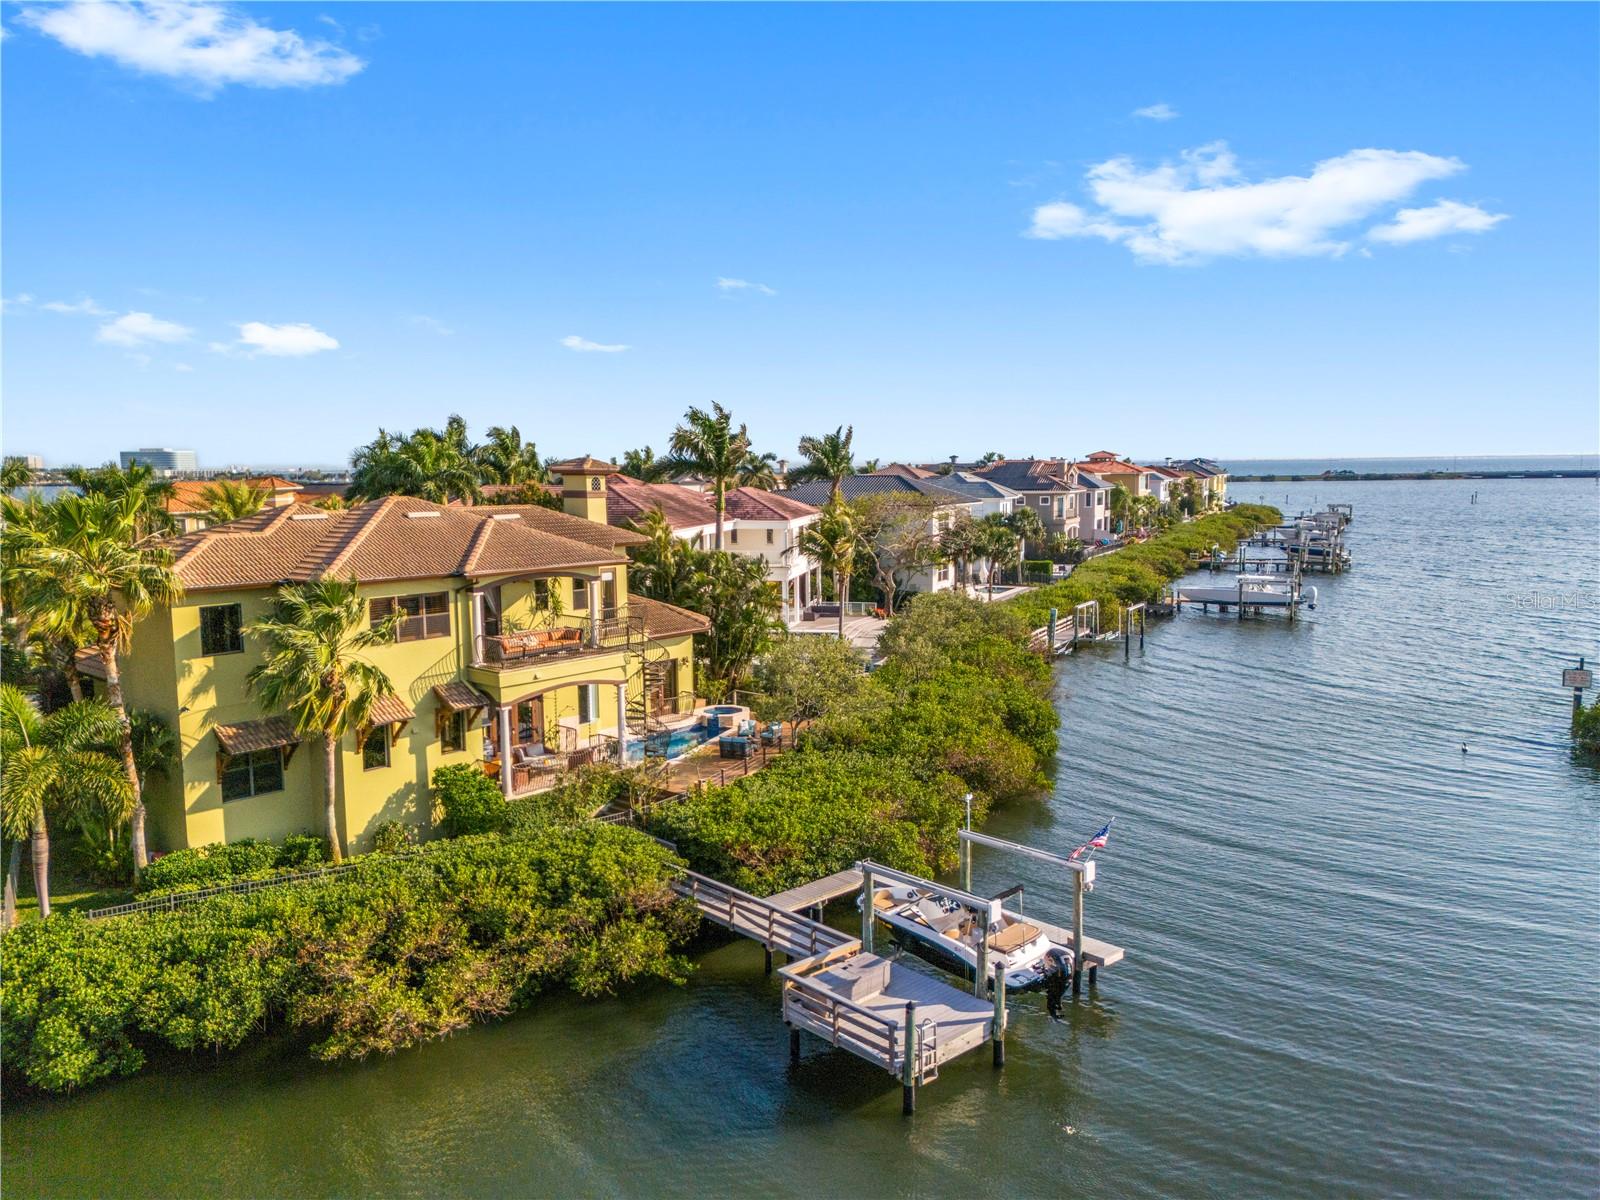
Virtually Staged. PRICE REDUCED BELOW $2,000,000. OWNER FINANCING NOW AVAILABLE. $25,000 SELLER CONCESSION TOWARD CLOSING COSTS OR A RATE BUY-DOWN WITH ACCEPTABLE OFFER! This home comes with its own private dock on Old Tampa Bay, reserved for you alone. A mangrove-lined path leads to a 10,000 lb boat lift and straight out to open water. Dolphins pass at dusk, manatees drift through the shallows, and sea turtles wander by on their own schedule. The Reserve of Old Tampa Bay is a gated community of just thirty-one homes and the most private waterfront enclave in Rocky Point. The architecture is true Mediterranean throughout, with warm stucco, a clay tile roofline, custom ironwork on every balcony, and landscaped grounds that run all the way to the water’s edge. Inside, soaring ceilings frame a formal living and dining room on one side and a family room on the other, connected by a double-sided fireplace. The family room opens to the pool and the bay through a cantilevered balcony wrapped in custom iron. The chef’s kitchen offers granite counters, a center island, and a built-in oven and cooktop, with Old Tampa Bay in view at every meal. A main-level flex room works as a fourth bedroom for guests, extended family, or anyone who would rather skip the stairs. Upstairs are two guest suites, each with a private ensuite bath, and one opens to its own cantilevered balcony. A gallery sitting area with in-wall speakers leads to the primary suite, where an oversized private balcony connects to the pool below by a custom iron spiral staircase. Outdoors, a covered lanai brings together an outdoor kitchen, heated pool, and spa, all facing the bay and its sunsets. Landscape lighting carries the Mediterranean character down to the water well after dark. Additional features include a wine cellar, wet bar, pet shower off the garage entry, and an oversized three-car garage. 4 bedrooms, 3.5 baths, 3,669 square feet. Tampa International Airport is minutes away. Downtown Tampa, the Riverwalk, Raymond James Stadium, and some of the region’s best dining are an easy drive. The Courtney Campbell Causeway begins nearly at your doorstep, putting Clearwater Beach within easy reach. Comparable homes in The Reserve have sold above $2,800,000. This home is now priced below $2,000,000, and the seller is offering $25,000 at closing toward your rate or closing costs. Owner financing is also available, so ask about terms. A private waterfront home on Old Tampa Bay rarely comes to market at this price. Call today to schedule your private showing.
Building Description: Florida, Mediterranean
MLS Area: 33615 - Tampa / Town And Country
Total Square Footage: 5,021
Price per Square Feet: $544.84
Total Floors: 2
Water: Public
Construction: Block, Stucco
Date Listed: 2026-04-07 00:00:00
Pool: Y
Pool Description: Gunite, Heated, In Ground, Lighting, Salt Water, Tile
Private Spa: Y
Furnished: Negotiable
Windows: Double Pane Windows, Insulated Windows, Storm Window(S)
Parking: Driveway, Garage Door Opener, Garage Faces Side, Ground Level, Guest, Off Street, Oversized
Garage Description: Y
Garage Spaces: 3
Attached Garage: Y
Flooring: Carpet, Tile, Travertine, Wood
Roof: Tile
Heating: Central, Electric, Propane
Cooling: Central Air
Fireplace: Y
Security: Security System, Security System Owned, Smoke Detector(S)
Laundry: Inside, Upper Level
Pets: Cats Ok, Dogs Ok, Yes
Sewer: Public Sewer
Lot Desc.: Flood Insurance Required, Flood Zone, City Limits, Irregular Lot, Landscaped, Paved
Parcel ID: U-11-29-17-0Fv-
Amenities: Gated, Other, Security
Listing Courtesy Of: Pineywoods Realty Llc
brian@briandfrey.com
Virtually Staged. PRICE REDUCED BELOW $2,000,000. OWNER FINANCING NOW AVAILABLE. $25,000 SELLER CONCESSION TOWARD CLOSING COSTS OR A RATE BUY-DOWN WITH ACCEPTABLE OFFER! This home comes with its own private dock on Old Tampa Bay, reserved for you alone. A mangrove-lined path leads to a 10,000 lb boat lift and straight out to open water. Dolphins pass at dusk, manatees drift through the shallows, and sea turtles wander by on their own schedule. The Reserve of Old Tampa Bay is a gated community of just thirty-one homes and the most private waterfront enclave in Rocky Point. The architecture is true Mediterranean throughout, with warm stucco, a clay tile roofline, custom ironwork on every balcony, and landscaped grounds that run all the way to the water’s edge. Inside, soaring ceilings frame a formal living and dining room on one side and a family room on the other, connected by a double-sided fireplace. The family room opens to the pool and the bay through a cantilevered balcony wrapped in custom iron. The chef’s kitchen offers granite counters, a center island, and a built-in oven and cooktop, with Old Tampa Bay in view at every meal. A main-level flex room works as a fourth bedroom for guests, extended family, or anyone who would rather skip the stairs. Upstairs are two guest suites, each with a private ensuite bath, and one opens to its own cantilevered balcony. A gallery sitting area with in-wall speakers leads to the primary suite, where an oversized private balcony connects to the pool below by a custom iron spiral staircase. Outdoors, a covered lanai brings together an outdoor kitchen, heated pool, and spa, all facing the bay and its sunsets. Landscape lighting carries the Mediterranean character down to the water well after dark. Additional features include a wine cellar, wet bar, pet shower off the garage entry, and an oversized three-car garage. 4 bedrooms, 3.5 baths, 3,669 square feet. Tampa International Airport is minutes away. Downtown Tampa, the Riverwalk, Raymond James Stadium, and some of the region’s best dining are an easy drive. The Courtney Campbell Causeway begins nearly at your doorstep, putting Clearwater Beach within easy reach. Comparable homes in The Reserve have sold above $2,800,000. This home is now priced below $2,000,000, and the seller is offering $25,000 at closing toward your rate or closing costs. Owner financing is also available, so ask about terms. A private waterfront home on Old Tampa Bay rarely comes to market at this price. Call today to schedule your private showing.
Share Property
Additional Information:
Building Description: Florida, Mediterranean
MLS Area: 33615 - Tampa / Town And Country
Total Square Footage: 5,021
Price per Square Feet: $544.84
Total Floors: 2
Water: Public
Construction: Block, Stucco
Date Listed: 2026-04-07 00:00:00
Pool: Y
Pool Description: Gunite, Heated, In Ground, Lighting, Salt Water, Tile
Private Spa: Y
Furnished: Negotiable
Windows: Double Pane Windows, Insulated Windows, Storm Window(S)
Parking: Driveway, Garage Door Opener, Garage Faces Side, Ground Level, Guest, Off Street, Oversized
Garage Description: Y
Garage Spaces: 3
Attached Garage: Y
Flooring: Carpet, Tile, Travertine, Wood
Roof: Tile
Heating: Central, Electric, Propane
Cooling: Central Air
Fireplace: Y
Security: Security System, Security System Owned, Smoke Detector(S)
Laundry: Inside, Upper Level
Pets: Cats Ok, Dogs Ok, Yes
Sewer: Public Sewer
Lot Desc.: Flood Insurance Required, Flood Zone, City Limits, Irregular Lot, Landscaped, Paved
Parcel ID: U-11-29-17-0Fv-
Amenities: Gated, Other, Security
Map of 4128 Causeway Vista Drive, Tampa, FL 33615
Listing Courtesy Of: Pineywoods Realty Llc
brian@briandfrey.com
WORK WITH US
Get assistance in determining current property value, crafting a competitive offer, writing and negotiating a contract, and much more. Get in touch today!
Location
1201 6th Ave W. Suite 300
Bradenton, FL, 34205
Contact
THE WISZ TEAM 248-514-2579
 IDX information is provided exclusively for consumers’ personal, noncommercial use, that it may not be used for any purpose other than to identify prospective properties consumers may be interested in purchasing, and that the data is deemed reliable but is not guaranteed accurate by the MLS. The data relating to real estate for sale on this Website comes in part from the Broker Reciprocity Program (BR Program) of My Florida Regional MLS DBA Stellar MLS. The source of this real property information is the copyrighted and proprietary database compilation of the My Florida Regional MLS DBA Stellar MLS and © 2026. Information last refreshed: 2026-10-29 03:19:06

Our Web site Accessibility
We are committed to providing an accessible web site. If you have difficulty accessing content, have difficulty viewing a file on the web site, or notice any accessibility problems, please contact us to specify the nature of the accessibility issue and any assistive technology you use. We will strive to provide the content you need in the format you require.
We welcome your suggestions and comments about improving ongoing efforts to increase the accessibility of this web site.