4107 Causeway Vista Drive, Tampa, FL 33615
$3,490,000 - For Sale


Property Details
Price: $3,490,000
Sq Ft: 6,310
($553 per sqft)
Bedrooms: 5
Bathrooms: 4
Partial Baths: 1
City:Tampa
County:Hillsborough
Type:Single Family
Development:The Reserve Of Old Tampa Bay
Subdivision:The Reserve Of Old Tampa Bay
Acres:0.1700
Year Built:2005
Listing Number:TB8448884
Status Code:A-Active
Taxes:$48,880.00
Tax Year: 2025
Garage: 3
/ Y
Furnishings: Negotiable
Pets Allowed: Yes
Total Recurring Fees: $208
Total Recurring Fee Frequency: 0.00
Calculate Your Payment
Equipment:
Bar Fridge
Built-In Oven
Convection Oven
Cooktop
Dishwasher
Disposal
Dryer
Exhaust Fan
Freezer
Microwave
Range
Range Hood
Refrigerator
Tankless Water Heater
Washer
Water Purifier
Wine Refrigerator
Interior Features:
Ceiling Fans(s)
Crown Molding
Eat-in Kitchen
Elevator
High Ceilings
Kitchen/Family Room Combo
Solid Wood Cabinets
Thermostat
Wet Bar
Window Treatments
Exterior Features:
Balcony
French Doors
Lighting
Outdoor Grill
Outdoor Kitchen
Outdoor Shower
Shade Shutter(s)
Sidewalk
Sliding Doors
View:
Water
Waterfront Description:
Bay/Harbor
Gulf/Ocean to Bay
Boat Ramp - Private
Lift
Minimum Wake Zone
Seawall - Concrete
Old Tampa Bay
View: Bay/Harbor - Full
Amenities:
Gated
Financial Information:
Taxes: $48,880.00
Tax Year: 2025
Association Fee: $2,500.00
Association Fee Frequency: Annually
Room Dimensions:
Laundry: Inside, Laundry Room
School Information:
Elementary School: Bay Crest-Hb
Middle School: Webb-Hb
Junior High: Webb-Hb
High School: Alonso-Hb
Save Property
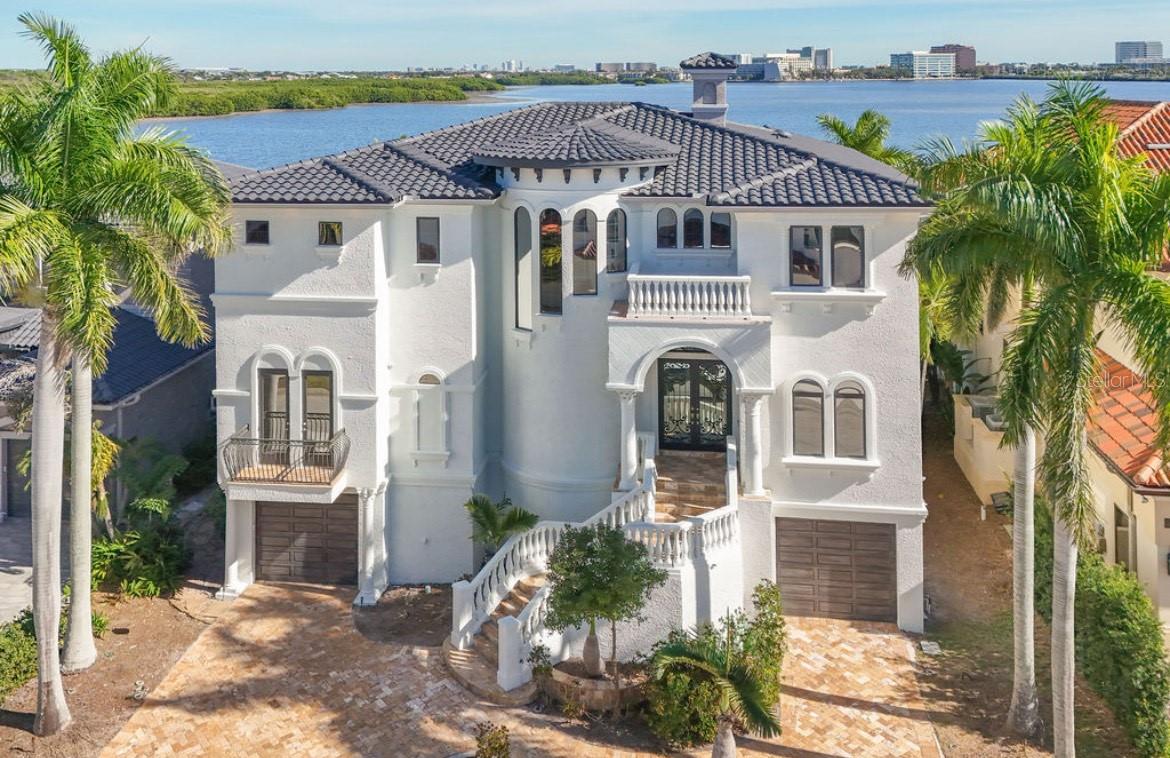
One or more photo(s) has been virtually staged. Experience this sleek, modernized Mediterranean masterpiece in an elite Alvarez community, featuring Tampa Bays most expansive waterfront. Brand new tile roof, vibrant fresh paint inside and out. Glide up the chandelier lit elevator to break taking bay views on entry level. Main Floor dazzles with a gourmet kitchen, Wolf Gas Stove, Sub Zero Fridge, massive island, beige cabinetry, pristine white granite; cozy fireplace living room; elegant dining room; travertine floors flowing to a grand balcony with full outdoor kitchen. The upper level has rich cherry hardwoods; luxurious primary suite, guest bedroom; epic 10 speaker theater with starry ceiling and power recliners; and a terrace showcasing endless water vistas. The lower level thrills with a wine room, entertainment hub, private mother in law suite, sparkling pool/spa with a cascading waterfall and fountain, the second outdoor kitchen is on the expansive wood deck. There is also a versatile space for a 5th bedroom or office. Comfortably take the elevator to each floor for ultimate convenience. The whole home has sonos audio perfect for entertaining. The Ultimate dock has a 16k lb boat lift, dual sea-doo lift; stunning pergola with glowing bar commanding a full bay panoramic view. This amazing property is close to the Tampa International Airport, Downtown Tampa, St Petersburg, the world class Gulf beaches, Michelin star restaurants and so much more. This home is the embodiment of waterfront luxury! (Renovation photos for Inspiration only)
Building Description: Mediterranean
MLS Area: 33615 - Tampa / Town And Country
Total Square Footage: 9,163
Price per Square Feet: $553.09
Total Floors: 3
Water: Public
Construction: Block, Concrete, Stucco
Date Listed: 2025-11-17 00:00:00
Pool: Y
Pool Description: Fiber Optic Lighting
Private Spa: Y
Furnished: Negotiable
Windows: Insulated Windows, Storm Window(S), Window Treatments
Parking: Driveway
Garage Description: Y
Garage Spaces: 3
Attached Garage: Y
Flooring: Marble, Travertine, Wood
Roof: Tile
Heating: Electric, Exhaust Fan, Propane
Cooling: Central Air
Fireplace: Y
Security: Gated Community, Security Gate, Smoke Detector(S)
Laundry: Inside, Laundry Room
Pets: Yes
Sewer: Public Sewer
Parcel ID: U-11-29-17-0Fv-
Amenities: Gated
Listing Courtesy Of: Florida Executive Realty 2
jerrycionci.homes@gmail.com
One or more photo(s) has been virtually staged. Experience this sleek, modernized Mediterranean masterpiece in an elite Alvarez community, featuring Tampa Bays most expansive waterfront. Brand new tile roof, vibrant fresh paint inside and out. Glide up the chandelier lit elevator to break taking bay views on entry level. Main Floor dazzles with a gourmet kitchen, Wolf Gas Stove, Sub Zero Fridge, massive island, beige cabinetry, pristine white granite; cozy fireplace living room; elegant dining room; travertine floors flowing to a grand balcony with full outdoor kitchen. The upper level has rich cherry hardwoods; luxurious primary suite, guest bedroom; epic 10 speaker theater with starry ceiling and power recliners; and a terrace showcasing endless water vistas. The lower level thrills with a wine room, entertainment hub, private mother in law suite, sparkling pool/spa with a cascading waterfall and fountain, the second outdoor kitchen is on the expansive wood deck. There is also a versatile space for a 5th bedroom or office. Comfortably take the elevator to each floor for ultimate convenience. The whole home has sonos audio perfect for entertaining. The Ultimate dock has a 16k lb boat lift, dual sea-doo lift; stunning pergola with glowing bar commanding a full bay panoramic view. This amazing property is close to the Tampa International Airport, Downtown Tampa, St Petersburg, the world class Gulf beaches, Michelin star restaurants and so much more. This home is the embodiment of waterfront luxury! (Renovation photos for Inspiration only)
Share Property
Additional Information:
Building Description: Mediterranean
MLS Area: 33615 - Tampa / Town And Country
Total Square Footage: 9,163
Price per Square Feet: $553.09
Total Floors: 3
Water: Public
Construction: Block, Concrete, Stucco
Date Listed: 2025-11-17 00:00:00
Pool: Y
Pool Description: Fiber Optic Lighting
Private Spa: Y
Furnished: Negotiable
Windows: Insulated Windows, Storm Window(S), Window Treatments
Parking: Driveway
Garage Description: Y
Garage Spaces: 3
Attached Garage: Y
Flooring: Marble, Travertine, Wood
Roof: Tile
Heating: Electric, Exhaust Fan, Propane
Cooling: Central Air
Fireplace: Y
Security: Gated Community, Security Gate, Smoke Detector(S)
Laundry: Inside, Laundry Room
Pets: Yes
Sewer: Public Sewer
Parcel ID: U-11-29-17-0Fv-
Amenities: Gated
Map of 4107 Causeway Vista Drive, Tampa, FL 33615
Listing Courtesy Of: Florida Executive Realty 2
jerrycionci.homes@gmail.com
WORK WITH US
Get assistance in determining current property value, crafting a competitive offer, writing and negotiating a contract, and much more. Get in touch today!
Location
1201 6th Ave W. Suite 300
Bradenton, FL, 34205
Contact
THE WISZ TEAM 248-514-2579
 IDX information is provided exclusively for consumers’ personal, noncommercial use, that it may not be used for any purpose other than to identify prospective properties consumers may be interested in purchasing, and that the data is deemed reliable but is not guaranteed accurate by the MLS. The data relating to real estate for sale on this Website comes in part from the Broker Reciprocity Program (BR Program) of My Florida Regional MLS DBA Stellar MLS. The source of this real property information is the copyrighted and proprietary database compilation of the My Florida Regional MLS DBA Stellar MLS and © 2026. Information last refreshed: 2026-10-22 19:02:17

Our Web site Accessibility
We are committed to providing an accessible web site. If you have difficulty accessing content, have difficulty viewing a file on the web site, or notice any accessibility problems, please contact us to specify the nature of the accessibility issue and any assistive technology you use. We will strive to provide the content you need in the format you require.
We welcome your suggestions and comments about improving ongoing efforts to increase the accessibility of this web site.