4105 Piute Lane, Ormond Beach, FL 32174
$1,174,900 - For Sale


Property Details
Price: $1,174,900
Sq Ft: 3,324
($353 per sqft)
Bedrooms: 4
Bathrooms: 3
Partial Baths: 1
City:Ormond Beach
County:Volusia
Type:Single Family
Development:Halifax Plantation
Subdivision:Halifax Plantation Ph 01 Sec C
Acres:0.7900
Virtual Tour/Floorplan:View
Year Built:2014
Listing Number:FC317202
Status Code:A-Active
Taxes:$7,272.00
Tax Year: 2025
Garage: 2
/ Y
Furnishings: Unfurnished
Pets Allowed: Cats OK, Dogs OK
Total Recurring Fees: $43
Total Recurring Fee Frequency: 0.00
Calculate Your Payment
Equipment:
Built-In Oven
Dishwasher
Disposal
Electric Water Heater
Ice Maker
Microwave
Refrigerator
Washer
Interior Features:
Built-in Features
Ceiling Fans(s)
Crown Molding
High Ceilings
Kitchen/Family Room Combo
Living Room/Dining Room Combo
Open Floorplan
Primary Bedroom Main Floor
Thermostat
Walk-In Closet(s)
Exterior Features:
Lighting
Outdoor Grill
Private Mailbox
Private Yard
Sprinkler Metered
View:
Trees/Woods
Financial Information:
Taxes: $7,272.00
Tax Year: 2025
Association Fee: $130.00
Association Fee Frequency: Quarterly
Room Dimensions:
Laundry: Inside, Laundry Room
School Information:
Elementary School: Pine Trail Elem
Middle School: Ormond Beach Middle
Junior High: Ormond Beach Middle
High School: Seabreeze High School
Save Property
View Virtual Tour
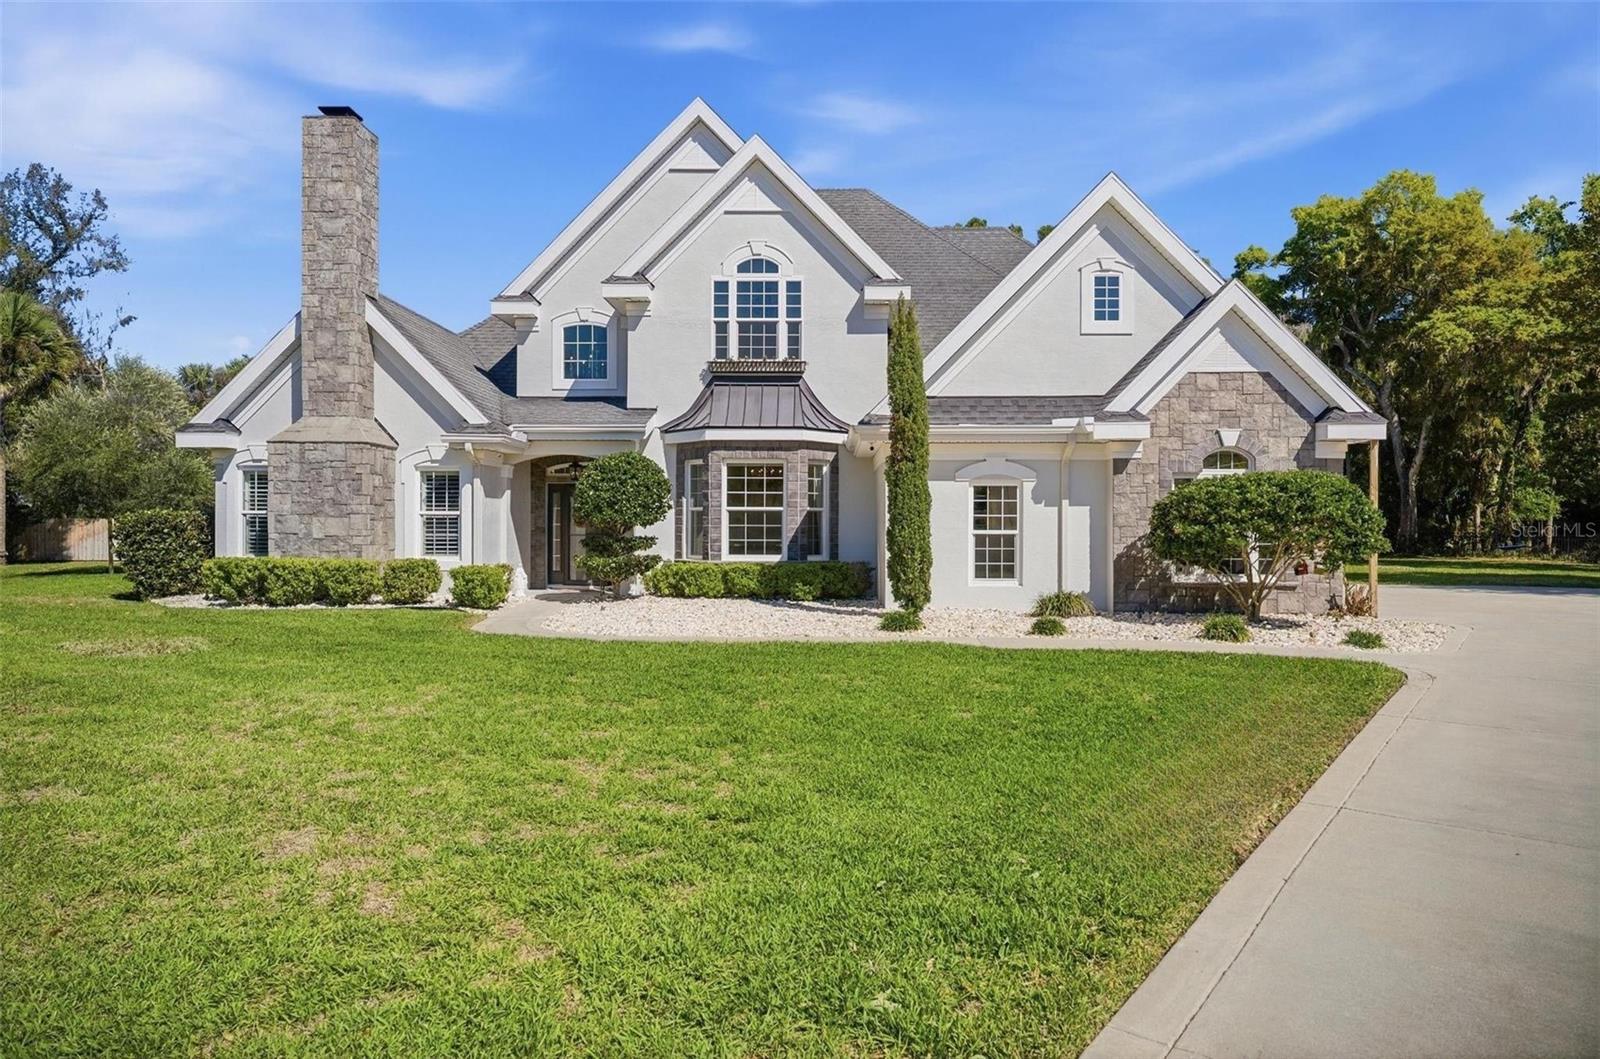
A storybook home tucked behind private gates on a coveted cul-de-sac, offering a rare sense of elegance and timeless charm. Desired Halifax Plantation Phase 1, on fully fenced property. Better than new, this beautifully appointed 4-bedroom, 3.5-bath residence offers 3,324 square feet of refined living space, thoughtfully designed to blend timeless elegance with elevated Florida living. Set on an expansive and private homesite in Ormond Beach, the home showcases sophisticated interiors with soaring ceilings, rich wood flooring, custom millwork, and a seamless, open-concept layout ideal for both everyday living and upscale entertaining. The main living areas are enhanced by architectural detailing and flow effortlessly to the outdoor living space, while the chef’s kitchen features granite countertops, custom cabinetry, stainless steel appliances, and a sunlit breakfast area overlooking the grounds. The primary suite serves as a serene retreat with direct access to the lanai and a spa-inspired bath complete with dual vanities, a walk-in shower, and a generously sized custom closet. Additional bedrooms and versatile living spaces offer comfort and flexibility for guests, a private office, or secondary lounge areas. Outdoors, a resort-style setting awaits with a sparkling pool and sun shelf, expansive patio space, a covered lanai, and a fully equipped outdoor kitchen designed for effortless entertaining, all framed by lush, mature landscaping and a large fenced lawn. A stately exterior with stone accents, manicured grounds, and an expansive driveway further enhances the home’s presence, creating a polished and private estate feel. This exceptional property delivers a sophisticated yet relaxed lifestyle in one of Ormond Beach’s most desirable settings. To further elevate the Halifax lifestyle, residents enjoy access to community amenities through the HOA, including swimming, tennis, fitness, the clubhouse, and fine dining, while golf remains available separately at Halifax Plantation’s public course. With no CDD fees and a peaceful golf-course setting, this community offers a relaxed and enjoyable Florida lifestyle.
MLS Area: 32174 - Ormond Beach
Total Square Footage: 4,777
Price per Square Feet: $353.46
Total Floors: 2
Water: Public
Construction: Block, Concrete, Stucco
Date Listed: 2026-03-30 00:00:00
Pool: Y
Pool Description: In Ground, Lighting
Furnished: Unfurnished
Garage Description: Y
Garage Spaces: 2
Attached Garage: Y
Flooring: Ceramic Tile, Wood
Roof: Shingle
Heating: Central
Cooling: Central Air
Fireplace: Y
Laundry: Inside, Laundry Room
Pets: Cats Ok, Dogs Ok
Sewer: Septic Tank
Parcel ID: 3137-04-00-2790
Listing Courtesy Of: Coastal Gateway Real Estate Gr
krista@hammockdunesfl.com
A storybook home tucked behind private gates on a coveted cul-de-sac, offering a rare sense of elegance and timeless charm. Desired Halifax Plantation Phase 1, on fully fenced property. Better than new, this beautifully appointed 4-bedroom, 3.5-bath residence offers 3,324 square feet of refined living space, thoughtfully designed to blend timeless elegance with elevated Florida living. Set on an expansive and private homesite in Ormond Beach, the home showcases sophisticated interiors with soaring ceilings, rich wood flooring, custom millwork, and a seamless, open-concept layout ideal for both everyday living and upscale entertaining. The main living areas are enhanced by architectural detailing and flow effortlessly to the outdoor living space, while the chef’s kitchen features granite countertops, custom cabinetry, stainless steel appliances, and a sunlit breakfast area overlooking the grounds. The primary suite serves as a serene retreat with direct access to the lanai and a spa-inspired bath complete with dual vanities, a walk-in shower, and a generously sized custom closet. Additional bedrooms and versatile living spaces offer comfort and flexibility for guests, a private office, or secondary lounge areas. Outdoors, a resort-style setting awaits with a sparkling pool and sun shelf, expansive patio space, a covered lanai, and a fully equipped outdoor kitchen designed for effortless entertaining, all framed by lush, mature landscaping and a large fenced lawn. A stately exterior with stone accents, manicured grounds, and an expansive driveway further enhances the home’s presence, creating a polished and private estate feel. This exceptional property delivers a sophisticated yet relaxed lifestyle in one of Ormond Beach’s most desirable settings. To further elevate the Halifax lifestyle, residents enjoy access to community amenities through the HOA, including swimming, tennis, fitness, the clubhouse, and fine dining, while golf remains available separately at Halifax Plantation’s public course. With no CDD fees and a peaceful golf-course setting, this community offers a relaxed and enjoyable Florida lifestyle.
Share Property
Additional Information:
MLS Area: 32174 - Ormond Beach
Total Square Footage: 4,777
Price per Square Feet: $353.46
Total Floors: 2
Water: Public
Construction: Block, Concrete, Stucco
Date Listed: 2026-03-30 00:00:00
Pool: Y
Pool Description: In Ground, Lighting
Furnished: Unfurnished
Garage Description: Y
Garage Spaces: 2
Attached Garage: Y
Flooring: Ceramic Tile, Wood
Roof: Shingle
Heating: Central
Cooling: Central Air
Fireplace: Y
Laundry: Inside, Laundry Room
Pets: Cats Ok, Dogs Ok
Sewer: Septic Tank
Parcel ID: 3137-04-00-2790
Map of 4105 Piute Lane, Ormond Beach, FL 32174
Listing Courtesy Of: Coastal Gateway Real Estate Gr
krista@hammockdunesfl.com
WORK WITH US
Get assistance in determining current property value, crafting a competitive offer, writing and negotiating a contract, and much more. Get in touch today!
Location
1201 6th Ave W. Suite 300
Bradenton, FL, 34205
Contact
THE WISZ TEAM 248-514-2579
 IDX information is provided exclusively for consumers’ personal, noncommercial use, that it may not be used for any purpose other than to identify prospective properties consumers may be interested in purchasing, and that the data is deemed reliable but is not guaranteed accurate by the MLS. The data relating to real estate for sale on this Website comes in part from the Broker Reciprocity Program (BR Program) of My Florida Regional MLS DBA Stellar MLS. The source of this real property information is the copyrighted and proprietary database compilation of the My Florida Regional MLS DBA Stellar MLS and © 2026. Information last refreshed: 2026-11-05 11:52:56

Our Web site Accessibility
We are committed to providing an accessible web site. If you have difficulty accessing content, have difficulty viewing a file on the web site, or notice any accessibility problems, please contact us to specify the nature of the accessibility issue and any assistive technology you use. We will strive to provide the content you need in the format you require.
We welcome your suggestions and comments about improving ongoing efforts to increase the accessibility of this web site.