4103 Knights Avenue W, Tampa, FL 33611
$2,498,800 - For Sale


Property Details
Price: $2,498,800
Sq Ft: 4,469
($559 per sqft)
Bedrooms: 4
Bathrooms: 3
Partial Baths: 2
City:Tampa
County:Hillsborough
Type:Single Family
Development:Manhattan Manor
Subdivision:Manhattan Manor Rev
Acres:0.2000
Virtual Tour/Floorplan:View
Year Built:2026
Listing Number:TB8390980
Status Code:A-Active
Taxes:$6,096.87
Tax Year: 2024
Garage: 2
/ Y
Furnishings: Unfurnished
Calculate Your Payment
Equipment:
Bar Fridge
Built-In Oven
Dishwasher
Disposal
Electric Water Heater
Exhaust Fan
Freezer
Gas Water Heater
Microwave
Range
Range Hood
Refrigerator
Tankless Water Heater
Wine Refrigerator
Interior Features:
Ceiling Fans(s)
Eat-in Kitchen
High Ceilings
Kitchen/Family Room Combo
Living Room/Dining Room Combo
Open Floorplan
Pest Guard System
Primary Bedroom Upstairs
Smart Home
Solid Surface Counters
Solid Wood Cabinets
Stone Counters
Thermostat
Vaulted Ceiling(s)
Walk-In Closet(s)
Exterior Features:
Awning(s)
Balcony
Lighting
Outdoor Grill
Outdoor Kitchen
Private Mailbox
Rain Gutters
Sprinkler Metered
Financial Information:
Taxes: $6,096.87
Tax Year: 2024
Room Dimensions:
Laundry: Electric Dryer Hookup, Gas Dryer Hookup, Inside, Laundry Room, Upper Level, Washer Hookup
Save Property
View Virtual Tour
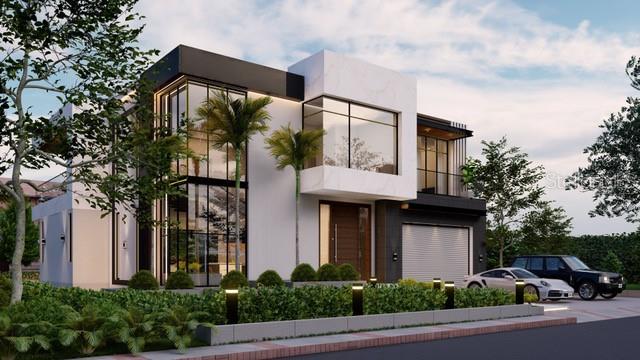
Pre-Construction. To be built. The latest MGA home to hit the market is the pinnacle of living, where modern flair seamlessly blends with timeless elegance. This architectural gem showcases premium finishes throughout. Upon entering, you will be captured by a breathtaking floating staircase flanked by Pre Construction. double-story windows that appears to defy gravity as it gracefully ascends to the second level. The heart of the home features an expansive family room with a stunning accent wall, complemented by a gourmet kitchen inspired by a recent trip to Athens, Greece. It showcases a magnificent Venetian plaster hood and a distinctive fluted oval-shaped island with dramatic waterfall edges. Brass kick plates with integrated lighting add warm illumination, while the coffee bar with custom display shelving completes this culinary masterpiece. The thoughtfully designed walk-in pantry ensures both functionality and luxury. A well-appointed junior master bedroom on the first floor offers the perfect retreat for guests or multi-generational living, featuring its own en-suite bathroom and ample closet space for ultimate comfort and privacy. Wine connoisseurs will appreciate the temperature-controlled wine cellar, perfect for showcasing prized collections. Crown this exceptional residence with a fully appointed outdoor entertainment area, complete with a convenient ice trough to keep beverages perfectly chilled while grilling. The elevated garage doors add a distinctive modern touch to the home's striking facade, with space perfectly designed for your own car lift. The master bathroom serves as a private sanctuary, featuring dual skylights that bathe the space in natural light, complemented by custom cabinetry and wall-to-wall mirrors that create a sense of limitless luxury. The centerpiece encased bathtub provides the perfect retreat for unwinding after long days. This is more than a home; it's an architectural statement where luxury meets innovation and every thoughtfully designed element exceeds expectations. Experience the extraordinary and make this unparalleled estate yours—with MGA Homes, expect the unexpected! Realtor is the owner of the Lot.
Building Description: Contemporary, Custom
MLS Area: 33611 - Tampa
Total Square Footage: 5,462
Price per Square Feet: $559.14
Total Floors: 1
Water: Public
Construction: Block, Stucco
Date Listed: 2025-05-30 00:00:00
Furnished: Unfurnished
Windows: Skylight(S), Aluminum Frames, Double Pane Windows, Insulated Windows, Low-Emissivity Windows, Storm Window(S)
Parking: Driveway, Electric Vehicle Charging Station(S), Garage Door Opener, Ground Level
Garage Description: Y
Garage Spaces: 2
Attached Garage: Y
Flooring: Ceramic Tile, Hardwood, Tile
Roof: Membrane
Heating: Central
Cooling: Central Air
Fireplace: Y
Security: Fire Alarm, Smoke Detector(S)
Laundry: Electric Dryer Hookup, Gas Dryer Hookup, Inside, Laundry Room, Upper Level, Washer Hookup
Sewer: Public Sewer
Lot Desc.: Drainage Canal, City Limits, Paved
Parcel ID: A-04-30-18-3Wv-
Listing Courtesy Of: Service Near Realty
righthouse4u@gmail.com
Pre-Construction. To be built. The latest MGA home to hit the market is the pinnacle of living, where modern flair seamlessly blends with timeless elegance. This architectural gem showcases premium finishes throughout. Upon entering, you will be captured by a breathtaking floating staircase flanked by Pre Construction. double-story windows that appears to defy gravity as it gracefully ascends to the second level. The heart of the home features an expansive family room with a stunning accent wall, complemented by a gourmet kitchen inspired by a recent trip to Athens, Greece. It showcases a magnificent Venetian plaster hood and a distinctive fluted oval-shaped island with dramatic waterfall edges. Brass kick plates with integrated lighting add warm illumination, while the coffee bar with custom display shelving completes this culinary masterpiece. The thoughtfully designed walk-in pantry ensures both functionality and luxury. A well-appointed junior master bedroom on the first floor offers the perfect retreat for guests or multi-generational living, featuring its own en-suite bathroom and ample closet space for ultimate comfort and privacy. Wine connoisseurs will appreciate the temperature-controlled wine cellar, perfect for showcasing prized collections. Crown this exceptional residence with a fully appointed outdoor entertainment area, complete with a convenient ice trough to keep beverages perfectly chilled while grilling. The elevated garage doors add a distinctive modern touch to the home's striking facade, with space perfectly designed for your own car lift. The master bathroom serves as a private sanctuary, featuring dual skylights that bathe the space in natural light, complemented by custom cabinetry and wall-to-wall mirrors that create a sense of limitless luxury. The centerpiece encased bathtub provides the perfect retreat for unwinding after long days. This is more than a home; it's an architectural statement where luxury meets innovation and every thoughtfully designed element exceeds expectations. Experience the extraordinary and make this unparalleled estate yours—with MGA Homes, expect the unexpected! Realtor is the owner of the Lot.
Share Property
Additional Information:
Building Description: Contemporary, Custom
MLS Area: 33611 - Tampa
Total Square Footage: 5,462
Price per Square Feet: $559.14
Total Floors: 1
Water: Public
Construction: Block, Stucco
Date Listed: 2025-05-30 00:00:00
Furnished: Unfurnished
Windows: Skylight(S), Aluminum Frames, Double Pane Windows, Insulated Windows, Low-Emissivity Windows, Storm Window(S)
Parking: Driveway, Electric Vehicle Charging Station(S), Garage Door Opener, Ground Level
Garage Description: Y
Garage Spaces: 2
Attached Garage: Y
Flooring: Ceramic Tile, Hardwood, Tile
Roof: Membrane
Heating: Central
Cooling: Central Air
Fireplace: Y
Security: Fire Alarm, Smoke Detector(S)
Laundry: Electric Dryer Hookup, Gas Dryer Hookup, Inside, Laundry Room, Upper Level, Washer Hookup
Sewer: Public Sewer
Lot Desc.: Drainage Canal, City Limits, Paved
Parcel ID: A-04-30-18-3Wv-
Map of 4103 Knights Avenue W, Tampa, FL 33611
Listing Courtesy Of: Service Near Realty
righthouse4u@gmail.com
WORK WITH US
Get assistance in determining current property value, crafting a competitive offer, writing and negotiating a contract, and much more. Get in touch today!
Location
1201 6th Ave W. Suite 300
Bradenton, FL, 34205
Contact
THE WISZ TEAM 248-514-2579
 IDX information is provided exclusively for consumers’ personal, noncommercial use, that it may not be used for any purpose other than to identify prospective properties consumers may be interested in purchasing, and that the data is deemed reliable but is not guaranteed accurate by the MLS. The data relating to real estate for sale on this Website comes in part from the Broker Reciprocity Program (BR Program) of My Florida Regional MLS DBA Stellar MLS. The source of this real property information is the copyrighted and proprietary database compilation of the My Florida Regional MLS DBA Stellar MLS and © 2026. Information last refreshed: 2026-10-26 12:24:00

Our Web site Accessibility
We are committed to providing an accessible web site. If you have difficulty accessing content, have difficulty viewing a file on the web site, or notice any accessibility problems, please contact us to specify the nature of the accessibility issue and any assistive technology you use. We will strive to provide the content you need in the format you require.
We welcome your suggestions and comments about improving ongoing efforts to increase the accessibility of this web site.